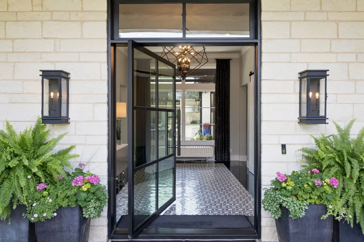
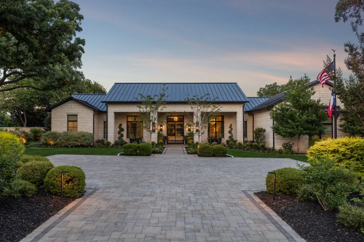
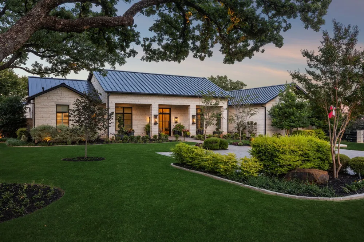
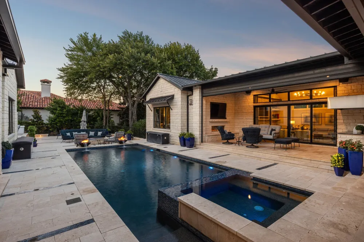
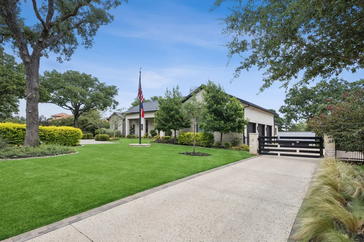
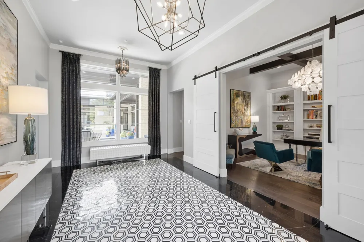
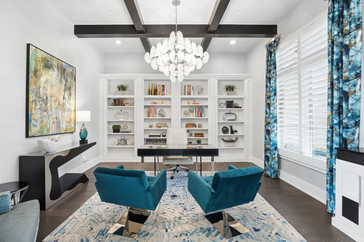
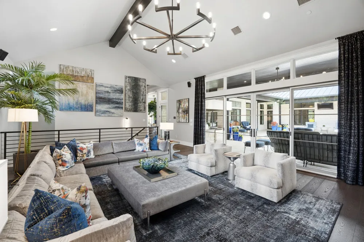
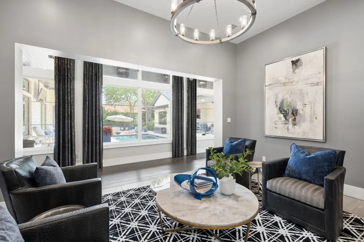
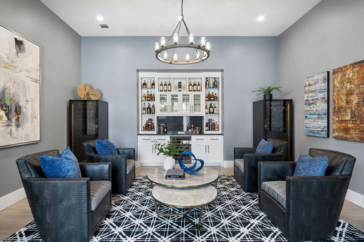
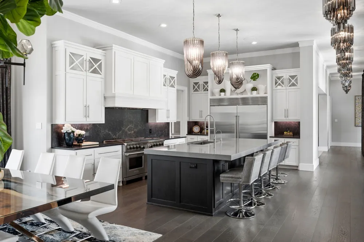
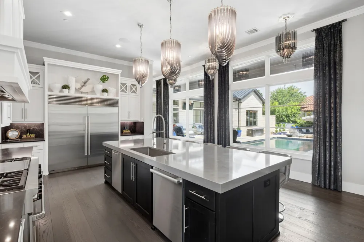
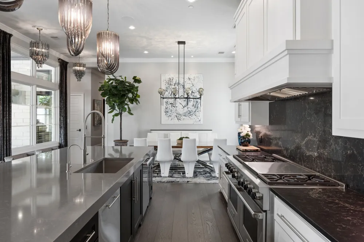
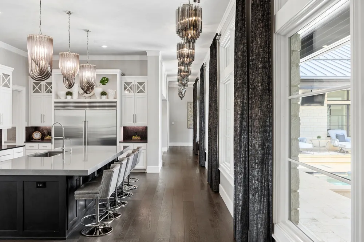
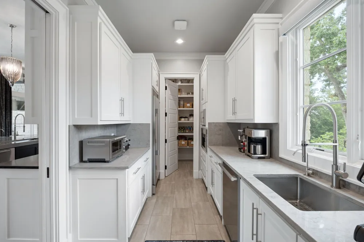
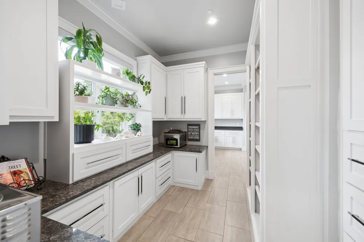
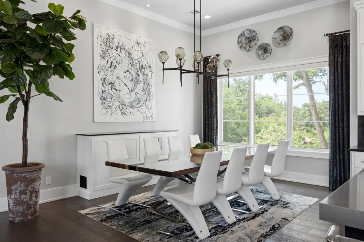
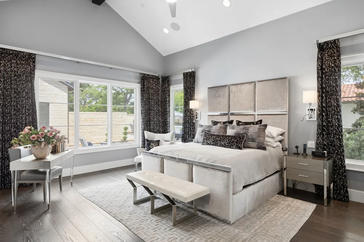
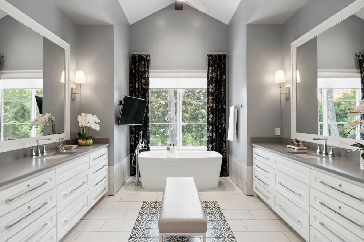
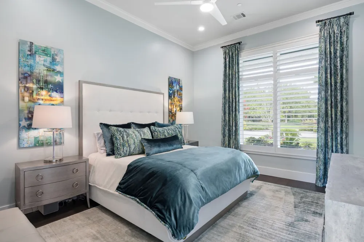
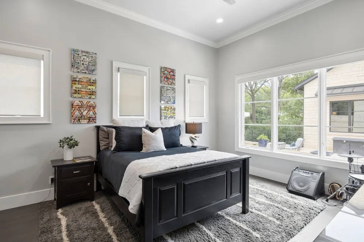
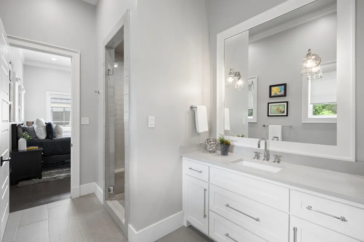
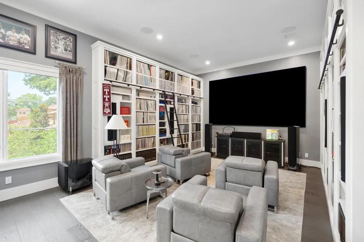
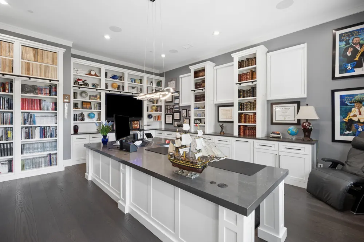
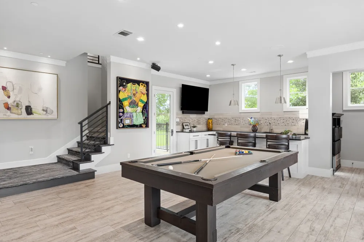
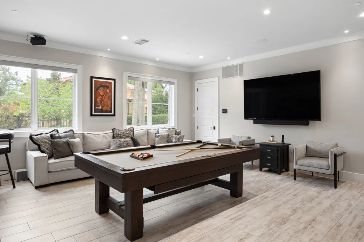
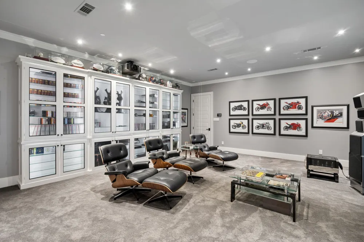
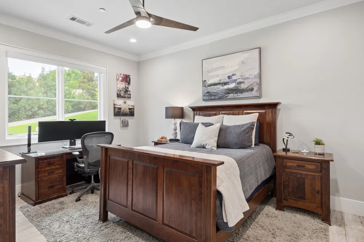
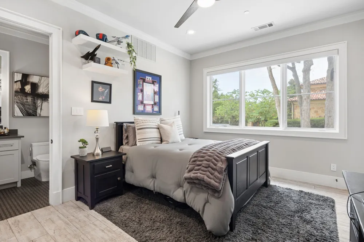
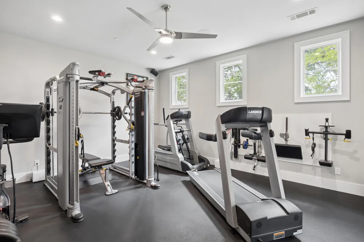
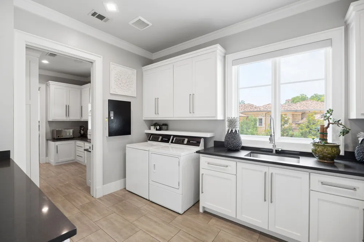
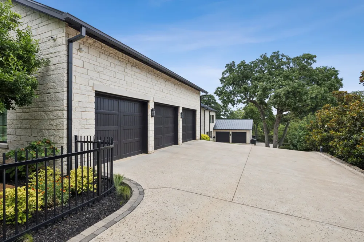
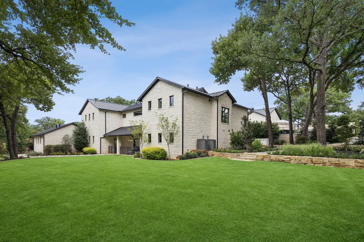
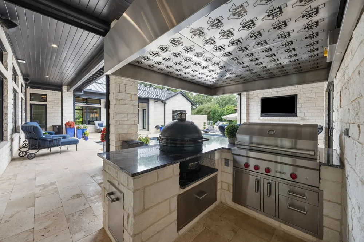
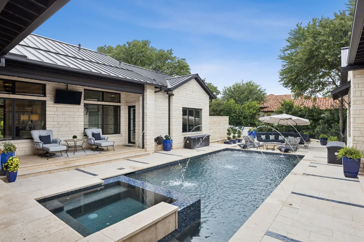
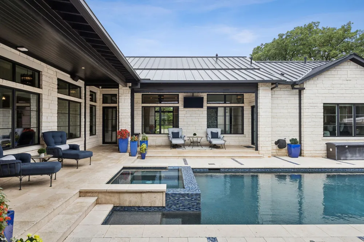
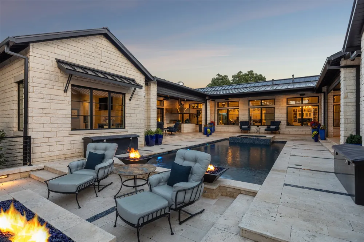
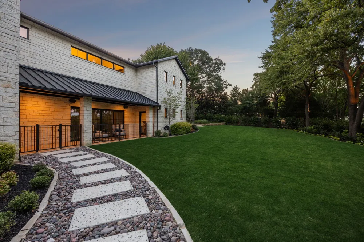
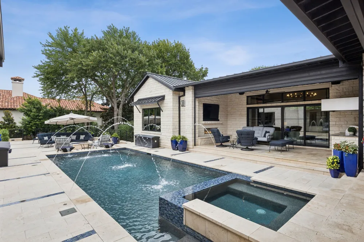
Magnificent estate within the prestigious guard-gated community of Vaquero.Mature trees and impeccable landscaping create stunning drive-up appeal, while a custom steel and glass entry opens to a marble mosaic foyer with a designer chandelier overlooking the resort-style pool courtyard.A sun-filled private study features hardwood floors, custom built-ins, and a hidden room.Two luxurious guest suites on the main level offer hardwood flooring, spacious walk-in closets, and elegant ensuite baths.The gourmet kitchen is designed for the discerning chef, showcasing an oversized island, 72-inch Sub-Zero refrigerator and freezer, double Wolf range with gas cooktop and griddle, and Miele dishwasher.The adjoining dining room features custom cabinetry, integrated television, and beautiful outdoor views.The dramatic living room boasts soaring ceilings, a floor-to-ceiling stacked stone fireplace, floating shelves, and walls of windows.The primary suite is a private retreat with hardwood floors, automated blackout draperies, a linear fireplace, sitting area, and tranquil views. Its spa-inspired bath includes dual vanities, a freestanding soaking tub, oversized multi-head shower, and separate custom walk-in closets.A flexible media room and office complete the main level.An elegant staircase and private elevator lead to the lower level, where a spacious game room with wet bar and beverage refrigerator is ideal for entertaining. Three additional bedroom suites, including one currently serving as a fitness room, provide exceptional versatility.The spectacular courtyard is the heart of the home, featuring a resort-style pool and spa with dramatic fire and water features, a striking fire bar, and beautifully landscaped grounds with extensive lighting, a stately flagpole, and an impressive motor court. Every detail has been thoughtfully curated to create a residence of timeless elegance, exceptional comfort, and effortless luxury.Open Enrollment Carroll ISD.Social Membership Available.
Property Details
- Interior
- Wet Bar, Built In Features, Chandelier, Decorative Designer Lighting Fixtures, Double Vanity, Eat In Kitchen, Elevator, High Spe
- Fireplaces
- 3
- Cooling
- 1
- Heating
- Central, Natural Gas, Zoned
- Cooling Features
- Central Air, Ceiling Fans, Electric, Zoned
- Bedrooms
- 6
- Bathrooms
- 7.0
- Full Baths
- 6
- Half Baths
- 2
- Lot Features
- Back Yard, Interior Lot, Lawn, Landscaped, Subdivision, Sprinkler System, Few Trees
- Lot Description
- Back Yard, Interior Lot, Lawn, Landscaped, Subdivision, Sprinkler System, Few Trees
- Pool Description
- Gunite, In Ground, Outdoor Pool, Other, Pool, Pool Spa Combo, Water Feature
- Pool Features
- Gunite, In Ground, Outdoor Pool, Other, Pool, Pool Spa Combo, Water Feature
- Exterior Features
- Courtyard, Fire Pit, Gas Grill, Lighting, Outdoor Grill, Outdoor Living Area, Uncovered Courtyard
- Exterior Materials
- Courtyard, Fire Pit, Gas Grill, Lighting, Outdoor Grill, Outdoor Living Area, Uncovered Courtyard
- Acres
- 0.0
- Square Feet
- 9438.0
- Lot Size (sqft)
- 1.145
- Parking Features
- Additional Parking, Driveway, Epoxy Flooring, Electric Gate, Garage, Garage Door Opener, Lighted, Oversized, Garage Face
- Parking
- 1
- Parking Type
- Driveway
- Parking Garage Spaces
- 5.0
- Parking Carport Spaces
- 0.0
- Property Type
- Purchase
- Style
- Contemporary Modern, Detached
- Property Subtype Additional
- Single Family Residence
- Year Built
- 2017
- Foundation
- Slab
- Roof
- Metal
- Sewer Information
- Public Sewer
- Utility Source
- Public
- Utility Features
- Electricity Available, Natural Gas Available, Sewer Available, Separate Meters, Underground Utilities, Water Available, Cable Av
- Appliances
- Built In Gas Range, Built In Coffee Maker, Built In Refrigerator, Double Oven, Dishwasher, Electric Oven, Gas Cooktop, Disposal,
- Subdivision
- Vaquero Arthur
- Community Features
- Curbs, Gated
- School District
- Westlake Academy
- Elementary School
- Westlake Academy
- Middle School
- Westlake Academy
- High School
- Westlake Academy
- County
- Tarrant
- Region
- Westlake
- Days on Market (Cumulative)
- 17
- Taxes Annual
- $74,399
- HOA
- 1
- HOA Fees
- 3750.0
Location
Legal
© 2023 North Texas Real Estate Information Systems, Inc. All rights reserved. Disclaimer: All information deemed reliable but not guaranteed and should be independently verified. All properties are subject to prior sale, change or withdrawal. Neither listing broker(s) nor Robinson Real Estate Group shall be responsible for any typographical errors, misinformation, or misprints and shall be held totally harmless. The database information herein is provided from and copyrighted by the North Texas Real Estate Information Systems, Inc. NTREIS data may not be reproduced or redistributed and is only for people viewing this site. All information provided is deemed reliable but is not guaranteed and should be independently verified. The advertisements herein are merely indications to bid and are not offers to sell which may be accepted. All properties are subject to prior sale or withdrawal. All rights are reserved by copyright
Provided By
Listed by Dona Robinson (#0487474)
Listing Office: Allie Beth Allman & Associates (#ABAR03)