robinsonregroup@gmail.com Robinson Real Estate Group
Traffic Dashboard
Home
  • Search
    • Local Properties
    • Featured Properties
    • Home Valuation
    • Mortgage Calculator
  • Selling
  • Buying
  • Communities
    • Abilene
    • Addison
    • Aledo
    • Allen
    • Anna
    • Arlington
    • Azle
    • Broken Bow
    • Buffalo Gap
    • Carrollton
    • Catalina Bay
    • Celina
    • Clyde
    • Coppell
    • Dallas
    • Farmers Branch
    • Flower Mound
    • Fort Worth
    • Frisco
    • Garland
    • Grand Prairie
    • Grapevine
    • Highland Park
    • Highland Village
    • Irving
    • Keller
    • Lawn
    • Lewisville
    • Little Elm
    • Mansfield
    • McKinney
    • Melissa
    • Mesquite
    • Ovalo
    • Plano
    • Princeton
    • Prosper
    • Red Oak
    • Richardson
    • Rockwall
    • Sachse
    • Saginaw
    • Southlake
    • The Colony
    • Tuscola
    • Tyler
    • University Park
    • Van Alstyne
    • Weatherford
    • Wylie
  • About
    • Meet the Experts
    • About Us
    • Testimonials
  • Contact
Traffic Dashboard
robinsonregroup@gmail.com
  • Robinson Real Estate Group
    5830 Granite PKWY #100
    Plano, TX 75024
Company
  • Home
  • About
  • Testimonials
  • Contact
Services
  • Selling
  • Buying
  • Mortgage Calculator
  • Home Valuation
Explore
  • Property Search
  • Featured Properties
  • Communities
Legal
  • Privacy
  • Terms
  • DMCA
  • Accessibility
  • Fair Housing
Account
  • Dashboard
  • Logout
  • Login
Robinson Real Estate Group - Footer Logo
©2026 Robinson Real Estate Group. All rights reserved.
Website built by CloseHack.
  • Texas Real Estate Commission Information About Brokerage Services
  • Texas Real Estate Commission Consumer Protection Notice
North Texas Real Estate Information Systems

© 2023 North Texas Real Estate Information Systems, Inc. All rights reserved. Disclaimer: All information deemed reliable but not guaranteed and should be independently verified. All properties are subject to prior sale, change or withdrawal. Neither listing broker(s) nor Robinson Real Estate Group shall be responsible for any typographical errors, misinformation, misprints and shall be held totally harmless. The database information herein is provided from and copyrighted by the North Texas Real Estate Information Systems, Inc. NTREIS data may not be reproduced or redistributed and is only for people viewing this site. All information provided is deemed reliable but is not guaranteed and should be independently verified. The advertisements herein are merely indications to bid and are not offers to sell which may be accepted. All properties are subject to prior sale or withdrawal. All rights are reserved by copyright

Northeast Oklahoma MLS

IDX information is provided exclusively for personal, non-commercial use, and may not be used for any purpose other than to identify prospective properties consumers may be interested in purchasing. Information is deemed reliable but not guaranteed.


Return
  • Purchase+1 more
  • House+5 more
  • Price
  • Bed/Bath
  • Size
  • Dates
  • Filters
  • Amenities
  • Save
Listings
No results
Sort
Home / Oklahoma City / 14813 Hollyhock Drive
14813 Hollyhock Drive Oklahoma City, OK 73142 14813 Hollyhock Drive Oklahoma City, OK 73142 14813 Hollyhock Drive Oklahoma City, OK 73142 14813 Hollyhock Drive Oklahoma City, OK 73142 14813 Hollyhock Drive Oklahoma City, OK 73142 14813 Hollyhock Drive Oklahoma City, OK 73142 14813 Hollyhock Drive Oklahoma City, OK 73142 14813 Hollyhock Drive Oklahoma City, OK 73142 14813 Hollyhock Drive Oklahoma City, OK 73142 14813 Hollyhock Drive Oklahoma City, OK 73142 14813 Hollyhock Drive Oklahoma City, OK 73142 14813 Hollyhock Drive Oklahoma City, OK 73142 14813 Hollyhock Drive Oklahoma City, OK 73142 14813 Hollyhock Drive Oklahoma City, OK 73142 14813 Hollyhock Drive Oklahoma City, OK 73142 14813 Hollyhock Drive Oklahoma City, OK 73142 14813 Hollyhock Drive Oklahoma City, OK 73142 14813 Hollyhock Drive Oklahoma City, OK 73142 14813 Hollyhock Drive Oklahoma City, OK 73142 14813 Hollyhock Drive Oklahoma City, OK 73142 14813 Hollyhock Drive Oklahoma City, OK 73142 14813 Hollyhock Drive Oklahoma City, OK 73142 14813 Hollyhock Drive Oklahoma City, OK 73142 14813 Hollyhock Drive Oklahoma City, OK 73142 14813 Hollyhock Drive Oklahoma City, OK 73142 14813 Hollyhock Drive Oklahoma City, OK 73142 14813 Hollyhock Drive Oklahoma City, OK 73142 14813 Hollyhock Drive Oklahoma City, OK 73142 14813 Hollyhock Drive Oklahoma City, OK 73142 14813 Hollyhock Drive Oklahoma City, OK 73142 14813 Hollyhock Drive Oklahoma City, OK 73142 14813 Hollyhock Drive Oklahoma City, OK 73142 14813 Hollyhock Drive Oklahoma City, OK 73142 14813 Hollyhock Drive Oklahoma City, OK 73142 14813 Hollyhock Drive Oklahoma City, OK 73142 14813 Hollyhock Drive Oklahoma City, OK 73142 14813 Hollyhock Drive Oklahoma City, OK 73142 14813 Hollyhock Drive Oklahoma City, OK 73142 14813 Hollyhock Drive Oklahoma City, OK 73142 14813 Hollyhock Drive Oklahoma City, OK 73142 14813 Hollyhock Drive Oklahoma City, OK 73142 14813 Hollyhock Drive Oklahoma City, OK 73142 14813 Hollyhock Drive Oklahoma City, OK 73142 14813 Hollyhock Drive Oklahoma City, OK 73142 14813 Hollyhock Drive Oklahoma City, OK 73142 14813 Hollyhock Drive Oklahoma City, OK 73142 14813 Hollyhock Drive Oklahoma City, OK 73142 View All Photos

$869,000

| Active

14813 Hollyhock Drive

Oklahoma City, OK 73142

3,605
Square Feet
3
Beds
3.5
Baths
47
Days on Market
2626194
MLS#
House
Structure
Residential
Zone
Contact

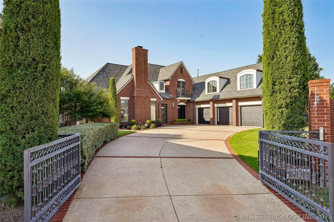
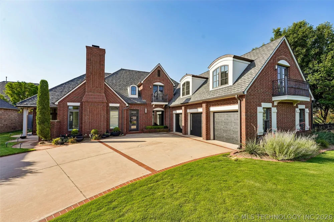
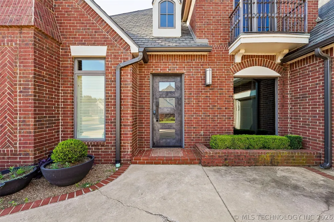
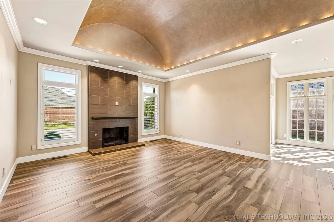
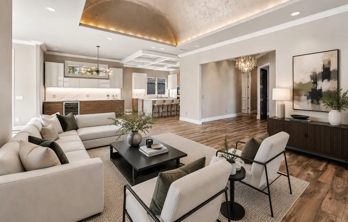
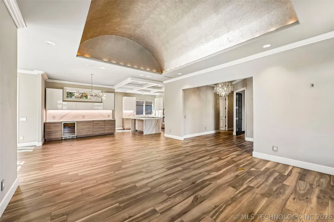
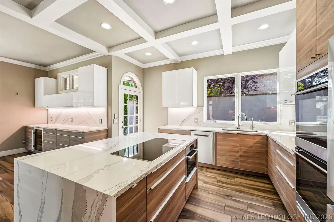
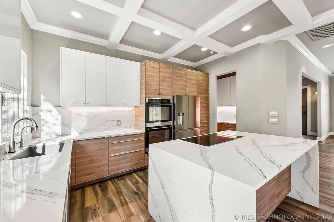
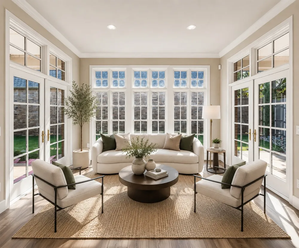
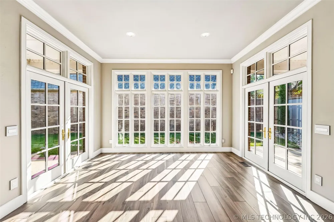
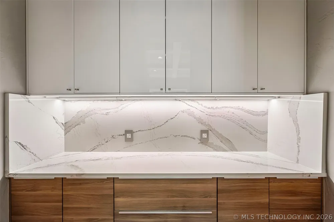
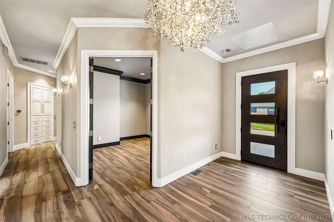
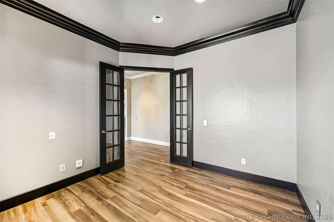
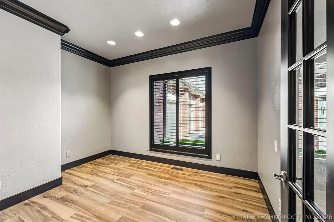
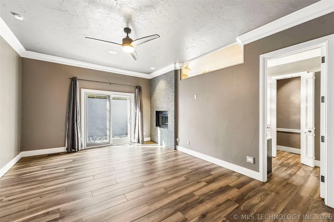
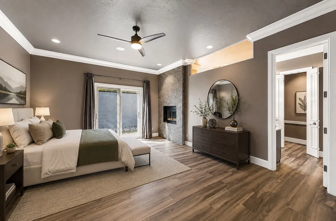
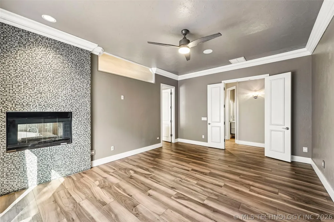
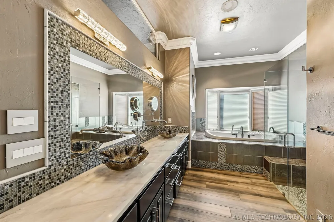
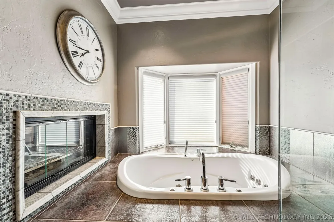
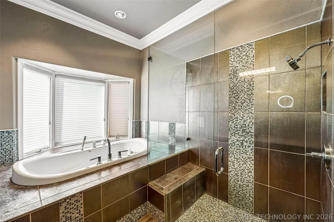
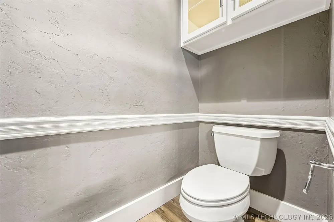
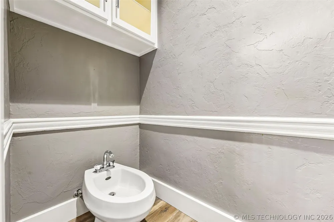
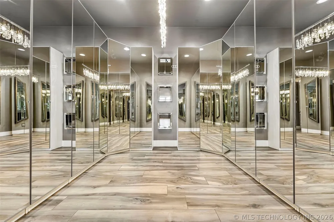
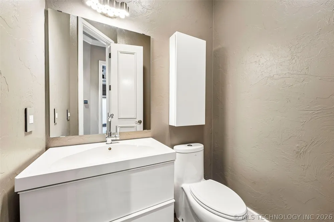
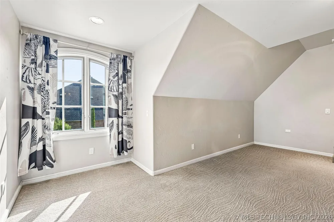
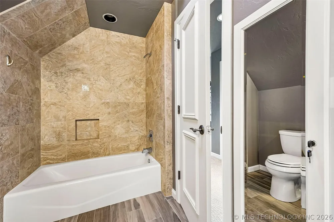
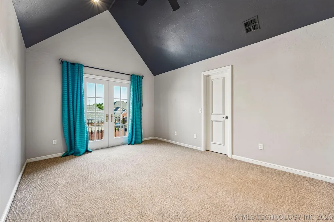
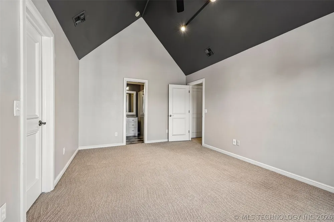
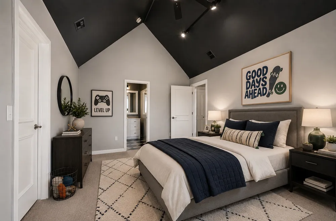
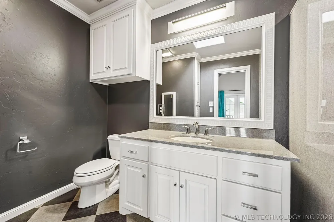
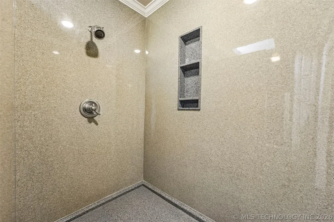
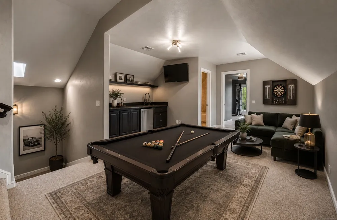
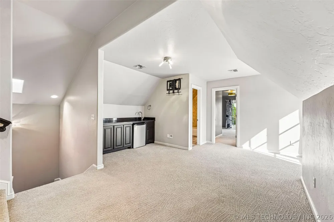
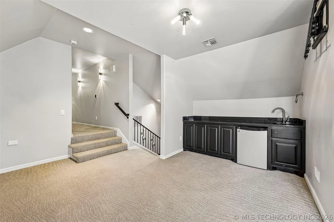
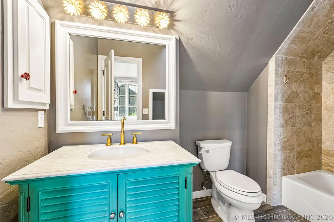
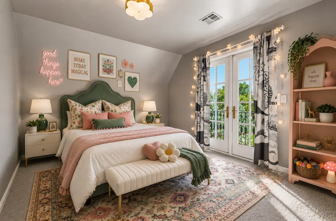
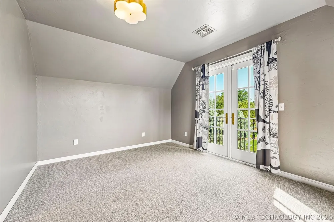
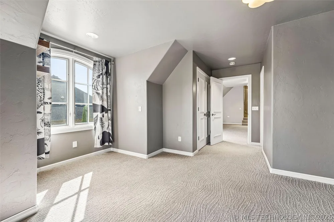
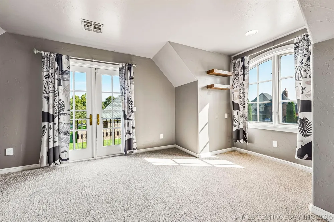
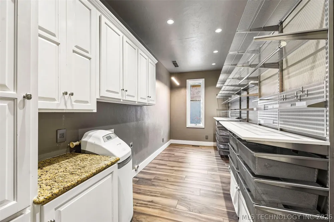
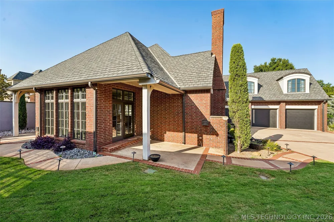
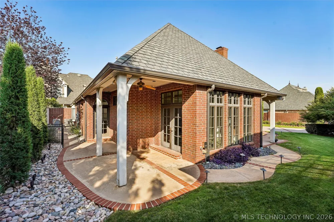
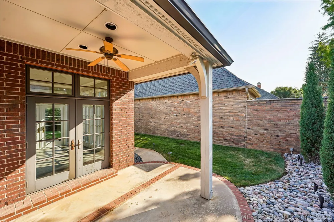
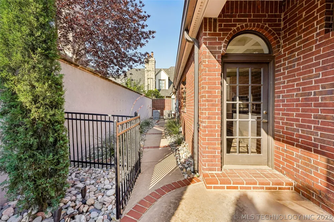
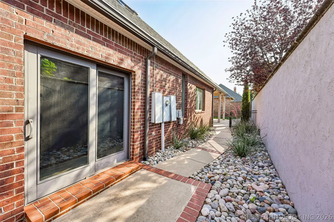
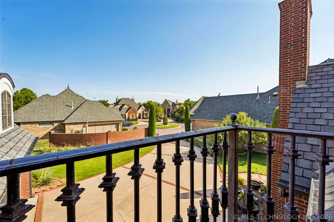
Welcome to luxury living in the prestigious Gaillardia community! Tucked away on a quiet cul-de-sac, 14813 Hollyhock Dr offers a beautiful villa designed for elegant, low-maintenance living. The open-concept floor plan features rich wood-look porcelain tile, a stunning barreled ceiling, built-in surround sound, and abundant natural light. The gourmet kitchen is a chef's dream with premium appliances, elegant waterfall countertops, and custom cabinetry. The spacious primary suite is conveniently located on the main level, while two additional upstairs bedrooms provide privacy and comfort for family or guests. Game room upstairs featuring a small sink and fridge. Step outside to professionally designed landscaping enhanced by custom LED uplighting, creating a beautiful evening ambiance. With HOA-maintained lawn care, this lock-and-leave home offers the perfect blend of luxury, convenience, and carefree living in one of Oklahoma City's premier gated golf course communities.

Property Details
Interior
High Ceilings, Other, Ceiling Fans, Electric Oven Connection, Electric Range Connection, Programmable Thermostat
Fireplaces
2
Cooling
1
Heating
Central, Gas, Multiple Heating Units
Cooling Features
Central Air, Two Units
Bedrooms
3
Bathrooms
3.5
Full Baths
3
Half Baths
1
Lot Features
Cul De Sac, Other
Lot Description
Cul De Sac, Other
Exterior Features
Concrete Driveway, Sprinkler Irrigation, Landscaping, Lighting, Other, Rain Gutters
Exterior Materials
Concrete Driveway, Sprinkler Irrigation, Landscaping, Lighting, Other, Rain Gutters
Acres
0.0
Square Feet
3605.0
Lot Size (sqft)
0.188
Parking Features
Attached, Garage, Other
Parking
1
Parking Type
Garage
Parking Garage Spaces
3.0
Property Type
Purchase
Property Subtype Additional
Single Family Residence
Year Built
1999
Foundation
Slab
Roof
Asphalt, Fiberglass
Sewer Information
Public Sewer
Utility Source
Public
Utility Features
Electricity Available, Natural Gas Available, Other, Water Available
Appliances
Built In Oven, Cooktop, Double Oven, Dishwasher, Disposal, Gas Water Heater, Oven, Range, Refrigerator, Plumbed For Ice Maker
Subdivision
Gaillardia Residence Community
Community Features
Gutters, Sidewalks
School District
Deer Creek #6 (DC6)
Elementary School
Deer Creek Elementary
High School
High School Deer Creek
County
Oklahoma
Region
Oklahoma City
Original List Price
$900,000
Days on Market (Cumulative)
47
Taxes Annual
$9,563
HOA
1
HOA Fees
9120.0
MLS #
2626194
Location
Legal

IDX information is provided exclusively for personal, non-commercial use, and may not be used for any purpose other than to identify prospective properties consumers may be interested in purchasing. Information is deemed reliable but not guaranteed.


Provided By
Listed by Michael Martin (#michaelm)
Listing Office: Jason Mitchell Real Estate (#3957)

Robinson Real Estate Group Have a question about this home?

Interested in Purchasing 14813 Hollyhock Drive?

Get an estimate on monthly payments on this property.

$
years
Down Payment
$
%
Interest Rate
%
Tax Rate
%
$
$annually
$monthly
Estimated Monthly Payment
$0.00
Loan Amount
$0.00