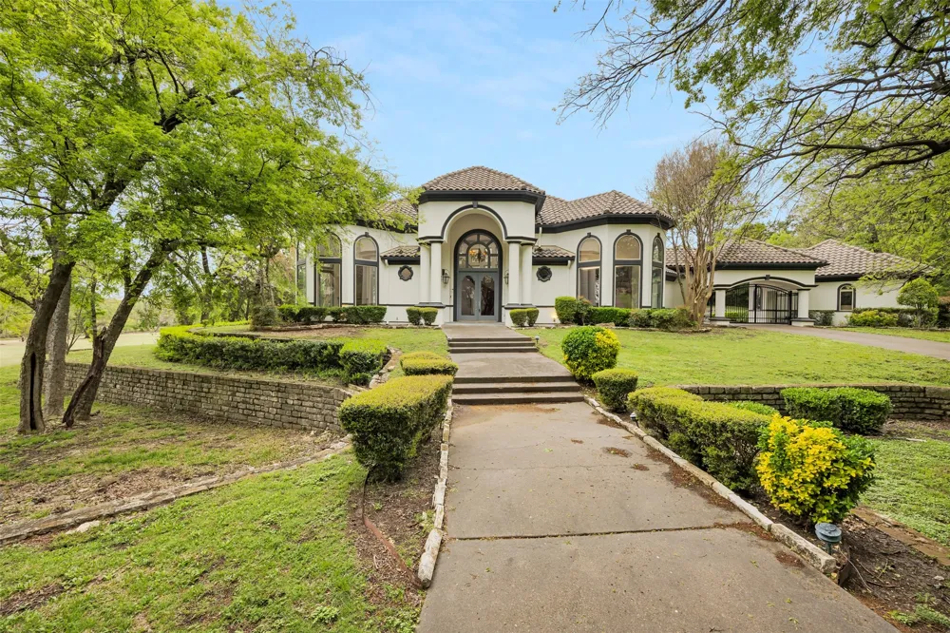
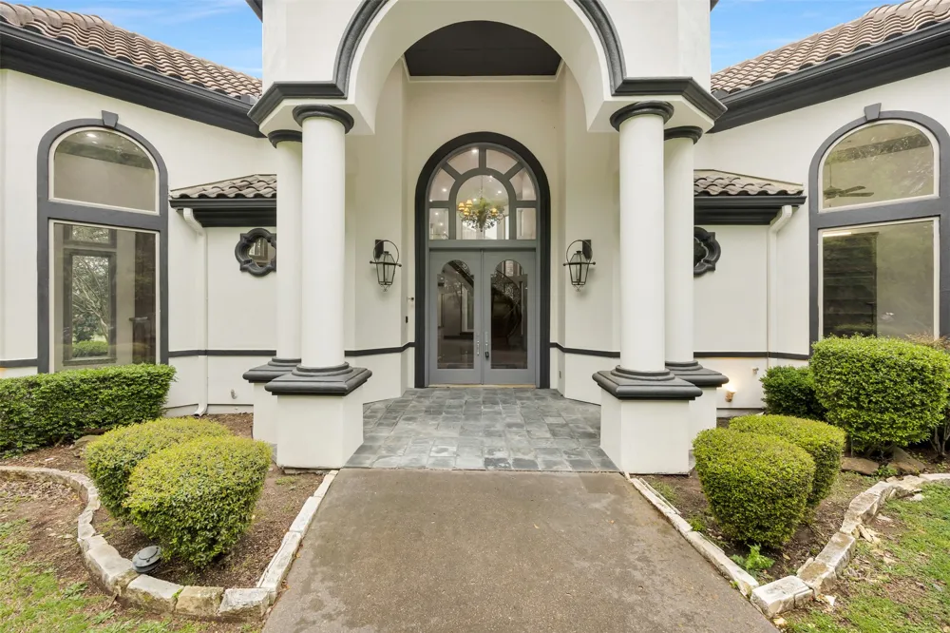
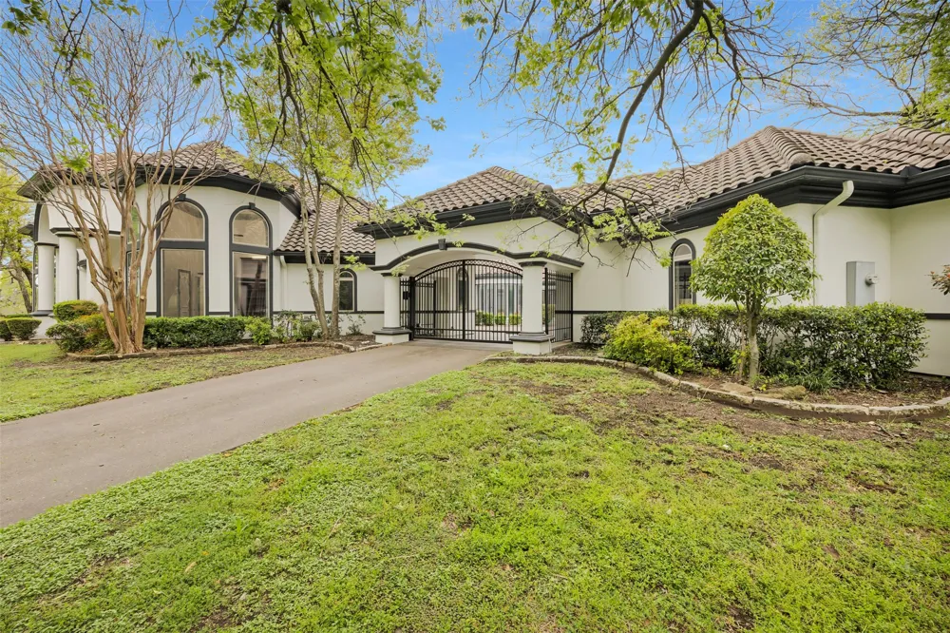
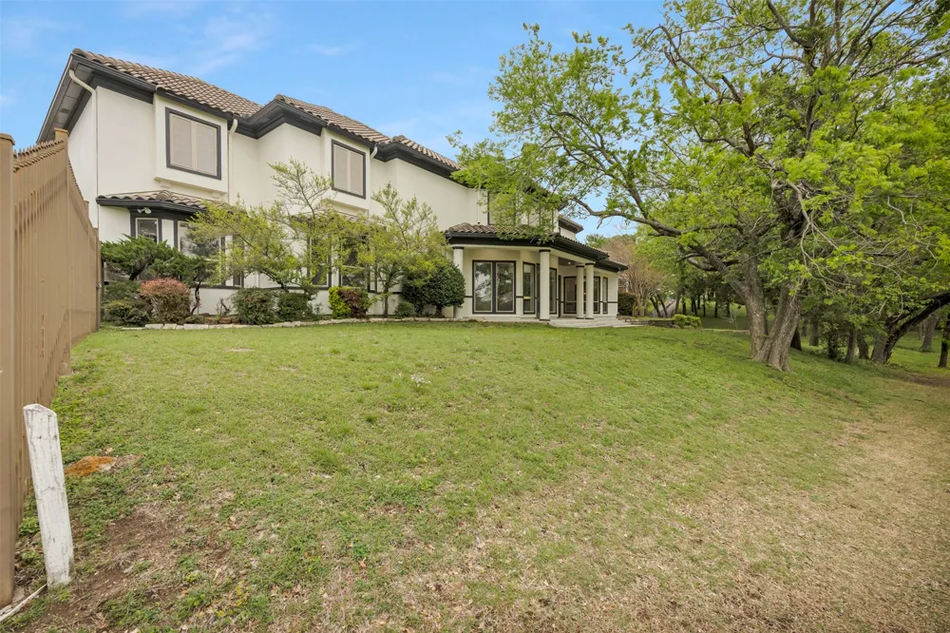
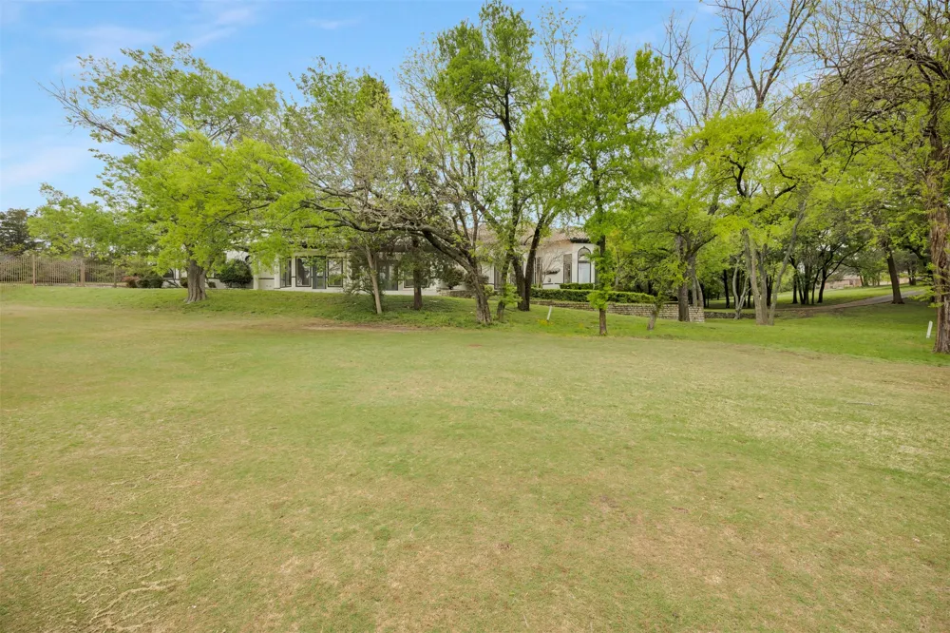
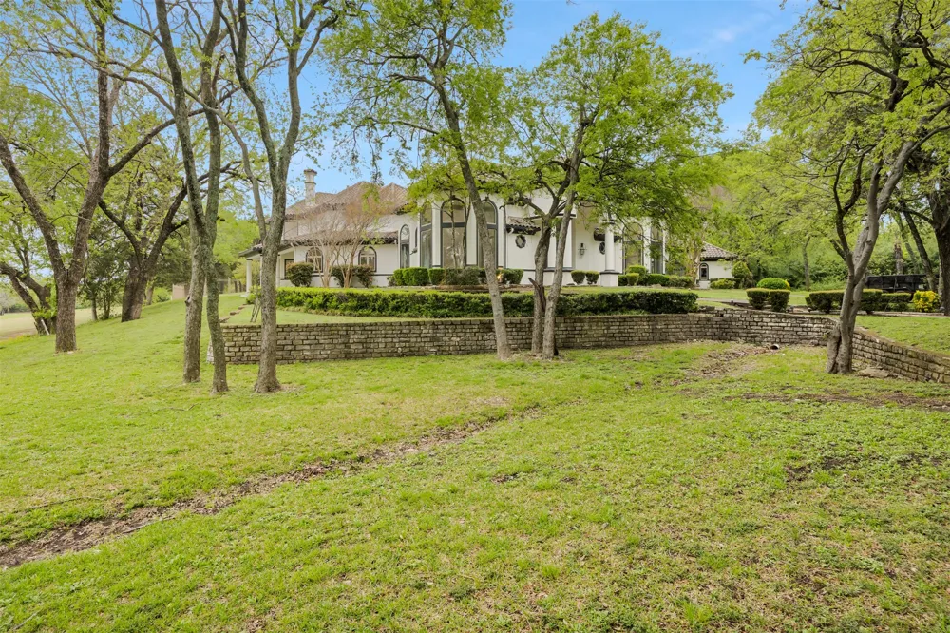
Step into a world of elegance and comfort in this 10,980 sq. ft. estate, nestled in the prestigious gated Thorntree golf-course community. Designed for those who love to entertain and unwind, this 5-bedroom, 6.5-bathroom mansion offers a seamless blend of sophistication and resort-style living.
From the moment you walk through the grand entryway, vaulted tray ceilings, intricate crown molding, and rich wood and tile flooring set the stage for a home that exudes both charm and grandeur. The gourmet kitchen—outfitted with Viking appliances, granite countertops, an oversized island, and an expansive pantry—is a chef’s dream and the heart of the home. For book lovers, a beautiful private library offers the perfect retreat, while the dedicated home office ensures a productive workspace with privacy and elegance. And when it’s time to relax, head to the spa room, thoughtfully designed to accommodate massage beds and ultimate relaxation—your personal wellness sanctuary at home. The primary suite is nothing short of a retreat, featuring a custom walk-in closet with built-in shelving and a storage island. Cozy up by the double-sided fireplace, which seamlessly connects the suite to the spa-like master bath, complete with dual vanities, a jacuzzi tub, and a separate shower. Upstairs, a grand iron staircase leads to a spacious media room, game room, and additional bedrooms, ensuring that there’s room for relaxation and recreation. And the outdoor space? A true oasis—a sparkling pool, an indoor spa, and a private pond create the perfect setting for unforgettable gatherings. With a five-car garage, this home effortlessly combines functionality with luxury. Just 12 minutes from Dallas Executive Airport, 20 minutes from downtown Dallas, and a short drive to top shopping destinations, and 14 minutes from Joe Pool Marina. This estate offers the best of privacy, luxury, and convenience. Your dream lifestyle starts here—schedule a tour today!
Property Details
- Interior
- Wet Bar, Built In Features, Chandelier, Decorative Designer Lighting Fixtures, Granite Counters, High Speed Internet, Kitchen Is
- Fireplaces
- 3
- Cooling
- 1
- Heating
- Electric
- Cooling Features
- Central Air, Gas
- Bedrooms
- 5
- Bathrooms
- 6.5
- Full Baths
- 6
- Half Baths
- 1
- View
- Park Greenbelt
- Lot Features
- Interior Lot, On Golf Course, Subdivision, Sprinkler System, Few Trees
- Lot Description
- Interior Lot, On Golf Course, Subdivision, Sprinkler System, Few Trees
- Pool Description
- Gunite, In Ground, Pool
- Pool Features
- Gunite, In Ground, Pool
- Acres
- 0.0
- Square Feet
- 10980.0
- Lot Size (sqft)
- 2.31
- Parking Features
- Driveway, Gated
- Parking
- 1
- Parking Type
- Driveway
- Parking Garage Spaces
- 5.0
- Parking Carport Spaces
- 0.0
- Property Type
- Purchase
- Style
- Mediterranean, Detached
- Property Subtype Additional
- Single Family Residence
- Year Built
- 1996
- Foundation
- Slab
- Roof
- Slate, Spanish Tile, Tile
- Sewer Information
- Public Sewer
- Utility Source
- Public
- Utility Features
- Electricity Connected, Sewer Available, Water Available, Cable Available
- Appliances
- Built In Refrigerator, Dishwasher, Electric Oven, Gas Cooktop, Disposal, Microwave
- Subdivision
- Thorntree Ph 05 Rev
- Community Features
- Sidewalks
- School District
- Dallas ISD
- Elementary School
- Weiss
- Middle School
- Hulcy Steam
- High School
- Carter
- County
- Dallas
- Region
- Duncanville
- Days on Market (Cumulative)
- 203
- Taxes Annual
- $18,234
- HOA
- 1
- HOA Fees
- 800.0
Location
Legal
© 2023 North Texas Real Estate Information Systems, Inc. All rights reserved. Disclaimer: All information deemed reliable but not guaranteed and should be independently verified. All properties are subject to prior sale, change or withdrawal. Neither listing broker(s) nor Robinson Real Estate Group shall be responsible for any typographical errors, misinformation, or misprints and shall be held totally harmless. The database information herein is provided from and copyrighted by the North Texas Real Estate Information Systems, Inc. NTREIS data may not be reproduced or redistributed and is only for people viewing this site. All information provided is deemed reliable but is not guaranteed and should be independently verified. The advertisements herein are merely indications to bid and are not offers to sell which may be accepted. All properties are subject to prior sale or withdrawal. All rights are reserved by copyright
Provided By
Listed by Ale Canales Estrada (#0774552)
Listing Office: Monument Realty (#MONU01C)