robinsonregroup@gmail.com Robinson Real Estate Group
Traffic Dashboard
Home
  • Search
    • Local Properties
    • Featured Properties
    • Home Valuation
    • Mortgage Calculator
  • Selling
  • Buying
  • Communities
    • Abilene
    • Addison
    • Aledo
    • Allen
    • Anna
    • Arlington
    • Azle
    • Broken Bow
    • Buffalo Gap
    • Carrollton
    • Catalina Bay
    • Celina
    • Clyde
    • Coppell
    • Dallas
    • Farmers Branch
    • Flower Mound
    • Fort Worth
    • Frisco
    • Garland
    • Grand Prairie
    • Grapevine
    • Highland Park
    • Highland Village
    • Irving
    • Keller
    • Lawn
    • Lewisville
    • Little Elm
    • Mansfield
    • McKinney
    • Melissa
    • Mesquite
    • Ovalo
    • Plano
    • Princeton
    • Prosper
    • Red Oak
    • Richardson
    • Rockwall
    • Sachse
    • Saginaw
    • Southlake
    • The Colony
    • Tuscola
    • Tyler
    • University Park
    • Van Alstyne
    • Weatherford
    • Wylie
  • About
    • Meet the Experts
    • About Us
    • Testimonials
  • Contact
Traffic Dashboard
robinsonregroup@gmail.com
  • Robinson Real Estate Group
    5830 Granite PKWY #100
    Plano, TX 75024
Company
  • Home
  • About
  • Testimonials
  • Contact
Services
  • Selling
  • Buying
  • Mortgage Calculator
  • Home Valuation
Explore
  • Property Search
  • Featured Properties
  • Communities
Legal
  • Privacy
  • Terms
  • DMCA
  • Accessibility
  • Fair Housing
Account
  • Dashboard
  • Logout
  • Login
Robinson Real Estate Group - Footer Logo
©2026 Robinson Real Estate Group. All rights reserved.
Website built by CloseHack.
  • Texas Real Estate Commission Information About Brokerage Services
  • Texas Real Estate Commission Consumer Protection Notice
North Texas Real Estate Information Systems

© 2023 North Texas Real Estate Information Systems, Inc. All rights reserved. Disclaimer: All information deemed reliable but not guaranteed and should be independently verified. All properties are subject to prior sale, change or withdrawal. Neither listing broker(s) nor Robinson Real Estate Group shall be responsible for any typographical errors, misinformation, misprints and shall be held totally harmless. The database information herein is provided from and copyrighted by the North Texas Real Estate Information Systems, Inc. NTREIS data may not be reproduced or redistributed and is only for people viewing this site. All information provided is deemed reliable but is not guaranteed and should be independently verified. The advertisements herein are merely indications to bid and are not offers to sell which may be accepted. All properties are subject to prior sale or withdrawal. All rights are reserved by copyright

Northeast Oklahoma MLS

IDX information is provided exclusively for personal, non-commercial use, and may not be used for any purpose other than to identify prospective properties consumers may be interested in purchasing. Information is deemed reliable but not guaranteed.


Return
  • Purchase+1 more
  • House+5 more
  • Price
  • Bed/Bath
  • Size
  • Dates
  • Filters
  • Amenities
  • Save
Listings
No results
Sort
Home / McLendon Chisholm / 1914 Benedetto Way
1914 Benedetto Way McLendon Chisholm, TX 75032 1914 Benedetto Way McLendon Chisholm, TX 75032 1914 Benedetto Way McLendon Chisholm, TX 75032 1914 Benedetto Way McLendon Chisholm, TX 75032 1914 Benedetto Way McLendon Chisholm, TX 75032 1914 Benedetto Way McLendon Chisholm, TX 75032 1914 Benedetto Way McLendon Chisholm, TX 75032 1914 Benedetto Way McLendon Chisholm, TX 75032 1914 Benedetto Way McLendon Chisholm, TX 75032 1914 Benedetto Way McLendon Chisholm, TX 75032 1914 Benedetto Way McLendon Chisholm, TX 75032 1914 Benedetto Way McLendon Chisholm, TX 75032 1914 Benedetto Way McLendon Chisholm, TX 75032 1914 Benedetto Way McLendon Chisholm, TX 75032 1914 Benedetto Way McLendon Chisholm, TX 75032 1914 Benedetto Way McLendon Chisholm, TX 75032 1914 Benedetto Way McLendon Chisholm, TX 75032 1914 Benedetto Way McLendon Chisholm, TX 75032 1914 Benedetto Way McLendon Chisholm, TX 75032 1914 Benedetto Way McLendon Chisholm, TX 75032 1914 Benedetto Way McLendon Chisholm, TX 75032 1914 Benedetto Way McLendon Chisholm, TX 75032 1914 Benedetto Way McLendon Chisholm, TX 75032 1914 Benedetto Way McLendon Chisholm, TX 75032 1914 Benedetto Way McLendon Chisholm, TX 75032 1914 Benedetto Way McLendon Chisholm, TX 75032 1914 Benedetto Way McLendon Chisholm, TX 75032 1914 Benedetto Way McLendon Chisholm, TX 75032 1914 Benedetto Way McLendon Chisholm, TX 75032 1914 Benedetto Way McLendon Chisholm, TX 75032 1914 Benedetto Way McLendon Chisholm, TX 75032 1914 Benedetto Way McLendon Chisholm, TX 75032 1914 Benedetto Way McLendon Chisholm, TX 75032 1914 Benedetto Way McLendon Chisholm, TX 75032 1914 Benedetto Way McLendon Chisholm, TX 75032 1914 Benedetto Way McLendon Chisholm, TX 75032 1914 Benedetto Way McLendon Chisholm, TX 75032 1914 Benedetto Way McLendon Chisholm, TX 75032 1914 Benedetto Way McLendon Chisholm, TX 75032 1914 Benedetto Way McLendon Chisholm, TX 75032 1914 Benedetto Way McLendon Chisholm, TX 75032 View All Photos

$675,000

| Active

1914 Benedetto Way

McLendon Chisholm, TX 75032

3,236
Square Feet
4
Beds
3.5
Baths
73
Days on Market
21365193
MLS#
House
Structure
Residential
Zone
Contact

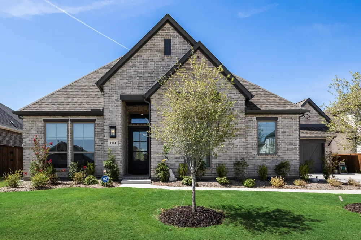
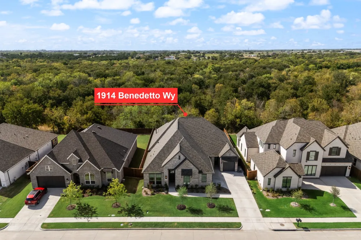
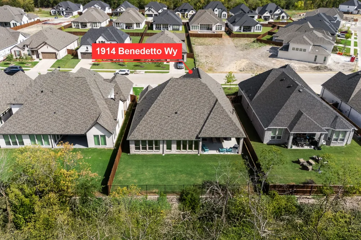
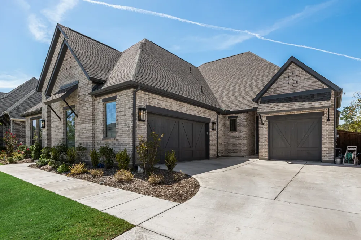
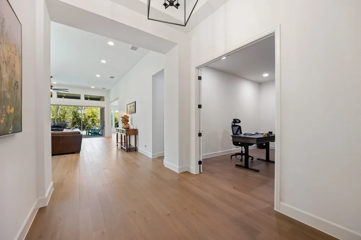
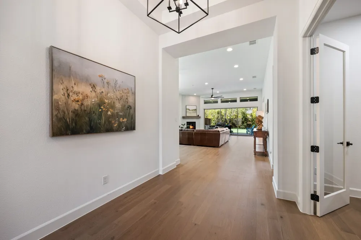
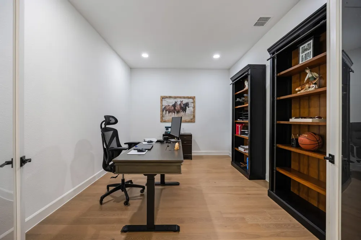
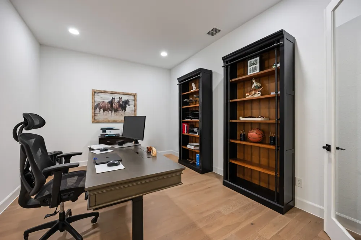
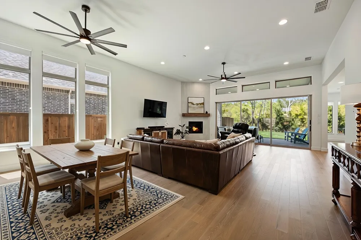
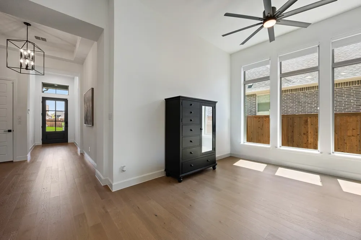
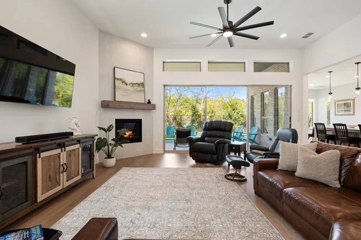
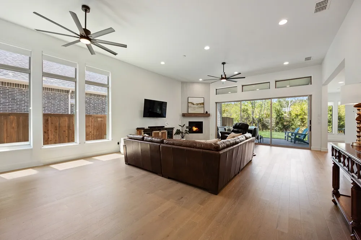
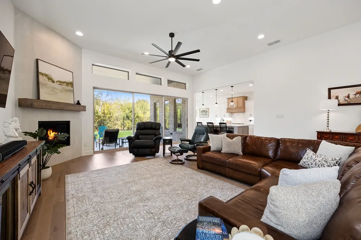
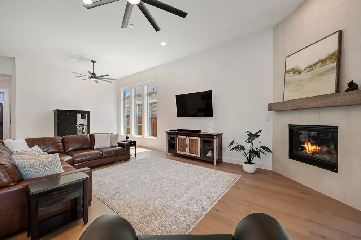
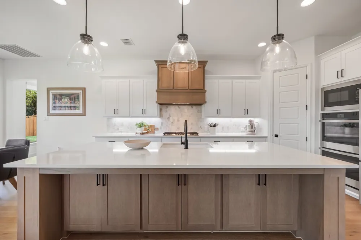
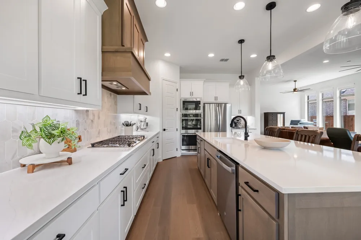
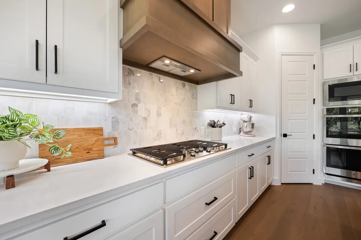
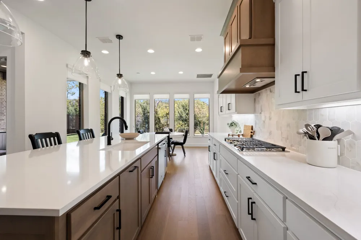
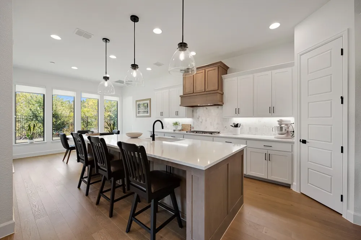
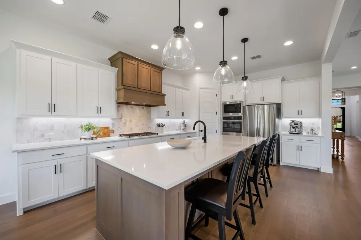
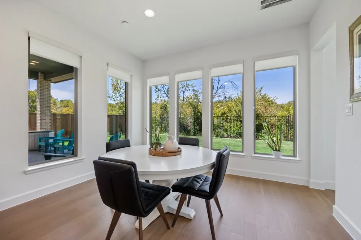
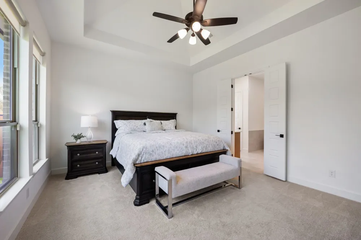
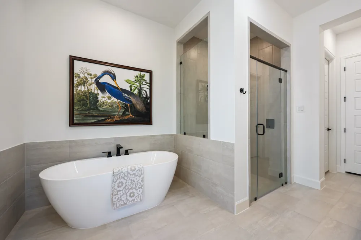
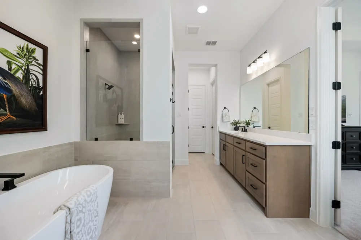
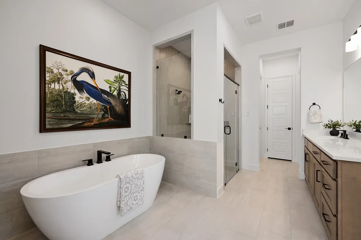
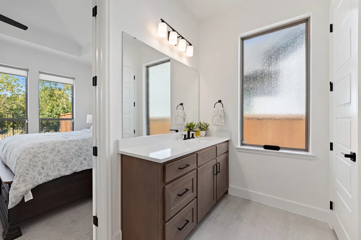
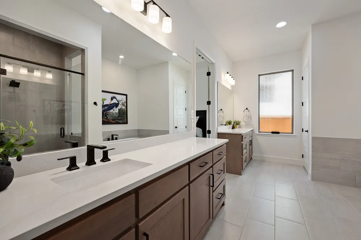
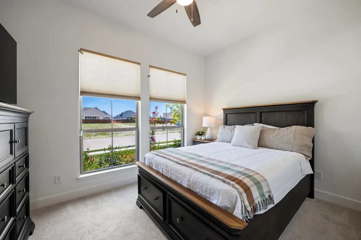
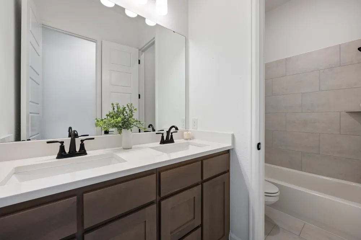
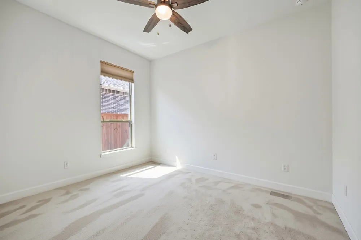
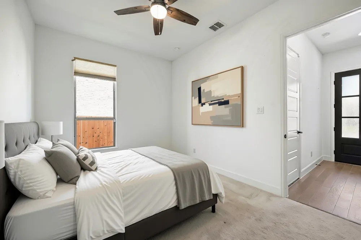
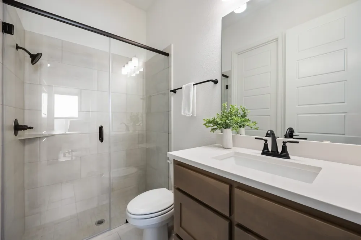
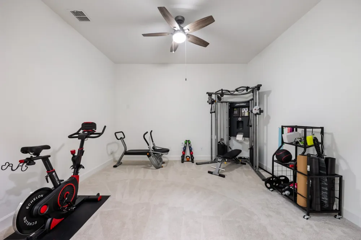
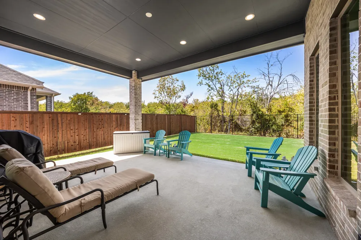
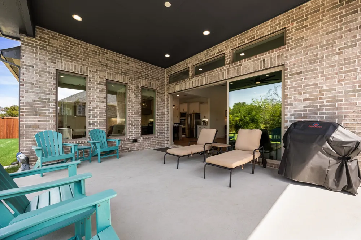
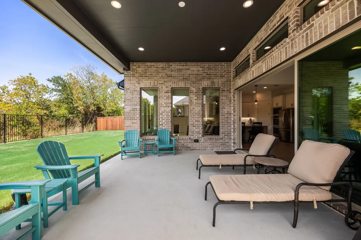
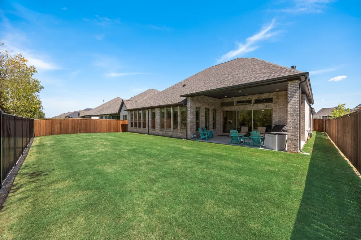
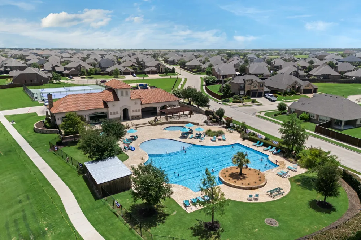
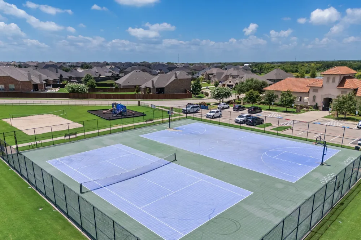
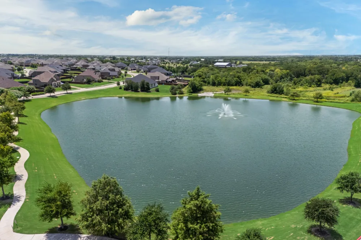
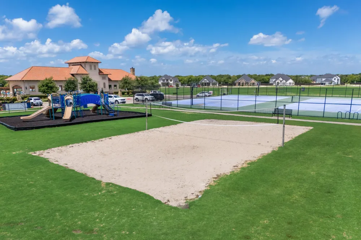
Why wait to build when this one is already beautifully finished? A relocation out of state creates a rare opportunity to own a nearly new 4-bedroom, 3.5-bath home where the design decisions have already been made—and made well. Natural hardwood floors, crisp white stone countertops, a decorative backsplash and walls of windows give the home a fresh, modern feel. The floor plan is equally well thought out. Soaring ceilings and abundant natural light make the main living spaces feel open and airy, while the oversized great room gives you the flexibility to create one generous gathering space or define separate living and dining areas. The kitchen features an oversized island, gas cooktop and double ovens, plus a sunny breakfast room that provides even more dining space. Sliding atrium doors extend the living area outdoors to an expanded covered patio overlooking the greenbelt—with no backyard neighbors to interrupt the view. Tucked privately along the back of the home, the primary suite offers high ceilings, two walk-in closets and a spacious bath with soaking tub, glass-enclosed step-in shower and seperate vanities. There’s room here for everyone without sacrificing privacy. The split bedroom arrangement offers two bedrooms with a full bath, while a separate guest suite is positioned near a private entrance, laundry room and mudroom—an especially smart arrangement for extended family, long-term guests or a multi-generational household. A private office and dedicated media room add even more flexibility without borrowing space from the bedrooms. And when you’re ready to get out of the house, the neighborhood feels more like a getaway than a subdivision. Resort-style amenities include a community center, pool, pond, tennis and pickleball courts, volleyball courts and plenty of opportunities to enjoy the outdoors. Nearly new, thoughtfully designed and backing to green space, this is one of those homes where you can simply unpack and start enjoying it.

Property Details
Interior
Built In Features, Decorative Designer Lighting Fixtures, Open Floorplan, Pantry, Walk In Closets
Fireplaces
1
Cooling
1
Heating
Central, Natural Gas
Cooling Features
Central Air, Ceiling Fans, Electric
Bedrooms
4
Bathrooms
3.5
Full Baths
3
Half Baths
1
Lot Features
Greenbelt, Interior Lot, Landscaped, Level, Subdivision, Sprinkler System
Lot Description
Greenbelt, Interior Lot, Landscaped, Level, Subdivision, Sprinkler System
Pool Description
None, Community
Pool Features
None, Community
Exterior Features
Rain Gutters
Exterior Materials
Rain Gutters
Pool Shared
1
Acres
0.0
Square Feet
3236.0
Lot Size (sqft)
0.217
Parking Features
Driveway
Parking
1
Parking Type
Driveway
Parking Garage Spaces
3.0
Parking Carport Spaces
0.0
Property Type
Purchase
Style
Traditional, Detached
Property Subtype Additional
Single Family Residence
Year Built
2025
Foundation
Slab
Roof
Composition
Sewer Information
Public Sewer
Utility Source
Public
Utility Features
Sewer Available, Water Available
Appliances
Double Oven, Dishwasher, Gas Cooktop, Disposal, Microwave
Subdivision
Sonoma Verde Ph 5
Community Features
Clubhouse, Curbs, Fishing, Playground, Park, Pickleball, Pool, Sidewalks, Tennis Courts
School District
Rockwall ISD
Elementary School
Sharon Shannon
Middle School
Ursula Rakow
High School
Rockwall-Heath
County
Rockwall
Region
McLendon Chisholm
Days on Market (Cumulative)
73
Taxes Annual
$1,283
HOA
1
HOA Fees
234.0
MLS #
21365193
Location
Legal

© 2023 North Texas Real Estate Information Systems, Inc. All rights reserved. Disclaimer: All information deemed reliable but not guaranteed and should be independently verified. All properties are subject to prior sale, change or withdrawal. Neither listing broker(s) nor Robinson Real Estate Group shall be responsible for any typographical errors, misinformation, or misprints and shall be held totally harmless. The database information herein is provided from and copyrighted by the North Texas Real Estate Information Systems, Inc. NTREIS data may not be reproduced or redistributed and is only for people viewing this site. All information provided is deemed reliable but is not guaranteed and should be independently verified. The advertisements herein are merely indications to bid and are not offers to sell which may be accepted. All properties are subject to prior sale or withdrawal. All rights are reserved by copyright

Provided By
Listed by Patty Turner (#0426347)
Listing Office: Keller Williams Rockwall (#KLWR02)

Robinson Real Estate Group Have a question about this home?

Interested in Purchasing 1914 Benedetto Way?

Get an estimate on monthly payments on this property.

$
years
Down Payment
$
%
Interest Rate
%
Tax Rate
%
$
$annually
$monthly
Estimated Monthly Payment
$0.00
Loan Amount
$0.00