robinsonregroup@gmail.com Robinson Real Estate Group
Traffic Dashboard
Home
  • Search
    • Local Properties
    • Featured Properties
    • Home Valuation
    • Mortgage Calculator
  • Selling
  • Buying
  • Communities
    • Abilene
    • Addison
    • Aledo
    • Allen
    • Anna
    • Arlington
    • Azle
    • Broken Bow
    • Buffalo Gap
    • Carrollton
    • Catalina Bay
    • Celina
    • Clyde
    • Coppell
    • Dallas
    • Farmers Branch
    • Flower Mound
    • Fort Worth
    • Frisco
    • Garland
    • Grand Prairie
    • Grapevine
    • Highland Park
    • Highland Village
    • Irving
    • Keller
    • Lawn
    • Lewisville
    • Little Elm
    • Mansfield
    • McKinney
    • Melissa
    • Mesquite
    • Ovalo
    • Plano
    • Princeton
    • Prosper
    • Red Oak
    • Richardson
    • Rockwall
    • Sachse
    • Saginaw
    • Southlake
    • The Colony
    • Tuscola
    • Tyler
    • University Park
    • Van Alstyne
    • Weatherford
    • Wylie
  • About
    • Meet the Experts
    • About Us
    • Testimonials
  • Contact
Traffic Dashboard
robinsonregroup@gmail.com
  • Robinson Real Estate Group
    5830 Granite PKWY #100
    Plano, TX 75024
Company
  • Home
  • About
  • Testimonials
  • Contact
Services
  • Selling
  • Buying
  • Mortgage Calculator
  • Home Valuation
Explore
  • Property Search
  • Featured Properties
  • Communities
Legal
  • Privacy
  • Terms
  • DMCA
  • Accessibility
  • Fair Housing
Account
  • Dashboard
  • Logout
  • Login
Robinson Real Estate Group - Footer Logo
©2026 Robinson Real Estate Group. All rights reserved.
Website built by CloseHack.
  • Texas Real Estate Commission Information About Brokerage Services
  • Texas Real Estate Commission Consumer Protection Notice
North Texas Real Estate Information Systems

© 2023 North Texas Real Estate Information Systems, Inc. All rights reserved. Disclaimer: All information deemed reliable but not guaranteed and should be independently verified. All properties are subject to prior sale, change or withdrawal. Neither listing broker(s) nor Robinson Real Estate Group shall be responsible for any typographical errors, misinformation, misprints and shall be held totally harmless. The database information herein is provided from and copyrighted by the North Texas Real Estate Information Systems, Inc. NTREIS data may not be reproduced or redistributed and is only for people viewing this site. All information provided is deemed reliable but is not guaranteed and should be independently verified. The advertisements herein are merely indications to bid and are not offers to sell which may be accepted. All properties are subject to prior sale or withdrawal. All rights are reserved by copyright

Northeast Oklahoma MLS

IDX information is provided exclusively for personal, non-commercial use, and may not be used for any purpose other than to identify prospective properties consumers may be interested in purchasing. Information is deemed reliable but not guaranteed.


Return
  • Purchase+1 more
  • House+5 more
  • Price
  • Bed/Bath
  • Size
  • Dates
  • Filters
  • Amenities
  • Save
Listings
No results
Sort
Home / Sunset / 2094 Jim Harry Loop
2094 Jim Harry Loop Sunset, TX 76270 2094 Jim Harry Loop Sunset, TX 76270 2094 Jim Harry Loop Sunset, TX 76270 2094 Jim Harry Loop Sunset, TX 76270 2094 Jim Harry Loop Sunset, TX 76270 2094 Jim Harry Loop Sunset, TX 76270 2094 Jim Harry Loop Sunset, TX 76270 2094 Jim Harry Loop Sunset, TX 76270 2094 Jim Harry Loop Sunset, TX 76270 2094 Jim Harry Loop Sunset, TX 76270 2094 Jim Harry Loop Sunset, TX 76270 2094 Jim Harry Loop Sunset, TX 76270 2094 Jim Harry Loop Sunset, TX 76270 2094 Jim Harry Loop Sunset, TX 76270 2094 Jim Harry Loop Sunset, TX 76270 2094 Jim Harry Loop Sunset, TX 76270 2094 Jim Harry Loop Sunset, TX 76270 2094 Jim Harry Loop Sunset, TX 76270 2094 Jim Harry Loop Sunset, TX 76270 2094 Jim Harry Loop Sunset, TX 76270 2094 Jim Harry Loop Sunset, TX 76270 2094 Jim Harry Loop Sunset, TX 76270 2094 Jim Harry Loop Sunset, TX 76270 2094 Jim Harry Loop Sunset, TX 76270 2094 Jim Harry Loop Sunset, TX 76270 2094 Jim Harry Loop Sunset, TX 76270 2094 Jim Harry Loop Sunset, TX 76270 2094 Jim Harry Loop Sunset, TX 76270 2094 Jim Harry Loop Sunset, TX 76270 2094 Jim Harry Loop Sunset, TX 76270 2094 Jim Harry Loop Sunset, TX 76270 2094 Jim Harry Loop Sunset, TX 76270 2094 Jim Harry Loop Sunset, TX 76270 2094 Jim Harry Loop Sunset, TX 76270 2094 Jim Harry Loop Sunset, TX 76270 2094 Jim Harry Loop Sunset, TX 76270 2094 Jim Harry Loop Sunset, TX 76270 2094 Jim Harry Loop Sunset, TX 76270 2094 Jim Harry Loop Sunset, TX 76270 2094 Jim Harry Loop Sunset, TX 76270 2094 Jim Harry Loop Sunset, TX 76270 View All Photos

$2,699,000

| Active

2094 Jim Harry Loop

Sunset, TX 76270

3,574
Square Feet
5
Beds
4.5
Baths
0.00
Acres
31
Days on Market
21314605
MLS#
House
Structure
Residential
Zone
Contact

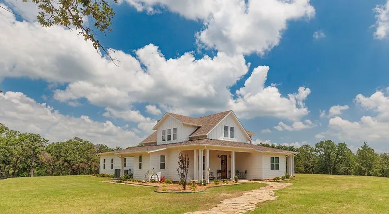
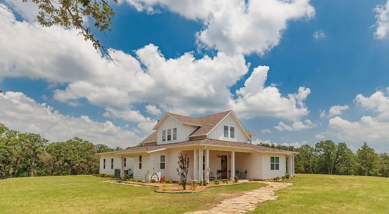
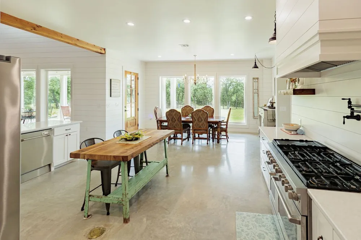
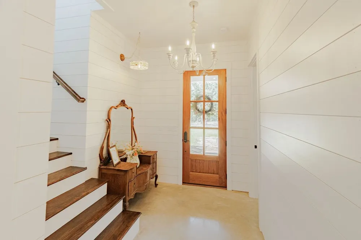
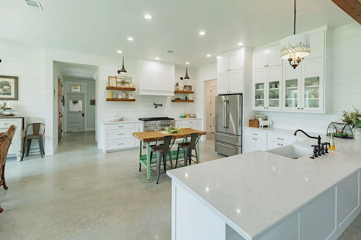
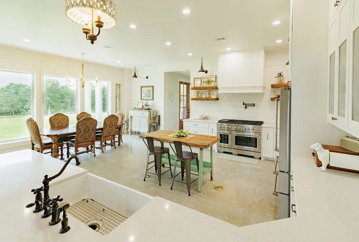
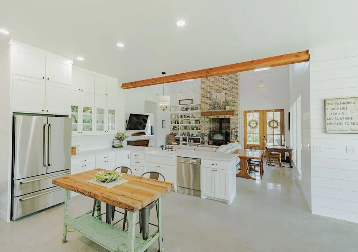
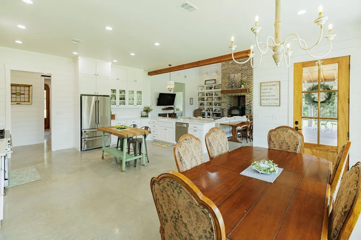
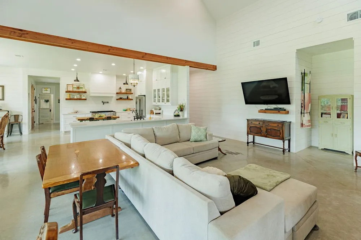
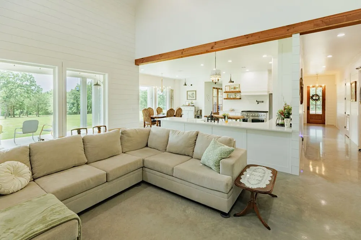
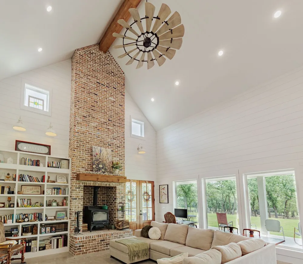
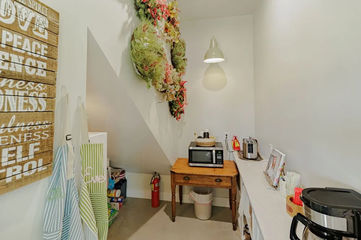
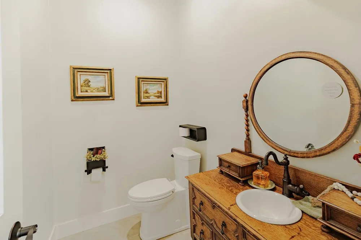
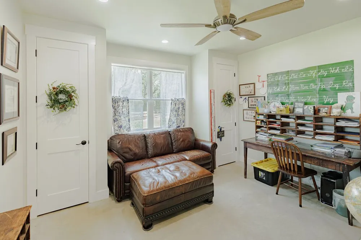
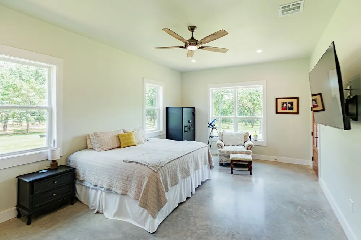
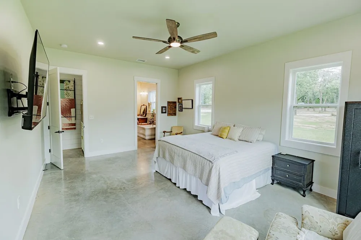
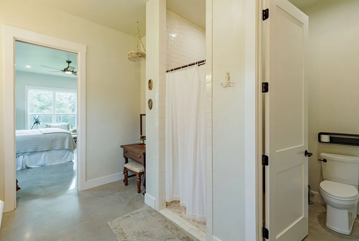
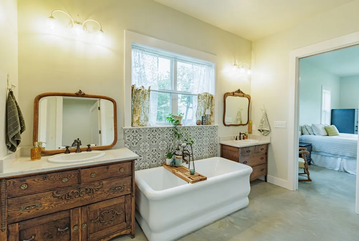
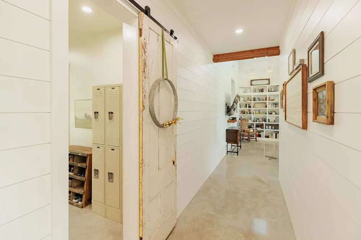
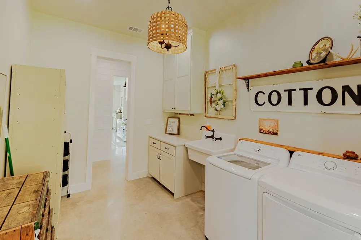
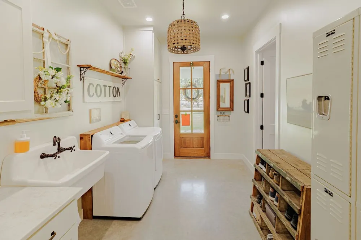
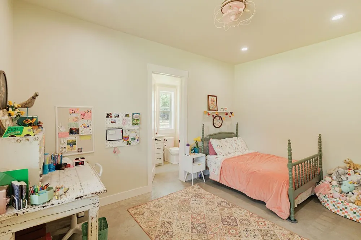
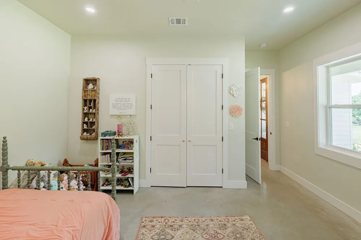
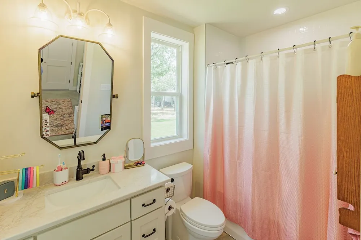
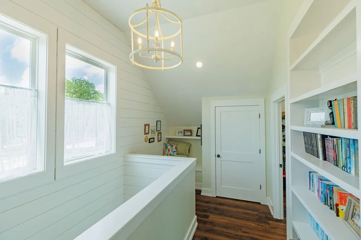
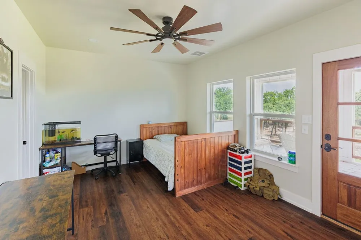
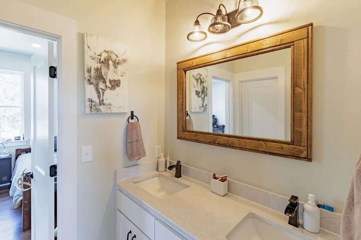
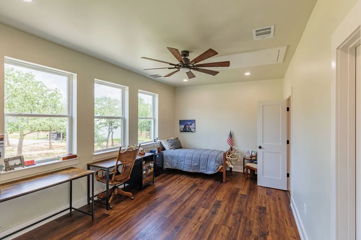
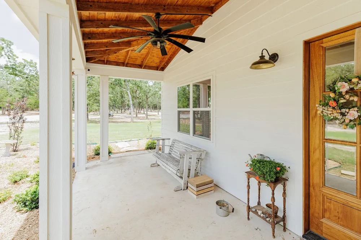
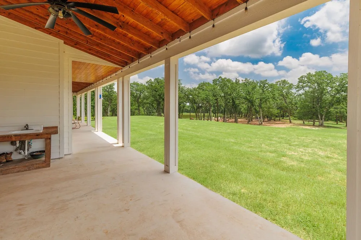
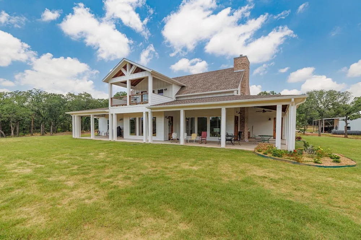
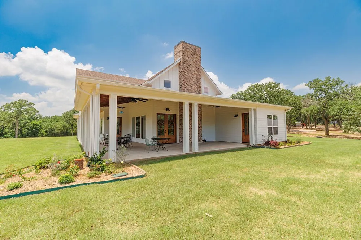
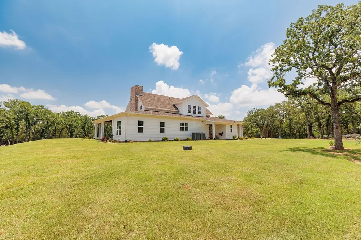
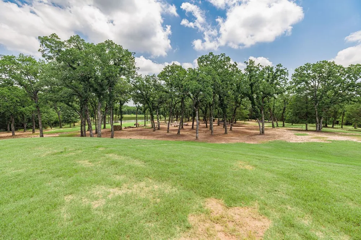
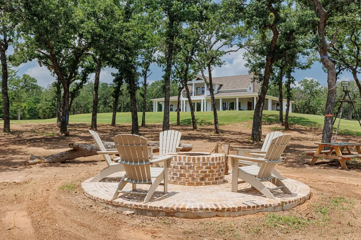
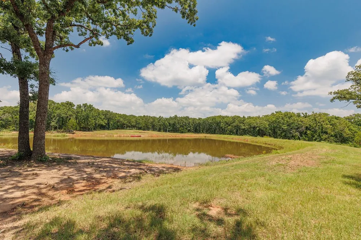
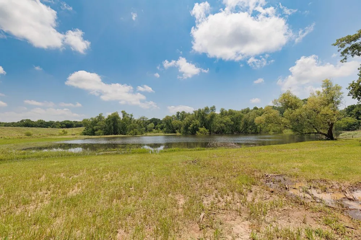
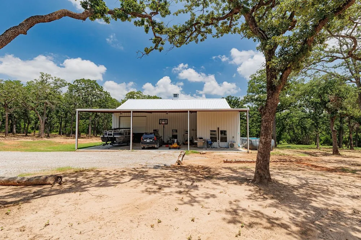
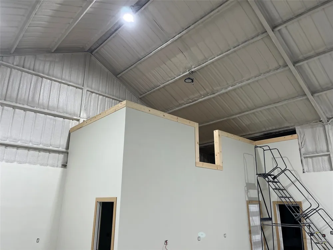
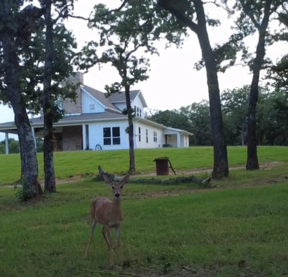
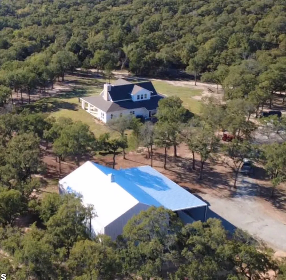
Serene homeplace with expansive park like setting and forests surrounding includes 3,336 sq. ft. under ac. Land was untouched until 2024 when property was cleared for home, shop and trails to play. Property offers beautiful, shaded walking trails, and atv trails for hiking and exploring, with high 990 ft elevations while rolling terrain provides scenic views in all directions. Brick firepit is placed in the trees between house and large, stocked, fishing pond perfect for smores. Also included is a picturesque soil conservation reservoir at the back of property. Vegetation has huge oaks, cottonwoods, and evergreens. Abundant wildlife includes deer, turkey, hog, duck & dove for hunting and plenty of room for your horse, cattle or farm operation. Soil is sandy clay loam. Custom home is solid with 2x6 exterior walls, spray foam encapsulation and engineered piered-slab foundation. The thoughtfully designed home offers two primary bedrooms with full bathrooms on first level, wood burning fireplace, chef’s kitchen has z-line appliances with 8-burner gas stove and double oven, mud bench & hooks, large 213 sq ft balcony, cedar beams, high ceilings, 1,271 sq ft of covered wrap-around porches with five outdoor fans to stay comfortable and enjoy, shiplapped walls in kitchen, living and hallway, lots of built-in shelves, fun book nook upstairs & quartz counters throughout. All bedrooms are generously sized with 10 ft ceilings and large custom closets with built-in shelves. Laundry room opens to hallway as well as primary closet. Property has 40x60 shop which includes over 300 air-conditioned sq ft and can be used as guest quarters or office. Kitchen is open to the spray-foamed shop and ready to host parties. Carport on shop is 20 x 40 and includes plugs for RV hook ups and water, and at least four parking spots under carport. Shop has (2) 14 x14 overhead doors. Listing Agent is owner & builder. Info deemed reliable, but not guaranteed. Buyer and Buyer's agent to verify all info.

Property Details
Interior
Built In Features, Multiple Master Suites, Open Floorplan, Pantry, Paneling Wainscoting, Vaulted Ceilings, Walk In Closets
Fireplaces
1
Cooling
1
Heating
Central, Electric, Fireplaces, Propane
Cooling Features
Central Air, Electric
Bedrooms
5
Bathrooms
4.5
Full Baths
4
Half Baths
1
View
Water
Lot Features
Acreage, Hardwood Trees, Landscaped, Pond On Lot, Rolling Slope, Many Trees, Sloped, Sprinkler System, Wooded
Lot Description
Acreage, Hardwood Trees, Landscaped, Pond On Lot, Rolling Slope, Many Trees, Sloped, Sprinkler System, Wooded
Exterior Features
Balcony, Barbecue, Fire Pit, Private Yard, Rain Gutters, Rv Hookup
Exterior Materials
Balcony, Barbecue, Fire Pit, Private Yard, Rain Gutters, Rv Hookup
Acres
0.001
Square Feet
3574.0
Lot Size (sqft)
45.38
Parking Features
Additional Parking, Circular Driveway, Electric Gate, Boat, Rv Access Parking
Parking
1
Parking Type
Driveway
Parking Garage Spaces
3.0
Parking Carport Spaces
4.0
Property Type
Purchase
Style
Modern, Farmhouse
Property Subtype Additional
Farm
Year Built
2024
Foundation
Pillar Post Pier, Slab
Roof
Composition
Sewer Information
Septic Tank
Utility Source
Well
Utility Features
Electricity Connected, Propane, Septic Available, Underground Utilities, Water Available
Appliances
Some Gas Appliances, Convection Oven, Double Oven, Dishwasher, Disposal, Gas Oven, Gas Range, Plumbed For Gas, Range, Some Comme
Subdivision
none
School District
Bowie ISD
Elementary School
Bowie
Middle School
Bowie
High School
Bowie
County
Montague
Region
Sunset
Days on Market (Cumulative)
31
MLS #
21314605
Location
Legal

© 2023 North Texas Real Estate Information Systems, Inc. All rights reserved. Disclaimer: All information deemed reliable but not guaranteed and should be independently verified. All properties are subject to prior sale, change or withdrawal. Neither listing broker(s) nor Robinson Real Estate Group shall be responsible for any typographical errors, misinformation, or misprints and shall be held totally harmless. The database information herein is provided from and copyrighted by the North Texas Real Estate Information Systems, Inc. NTREIS data may not be reproduced or redistributed and is only for people viewing this site. All information provided is deemed reliable but is not guaranteed and should be independently verified. The advertisements herein are merely indications to bid and are not offers to sell which may be accepted. All properties are subject to prior sale or withdrawal. All rights are reserved by copyright

Provided By
Listed by Lori Gilbreath (#0564942)
Listing Office: Parker Properties Real Estate (#RANP01)

Robinson Real Estate Group Have a question about this home?

Interested in Purchasing 2094 Jim Harry Loop?

Get an estimate on monthly payments on this property.

$
years
Down Payment
$
%
Interest Rate
%
Tax Rate
%
$
$annually
$monthly
Estimated Monthly Payment
$0.00
Loan Amount
$0.00