robinsonregroup@gmail.com Robinson Real Estate Group
Traffic Dashboard
Home
  • Search
    • Local Properties
    • Featured Properties
    • Home Valuation
    • Mortgage Calculator
  • Selling
  • Buying
  • Communities
    • Abilene
    • Addison
    • Aledo
    • Allen
    • Anna
    • Arlington
    • Azle
    • Broken Bow
    • Buffalo Gap
    • Carrollton
    • Catalina Bay
    • Celina
    • Clyde
    • Coppell
    • Dallas
    • Farmers Branch
    • Flower Mound
    • Fort Worth
    • Frisco
    • Garland
    • Grand Prairie
    • Grapevine
    • Highland Park
    • Highland Village
    • Irving
    • Keller
    • Lawn
    • Lewisville
    • Little Elm
    • Mansfield
    • McKinney
    • Melissa
    • Mesquite
    • Ovalo
    • Plano
    • Princeton
    • Prosper
    • Red Oak
    • Richardson
    • Rockwall
    • Sachse
    • Saginaw
    • Southlake
    • The Colony
    • Tuscola
    • Tyler
    • University Park
    • Van Alstyne
    • Weatherford
    • Wylie
  • About
    • Meet the Experts
    • About Us
    • Testimonials
  • Contact
Traffic Dashboard
robinsonregroup@gmail.com
  • Robinson Real Estate Group
    5830 Granite PKWY #100
    Plano, TX 75024
Company
  • Home
  • About
  • Testimonials
  • Contact
Services
  • Selling
  • Buying
  • Mortgage Calculator
  • Home Valuation
Explore
  • Property Search
  • Featured Properties
  • Communities
Legal
  • Privacy
  • Terms
  • DMCA
  • Accessibility
  • Fair Housing
Account
  • Dashboard
  • Logout
  • Login
Robinson Real Estate Group - Footer Logo
©2026 Robinson Real Estate Group. All rights reserved.
Website built by CloseHack.
  • Texas Real Estate Commission Information About Brokerage Services
  • Texas Real Estate Commission Consumer Protection Notice
North Texas Real Estate Information Systems

© 2023 North Texas Real Estate Information Systems, Inc. All rights reserved. Disclaimer: All information deemed reliable but not guaranteed and should be independently verified. All properties are subject to prior sale, change or withdrawal. Neither listing broker(s) nor Robinson Real Estate Group shall be responsible for any typographical errors, misinformation, misprints and shall be held totally harmless. The database information herein is provided from and copyrighted by the North Texas Real Estate Information Systems, Inc. NTREIS data may not be reproduced or redistributed and is only for people viewing this site. All information provided is deemed reliable but is not guaranteed and should be independently verified. The advertisements herein are merely indications to bid and are not offers to sell which may be accepted. All properties are subject to prior sale or withdrawal. All rights are reserved by copyright

Northeast Oklahoma MLS

IDX information is provided exclusively for personal, non-commercial use, and may not be used for any purpose other than to identify prospective properties consumers may be interested in purchasing. Information is deemed reliable but not guaranteed.


Return
  • Purchase+1 more
  • House+5 more
  • Price
  • Bed/Bath
  • Size
  • Dates
  • Filters
  • Amenities
  • Save
Listings
No results
Sort
Home / Wichita Falls / 2614 San Simeon Drive
2614 San Simeon Drive Wichita Falls, TX 76308 2614 San Simeon Drive Wichita Falls, TX 76308 2614 San Simeon Drive Wichita Falls, TX 76308 2614 San Simeon Drive Wichita Falls, TX 76308 2614 San Simeon Drive Wichita Falls, TX 76308 2614 San Simeon Drive Wichita Falls, TX 76308 2614 San Simeon Drive Wichita Falls, TX 76308 2614 San Simeon Drive Wichita Falls, TX 76308 2614 San Simeon Drive Wichita Falls, TX 76308 2614 San Simeon Drive Wichita Falls, TX 76308 2614 San Simeon Drive Wichita Falls, TX 76308 2614 San Simeon Drive Wichita Falls, TX 76308 2614 San Simeon Drive Wichita Falls, TX 76308 2614 San Simeon Drive Wichita Falls, TX 76308 2614 San Simeon Drive Wichita Falls, TX 76308 2614 San Simeon Drive Wichita Falls, TX 76308 2614 San Simeon Drive Wichita Falls, TX 76308 2614 San Simeon Drive Wichita Falls, TX 76308 2614 San Simeon Drive Wichita Falls, TX 76308 2614 San Simeon Drive Wichita Falls, TX 76308 2614 San Simeon Drive Wichita Falls, TX 76308 2614 San Simeon Drive Wichita Falls, TX 76308 2614 San Simeon Drive Wichita Falls, TX 76308 2614 San Simeon Drive Wichita Falls, TX 76308 2614 San Simeon Drive Wichita Falls, TX 76308 2614 San Simeon Drive Wichita Falls, TX 76308 2614 San Simeon Drive Wichita Falls, TX 76308 2614 San Simeon Drive Wichita Falls, TX 76308 2614 San Simeon Drive Wichita Falls, TX 76308 2614 San Simeon Drive Wichita Falls, TX 76308 2614 San Simeon Drive Wichita Falls, TX 76308 2614 San Simeon Drive Wichita Falls, TX 76308 2614 San Simeon Drive Wichita Falls, TX 76308 2614 San Simeon Drive Wichita Falls, TX 76308 2614 San Simeon Drive Wichita Falls, TX 76308 2614 San Simeon Drive Wichita Falls, TX 76308 2614 San Simeon Drive Wichita Falls, TX 76308 2614 San Simeon Drive Wichita Falls, TX 76308 2614 San Simeon Drive Wichita Falls, TX 76308 2614 San Simeon Drive Wichita Falls, TX 76308 View All Photos

$550,000

| Active

2614 San Simeon Drive

Wichita Falls, TX 76308

4,004
Square Feet
4
Beds
3
Baths
11
Days on Market
21362629
MLS#
House
Structure
Residential
Zone
Contact

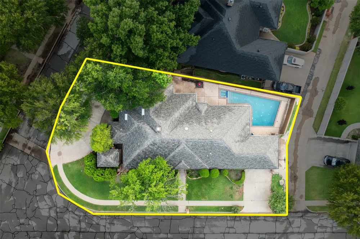
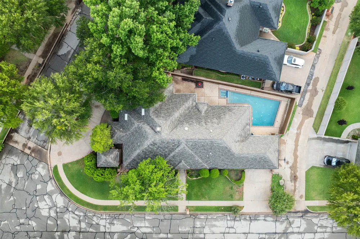
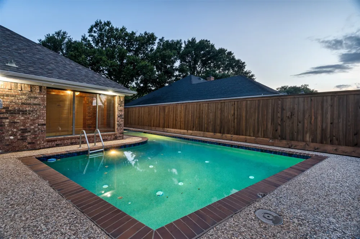
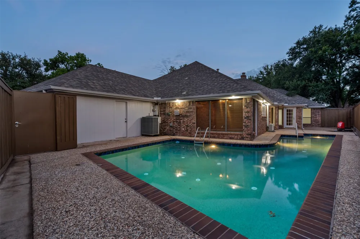
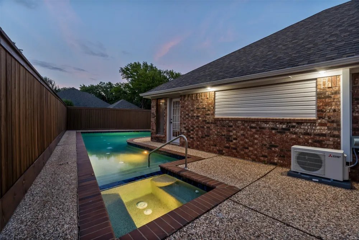
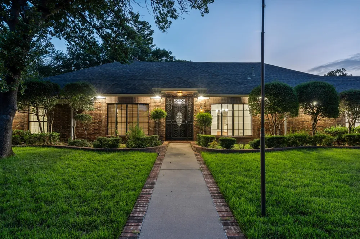
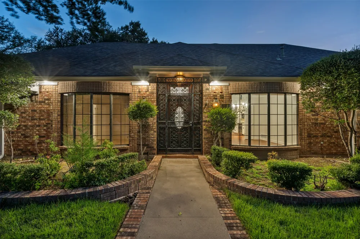
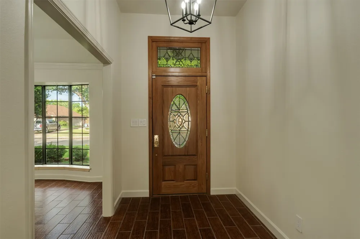
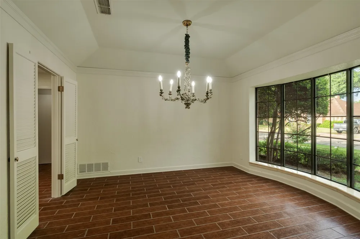
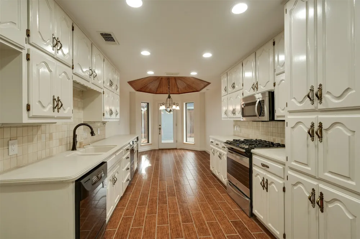
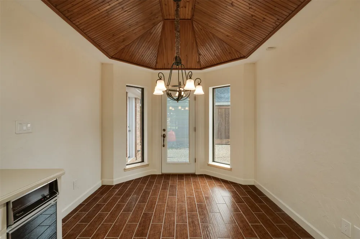
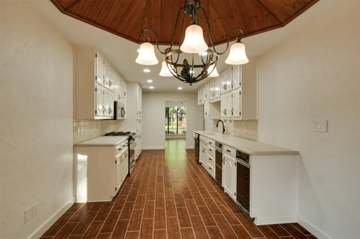
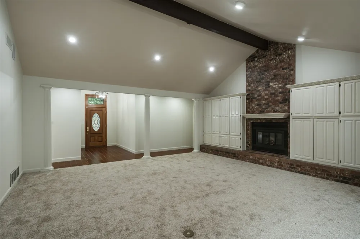
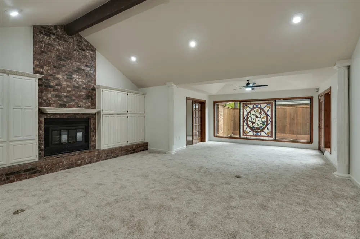
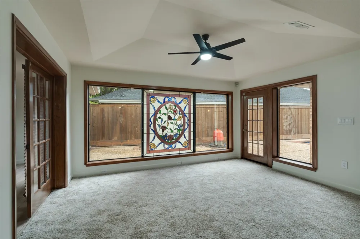
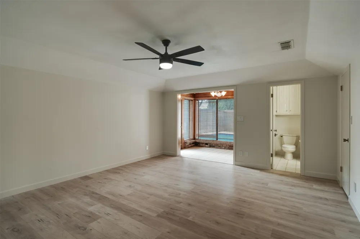
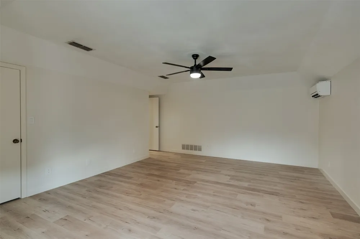
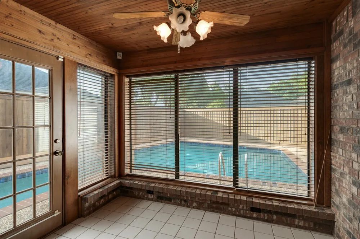
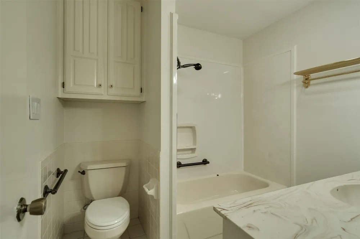
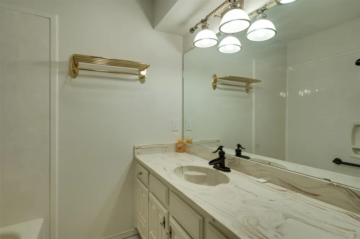
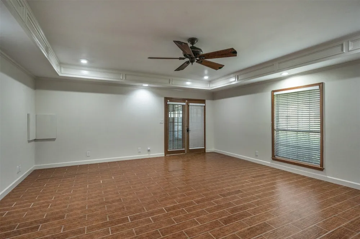
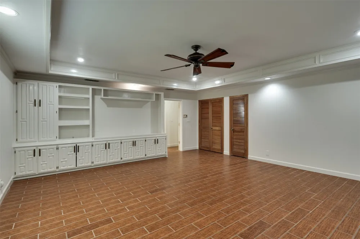
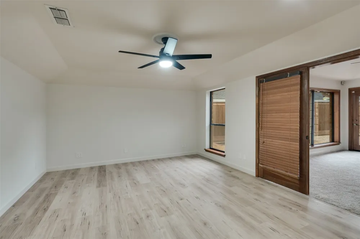
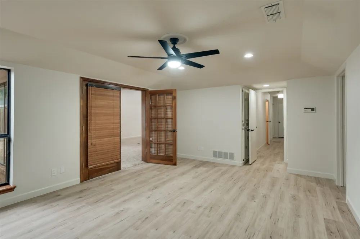
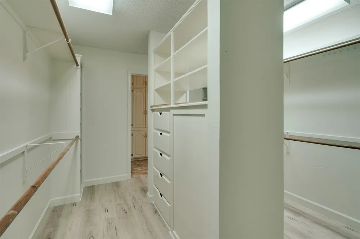
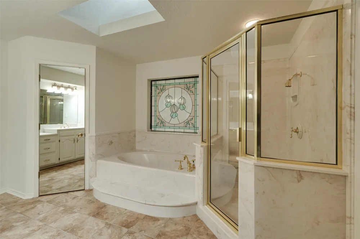
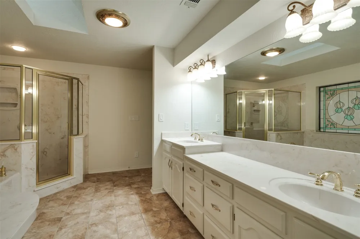
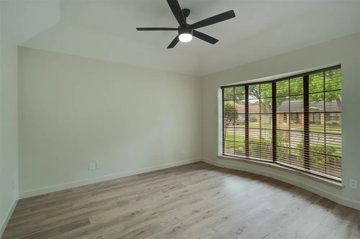
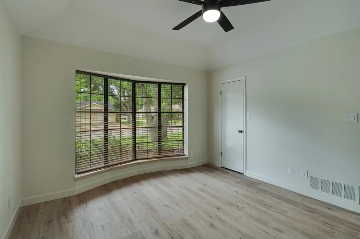
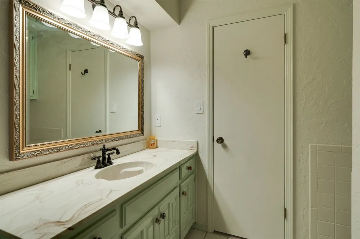
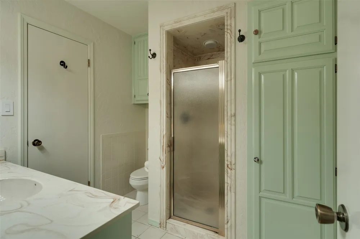
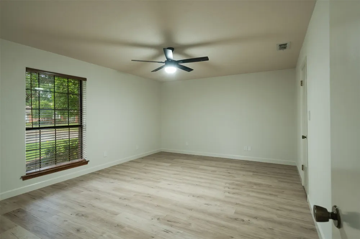
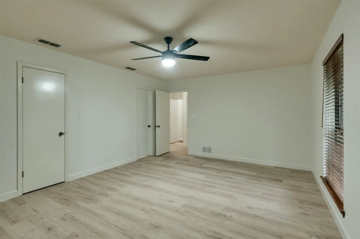
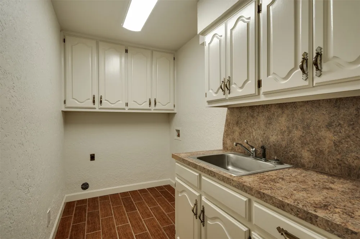
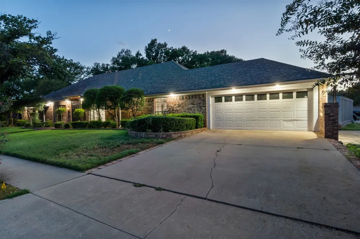
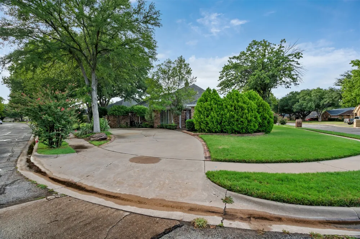
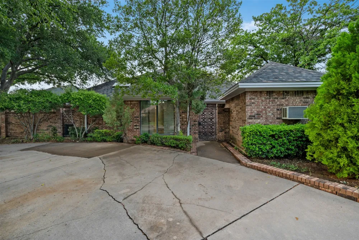
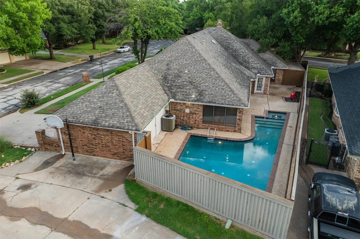
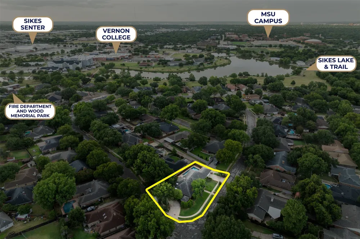
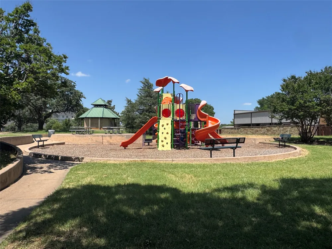
At first glance, this is a beautiful corner-lot home in Midwestern Park. Look closer, and it's a pool house, a private retreat, and a gathering space, all quietly working together. Stick with us, because the feature that matters most might be a few sentences away. Cross the kitchen to the far side of the home, and you'll find one of its best-kept features: a suite entirely on its own, with an enclosed sunroom that opens straight onto the pool. It's a real, separate suite that lets a member of a multigenerational household, or a long-term guest, have their own door and their own quiet, while still being steps from everyone else. On the other side, the primary suite and two additional bedrooms sit together with an office, sunroom with its own gated entrance from the circle drive, and storm shelter. The primary offers a large custom-built walk-in closet, en-suite bath with a double sink and a separate tub and shower. A wood-burning fireplace anchors the living room, formal dining sits ready for the holidays, and a breakfast nook beneath a cove ceiling makes an ordinary morning feel worth lingering over. The den's cabinetry was built for a screen up to 75 inches, and the room would serve well as a media or game room. Outside, the gunite pool and hot tub turn a Wichita Falls summer into something the whole household looks forward to. The circle drive and detached shop, wired with electric and a wall AC unit, mean there's a place for the hobby or project that never fit in the garage. None of this comes at the cost of peace of mind: a 2019 Class 4C roof, recently repaired window seals, and a freshly added mini split mean the big-ticket items are already handled. Minutes from Sheppard AFB, MSU, and Vernon College, with Wood Memorial Park and the Sikes Lake trail nearby, this is a home for households who need more than bedrooms: room for everyone to be close, and room for someone to be apart.

Property Details
Interior
Built In Features, Chandelier, Double Vanity, In Law Floorplan, Multiple Master Suites, Vaulted Ceilings, Walk In Closets, Wired
Fireplaces
1
Cooling
1
Heating
Central, Natural Gas, Other
Cooling Features
Central Air, Ceiling Fans, Electric, Other
Bedrooms
4
Bathrooms
3.0
Full Baths
3
Lot Features
Corner Lot, Landscaped, No Backyard Grass, Subdivision, Sprinkler System
Lot Description
Corner Lot, Landscaped, No Backyard Grass, Subdivision, Sprinkler System
Pool
1
Pool Description
Gunite, In Ground, Pool, Private, Pool Spa Combo
Pool Features
Gunite, In Ground, Pool, Private, Pool Spa Combo
Exterior Features
Courtyard, Rain Gutters, Storage
Exterior Materials
Courtyard, Rain Gutters, Storage
Acres
0.0
Square Feet
4004.0
Lot Size (sqft)
0.291
Parking Features
Circular Driveway, Door Single, Driveway, Garage Faces Front, Garage, Garage Door Opener, On Street
Parking
1
Parking Type
Driveway
Parking Garage Spaces
2.0
Parking Carport Spaces
0.0
Property Type
Purchase
Style
Detached
Property Subtype Additional
Single Family Residence
Year Built
1983
Foundation
Slab
Roof
Composition
Sewer Information
Public Sewer
Utility Source
Public
Utility Features
Electricity Connected, Natural Gas Available, Sewer Available, Separate Meters, Underground Utilities, Water Available
Appliances
Dishwasher, Disposal, Gas Range
Subdivision
Midwestern Park 2
Community Features
Sidewalks
School District
Wichita Falls ISD
Elementary School
Franklin
Middle School
Barwise
High School
Legacy
County
Wichita
Region
Wichita Falls
Days on Market (Cumulative)
11
Taxes Annual
$12,199
MLS #
21362629
Location
Legal

© 2023 North Texas Real Estate Information Systems, Inc. All rights reserved. Disclaimer: All information deemed reliable but not guaranteed and should be independently verified. All properties are subject to prior sale, change or withdrawal. Neither listing broker(s) nor Robinson Real Estate Group shall be responsible for any typographical errors, misinformation, or misprints and shall be held totally harmless. The database information herein is provided from and copyrighted by the North Texas Real Estate Information Systems, Inc. NTREIS data may not be reproduced or redistributed and is only for people viewing this site. All information provided is deemed reliable but is not guaranteed and should be independently verified. The advertisements herein are merely indications to bid and are not offers to sell which may be accepted. All properties are subject to prior sale or withdrawal. All rights are reserved by copyright

Provided By
Listed by RENEE ADKINS (#0759196)
Listing Office: Hirschi Realtors (#HIRSDW01)

Robinson Real Estate Group Have a question about this home?

Interested in Purchasing 2614 San Simeon Drive?

Get an estimate on monthly payments on this property.

$
years
Down Payment
$
%
Interest Rate
%
Tax Rate
%
$
$annually
$monthly
Estimated Monthly Payment
$0.00
Loan Amount
$0.00