robinsonregroup@gmail.com Robinson Real Estate Group
Traffic Dashboard
Home
  • Search
    • Local Properties
    • Featured Properties
    • Home Valuation
    • Mortgage Calculator
  • Selling
  • Buying
  • Communities
    • Abilene
    • Addison
    • Aledo
    • Allen
    • Anna
    • Arlington
    • Azle
    • Broken Bow
    • Buffalo Gap
    • Carrollton
    • Catalina Bay
    • Celina
    • Clyde
    • Coppell
    • Dallas
    • Farmers Branch
    • Flower Mound
    • Fort Worth
    • Frisco
    • Garland
    • Grand Prairie
    • Grapevine
    • Highland Park
    • Highland Village
    • Irving
    • Keller
    • Lawn
    • Lewisville
    • Little Elm
    • Mansfield
    • McKinney
    • Melissa
    • Mesquite
    • Ovalo
    • Plano
    • Princeton
    • Prosper
    • Red Oak
    • Richardson
    • Rockwall
    • Sachse
    • Saginaw
    • Southlake
    • The Colony
    • Tuscola
    • Tyler
    • University Park
    • Van Alstyne
    • Weatherford
    • Wylie
  • About
    • Meet the Experts
    • About Us
    • Testimonials
  • Contact
Traffic Dashboard
robinsonregroup@gmail.com
  • Robinson Real Estate Group
    5830 Granite PKWY #100
    Plano, TX 75024
Company
  • Home
  • About
  • Testimonials
  • Contact
Services
  • Selling
  • Buying
  • Mortgage Calculator
  • Home Valuation
Explore
  • Property Search
  • Featured Properties
  • Communities
Legal
  • Privacy
  • Terms
  • DMCA
  • Accessibility
  • Fair Housing
Account
  • Dashboard
  • Logout
  • Login
Robinson Real Estate Group - Footer Logo
©2026 Robinson Real Estate Group. All rights reserved.
Website built by CloseHack.
  • Texas Real Estate Commission Information About Brokerage Services
  • Texas Real Estate Commission Consumer Protection Notice
North Texas Real Estate Information Systems

© 2023 North Texas Real Estate Information Systems, Inc. All rights reserved. Disclaimer: All information deemed reliable but not guaranteed and should be independently verified. All properties are subject to prior sale, change or withdrawal. Neither listing broker(s) nor Robinson Real Estate Group shall be responsible for any typographical errors, misinformation, misprints and shall be held totally harmless. The database information herein is provided from and copyrighted by the North Texas Real Estate Information Systems, Inc. NTREIS data may not be reproduced or redistributed and is only for people viewing this site. All information provided is deemed reliable but is not guaranteed and should be independently verified. The advertisements herein are merely indications to bid and are not offers to sell which may be accepted. All properties are subject to prior sale or withdrawal. All rights are reserved by copyright

Northeast Oklahoma MLS

IDX information is provided exclusively for personal, non-commercial use, and may not be used for any purpose other than to identify prospective properties consumers may be interested in purchasing. Information is deemed reliable but not guaranteed.


Return
  • Purchase+1 more
  • House+5 more
  • Price
  • Bed/Bath
  • Size
  • Dates
  • Filters
  • Amenities
  • Save
Listings
No results
Sort
Home / Mount Vernon / 2640 County Road 1030 NW
2640 County Road 1030 NW Mount Vernon, TX 75457 2640 County Road 1030 NW Mount Vernon, TX 75457 2640 County Road 1030 NW Mount Vernon, TX 75457 2640 County Road 1030 NW Mount Vernon, TX 75457 2640 County Road 1030 NW Mount Vernon, TX 75457 2640 County Road 1030 NW Mount Vernon, TX 75457 2640 County Road 1030 NW Mount Vernon, TX 75457 2640 County Road 1030 NW Mount Vernon, TX 75457 2640 County Road 1030 NW Mount Vernon, TX 75457 2640 County Road 1030 NW Mount Vernon, TX 75457 2640 County Road 1030 NW Mount Vernon, TX 75457 2640 County Road 1030 NW Mount Vernon, TX 75457 2640 County Road 1030 NW Mount Vernon, TX 75457 2640 County Road 1030 NW Mount Vernon, TX 75457 2640 County Road 1030 NW Mount Vernon, TX 75457 2640 County Road 1030 NW Mount Vernon, TX 75457 2640 County Road 1030 NW Mount Vernon, TX 75457 2640 County Road 1030 NW Mount Vernon, TX 75457 2640 County Road 1030 NW Mount Vernon, TX 75457 2640 County Road 1030 NW Mount Vernon, TX 75457 2640 County Road 1030 NW Mount Vernon, TX 75457 2640 County Road 1030 NW Mount Vernon, TX 75457 2640 County Road 1030 NW Mount Vernon, TX 75457 2640 County Road 1030 NW Mount Vernon, TX 75457 2640 County Road 1030 NW Mount Vernon, TX 75457 2640 County Road 1030 NW Mount Vernon, TX 75457 2640 County Road 1030 NW Mount Vernon, TX 75457 2640 County Road 1030 NW Mount Vernon, TX 75457 2640 County Road 1030 NW Mount Vernon, TX 75457 2640 County Road 1030 NW Mount Vernon, TX 75457 2640 County Road 1030 NW Mount Vernon, TX 75457 2640 County Road 1030 NW Mount Vernon, TX 75457 2640 County Road 1030 NW Mount Vernon, TX 75457 2640 County Road 1030 NW Mount Vernon, TX 75457 2640 County Road 1030 NW Mount Vernon, TX 75457 2640 County Road 1030 NW Mount Vernon, TX 75457 2640 County Road 1030 NW Mount Vernon, TX 75457 2640 County Road 1030 NW Mount Vernon, TX 75457 2640 County Road 1030 NW Mount Vernon, TX 75457 2640 County Road 1030 NW Mount Vernon, TX 75457 View All Photos

$625,000

| Active

2640 County Road 1030 NW

Mount Vernon, TX 75457

3,547
Square Feet
4
Beds
2
Baths
112
Days on Market
21265695
MLS#
House
Structure
Residential
Zone
Contact

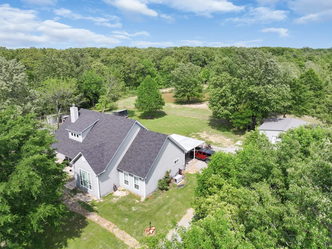
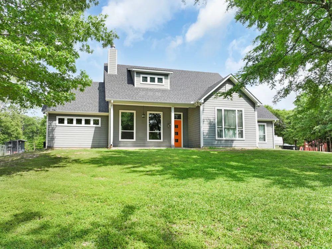
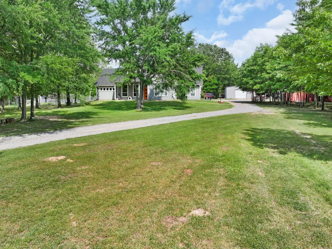
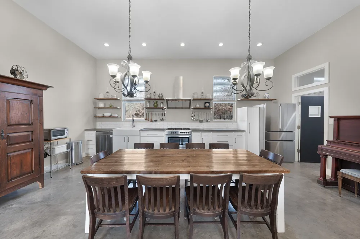
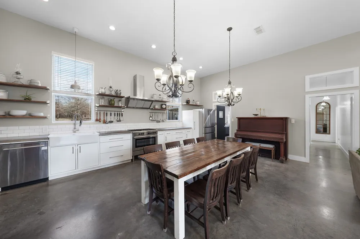
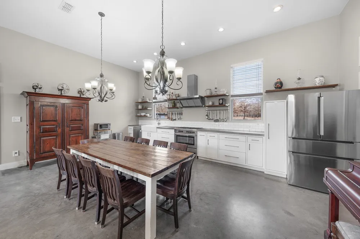
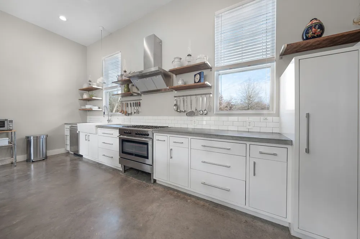
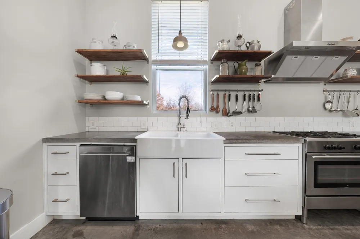
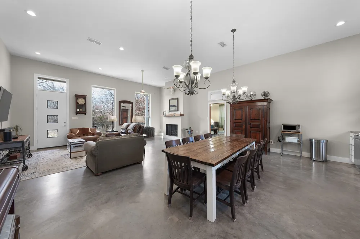
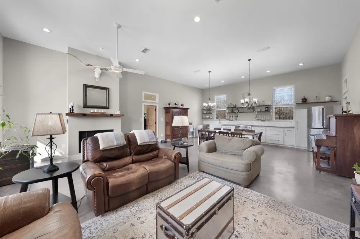
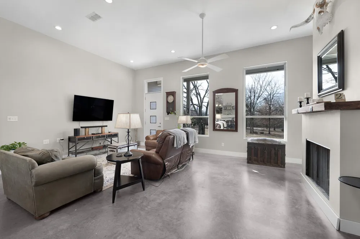
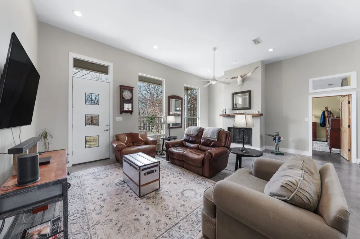
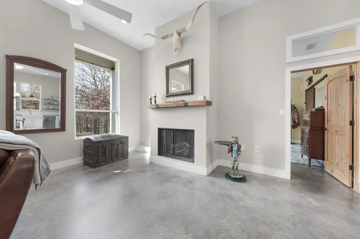
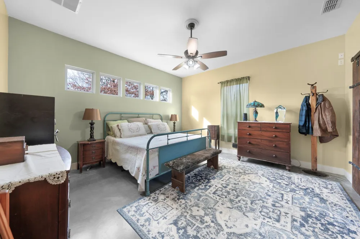
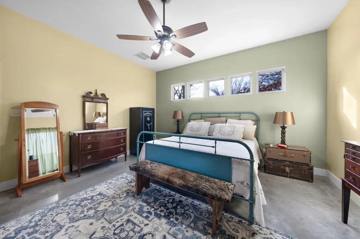
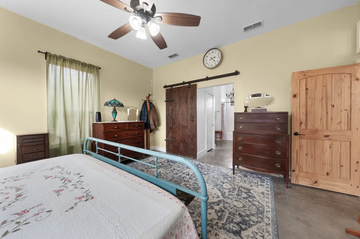
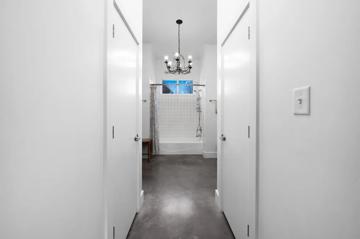
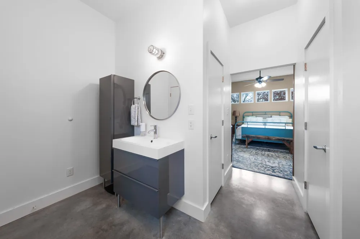
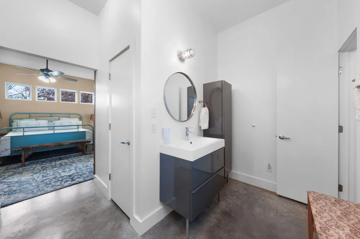
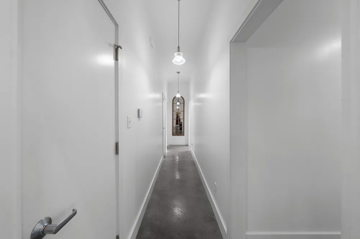
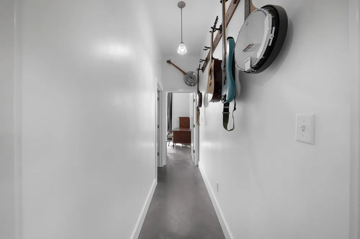
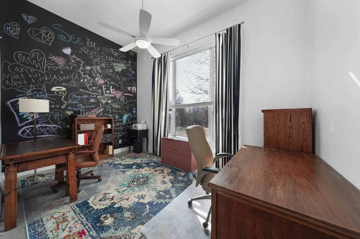
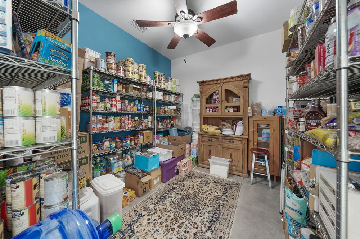
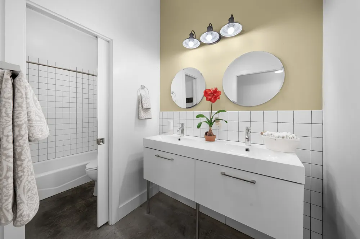
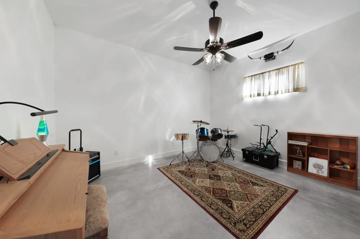
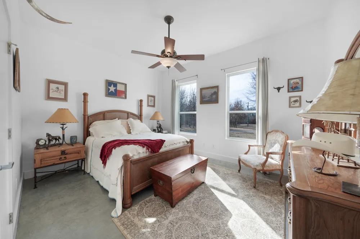
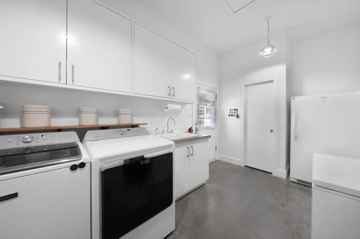
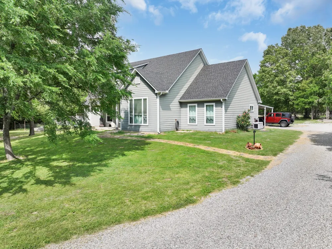
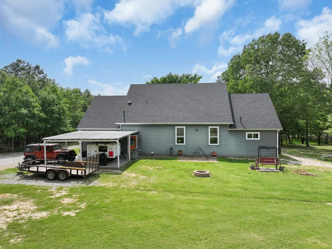
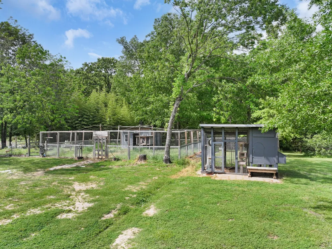
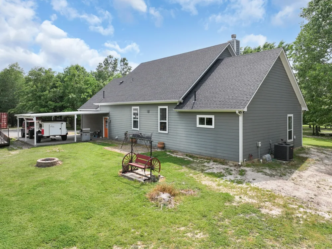
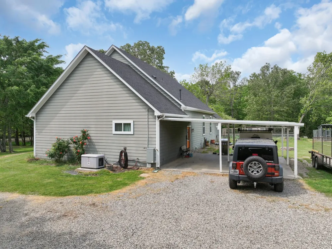
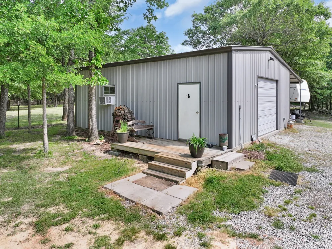
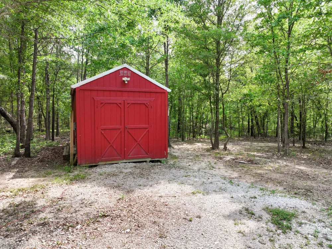
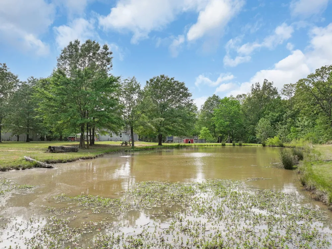
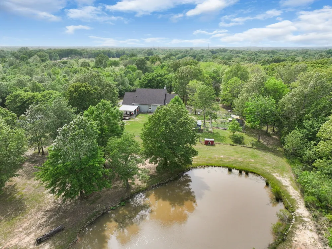
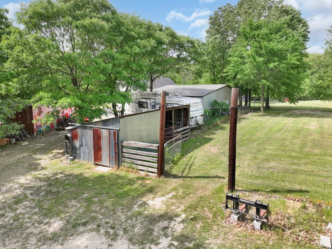
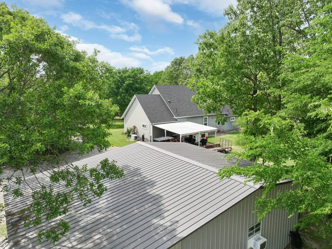
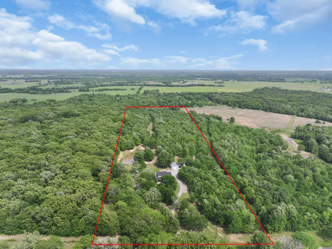
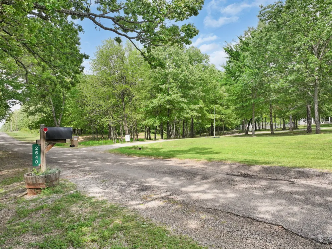
Industrial Edge Meets East Texas Ranch Living! Nestled on 16 beautiful acres just north of Mount Vernon and convenient to I-30, this custom-built retreat blends modern industrial design with the functionality of country living. Designed for durability and comfort, the 4 bedroom, 2 bath home features polished concrete floors, a solid post-tension foundation, and striking fixtures throughout. The spacious open-concept living and kitchen area is anchored by a gas-burning fireplace and oversized windows that flood the home with natural light. Need more space? The attic offers potential for additional living area or storage. The kitchen is equipped with concrete counters, a commercial grade range and a pantry. The home also features a full size 14 x 10 ft pantry for additional storage. The split plan features the primary suite with a barn door leading to his and her closets, his and her vanities and a tub shower combo. On the opposite side of the house, the large pantry room shares a hall with the first bedroom, and the main hall features 2 additional bedrooms and a 2nd full bath. Outside, the property is ready for livestock and rural living with partial fencing and cross-fencing, trails for horses, walking or atv's, a pond, creek, mature hardwoods and softwoods, a small stable, chicken coop, storage building, and shaded front and back yards beneath towering trees. A large shop with covered equipment parking and a two-car carport provide plenty of room for tools, toys, and projects. Whether you’re dreaming of a working homestead, hobby farm, or private country escape, this one-of-a-kind property delivers the perfect mix of style, acreage, and functionality.

Property Details
Interior
Built In Features, Chandelier, Decorative Designer Lighting Fixtures, Eat In Kitchen, High Speed Internet, Pantry, Vaulted Ceili
Fireplaces
1
Cooling
1
Heating
Central, Electric
Cooling Features
Central Air, Electric
Bedrooms
4
Bathrooms
2.0
Full Baths
2
Lot Features
Acreage, Back Yard, Hardwood Trees, Interior Lot, Lawn, Level, Pasture, Pond On Lot, Rolling Slope, Many Trees, Wooded
Lot Description
Acreage, Back Yard, Hardwood Trees, Interior Lot, Lawn, Level, Pasture, Pond On Lot, Rolling Slope, Many Trees, Wooded
Exterior Features
Garden, Lighting, Rain Gutters
Exterior Materials
Garden, Lighting, Rain Gutters
Acres
0.0
Square Feet
3547.0
Lot Size (sqft)
16.0
Horse Stable
1
Parking Features
Attached Carport, Additional Parking, Aggregate, Kitchen Level, Workshop In Garage, Boat, Rv Access Parking
Parking
1
Parking Type
Garage
Parking Garage Spaces
1.0
Parking Carport Spaces
3.0
Property Type
Purchase
Style
Contemporary Modern, Farmhouse, Modern, Detached
Property Subtype Additional
Single Family Residence
Year Built
2012
Foundation
Slab
Roof
Composition
Sewer Information
Aerobic Septic
Utility Source
Community Coop
Utility Features
Electricity Available, Propane, Septic Available, Separate Meters, Water Available
Appliances
Some Gas Appliances, Built In Gas Range, Dishwasher, Gas Range, Plumbed For Gas, Range, Some Commercial Grade, Vented Exhaust Fa
Subdivision
AB 521 T WILLISON
School District
Mount Vernon ISD
Elementary School
Mt Vernon
Middle School
Mt Vernon
High School
Mt Vernon
County
Franklin (TX)
Region
Mount Vernon
Days on Market (Cumulative)
112
Taxes Annual
$5,970
MLS #
21265695
Location
Legal

© 2023 North Texas Real Estate Information Systems, Inc. All rights reserved. Disclaimer: All information deemed reliable but not guaranteed and should be independently verified. All properties are subject to prior sale, change or withdrawal. Neither listing broker(s) nor Robinson Real Estate Group shall be responsible for any typographical errors, misinformation, or misprints and shall be held totally harmless. The database information herein is provided from and copyrighted by the North Texas Real Estate Information Systems, Inc. NTREIS data may not be reproduced or redistributed and is only for people viewing this site. All information provided is deemed reliable but is not guaranteed and should be independently verified. The advertisements herein are merely indications to bid and are not offers to sell which may be accepted. All properties are subject to prior sale or withdrawal. All rights are reserved by copyright

Provided By
Listed by Martie Abercrombie (#0506753)
Listing Office: Century 21 First Group (#CECA01)

Robinson Real Estate Group Have a question about this home?

Interested in Purchasing 2640 County Road 1030 NW?

Get an estimate on monthly payments on this property.

$
years
Down Payment
$
%
Interest Rate
%
Tax Rate
%
$
$annually
$monthly
Estimated Monthly Payment
$0.00
Loan Amount
$0.00