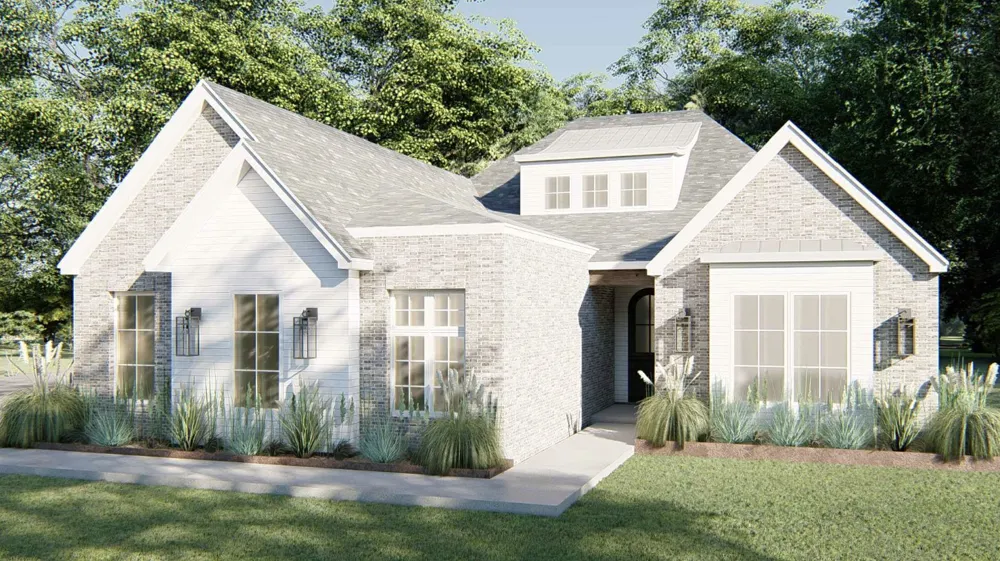
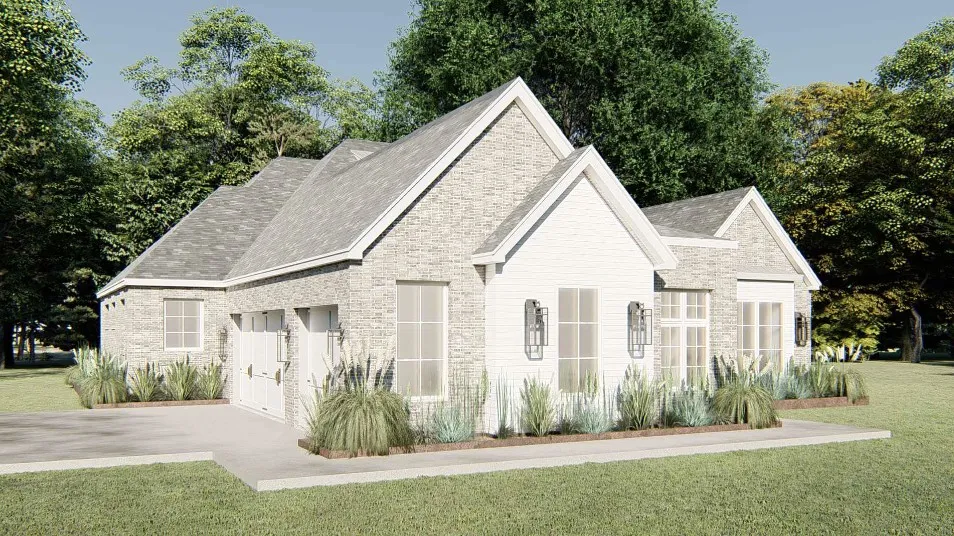
Welcome to the future of luxury living! This brand-new contemporary home blends cutting-edge design with premium craftsmanship, offering a truly one-of-a-kind experience. Currently under construction, this home presents a unique opportunity for buyers to make select customizations and truly make it their own. Estimated completion is July. This is not your average new build—it's packed with high-end upgrades and thoughtful details that set it apart. Designed for comfort, energy efficiency, and style, every element has been carefully curated to exceed expectations. Ideally located near the highly desirable Bixby area, this home offers convenient access to top-rated schools, shopping, and dining. With both Jenks and Bixby just a short drive away, you’ll enjoy the best of both communities.
Property Details
- Interior
- Attic, Wet Bar, Dry Bar, Granite Counters, High Ceilings, High Speed Internet, Pullman Bath, Quartz Counters, Stone Counters, Ca
- Fireplaces
- 1
- Cooling
- 1
- Heating
- Central, Gas
- Cooling Features
- Central Air
- Bedrooms
- 3
- Bathrooms
- 2.0
- Full Baths
- 2
- Lot Features
- Corner Lot, Pond On Lot
- Stories
- 1
- Lot Description
- Corner Lot, Pond On Lot
- Exterior Features
- Concrete Driveway, Sprinkler Irrigation, Landscaping, Lighting, Rain Gutters
- Exterior Materials
- Concrete Driveway, Sprinkler Irrigation, Landscaping, Lighting, Rain Gutters
- Acres
- 0.0
- Square Feet
- 2336.0
- Lot Size (sqft)
- 0.206
- Parking Features
- Attached, Garage, Garage Faces Side, Storage
- Parking
- 1
- Parking Type
- Garage
- Parking Garage Spaces
- 3.0
- Property Type
- Purchase
- Style
- Contemporary
- Property Subtype Additional
- Single Family Residence
- Year Built
- 2026
- Foundation
- Slab
- Roof
- Asphalt, Fiberglass
- Sewer Information
- Public Sewer
- Utility Source
- Public
- Utility Features
- Cable Available, Electricity Available, Fiber Optic Available, Natural Gas Available, Phone Available, Water Available
- Appliances
- Built In Oven, Double Oven, Dishwasher, Disposal, Gas Water Heater, Microwave, Oven, Range
- Subdivision
- Harvard Oaks
- Community Features
- Gutters, Sidewalks
- School District
- Bixby - Sch Dist (4)
- Elementary School
- West
- High School
- Bixby
- County
- Tulsa
- Region
- Bixby
- Original List Price
- $479,900
- Days on Market (Cumulative)
- 19
- Taxes Annual
- $234
- HOA
- 1
- HOA Fees
- 650.0
Location
Legal
IDX information is provided exclusively for personal, non-commercial use, and may not be used for any purpose other than to identify prospective properties consumers may be interested in purchasing. Information is deemed reliable but not guaranteed.
Provided By
Listed by Brett Davis. (#209541)
Listing Office: McGraw, REALTORS (#12210)