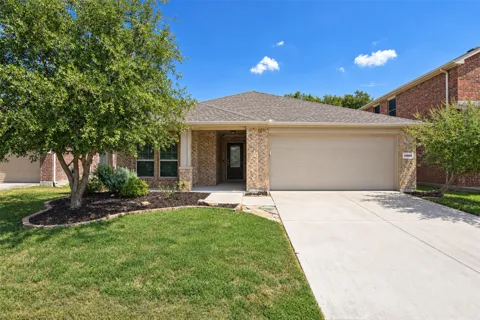
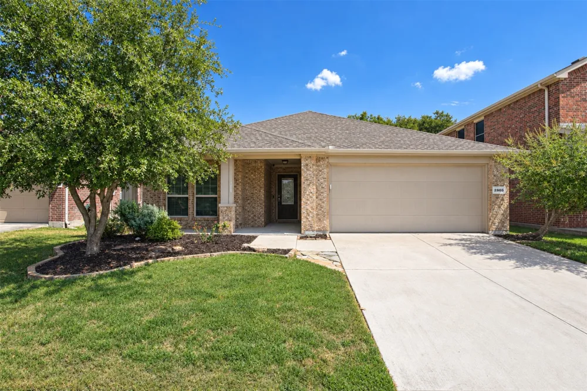
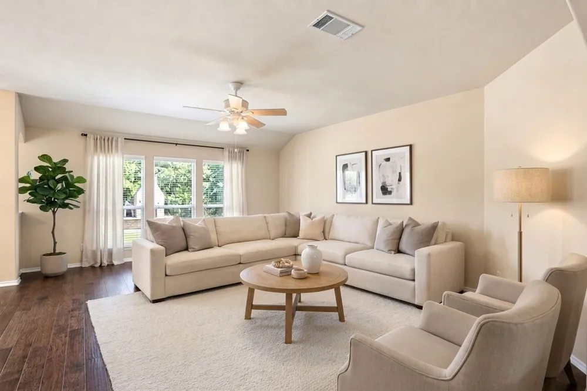
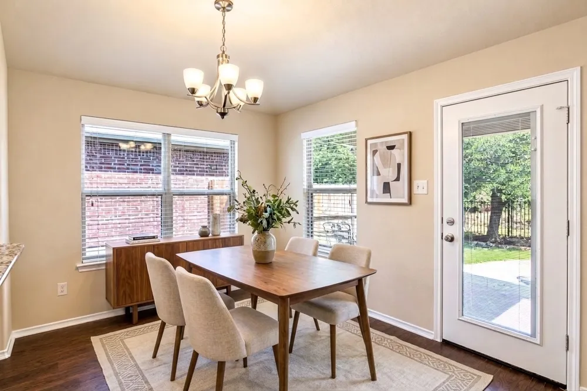
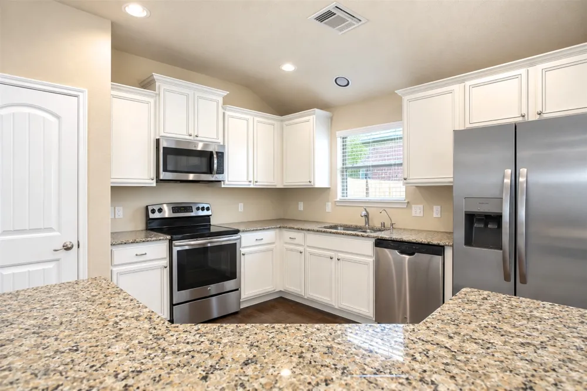
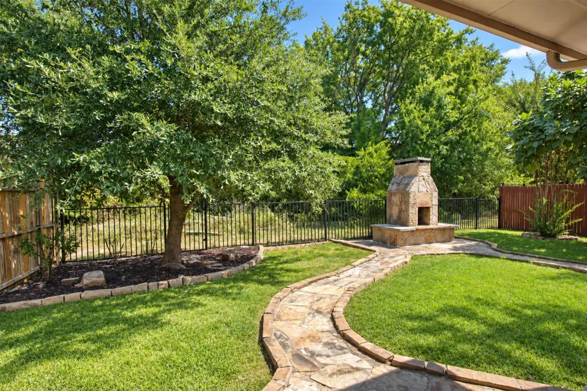
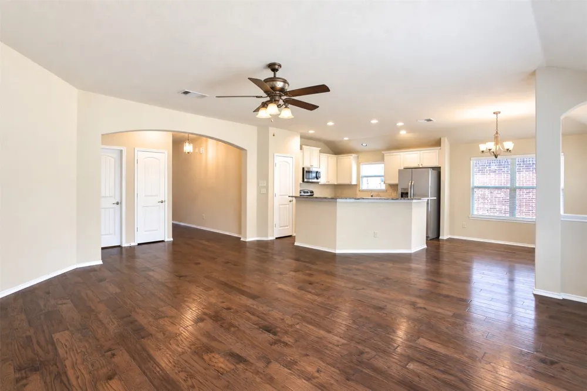
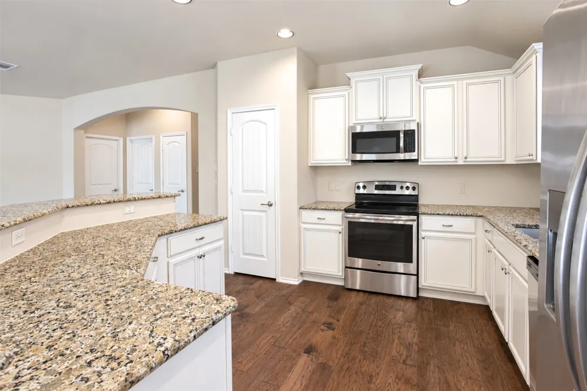
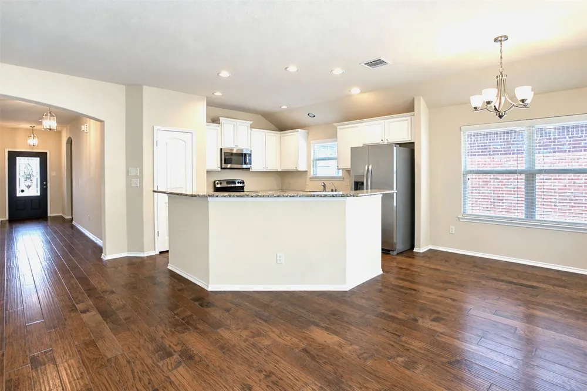
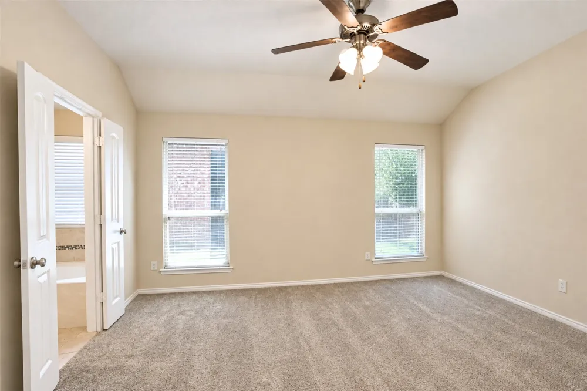
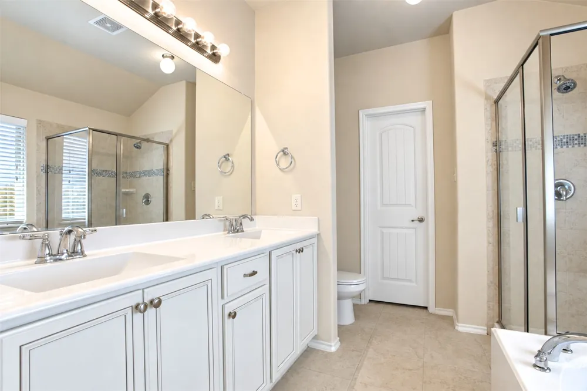
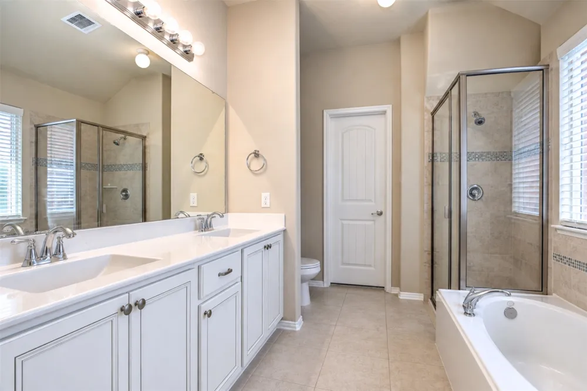
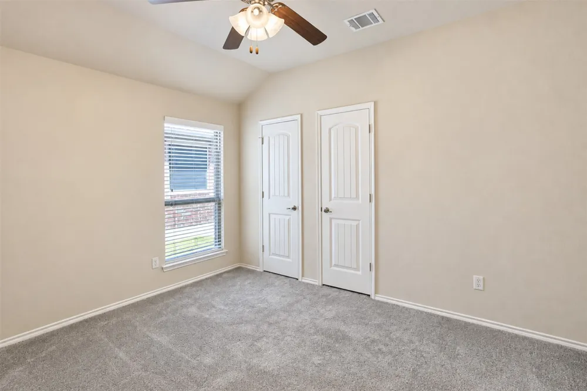
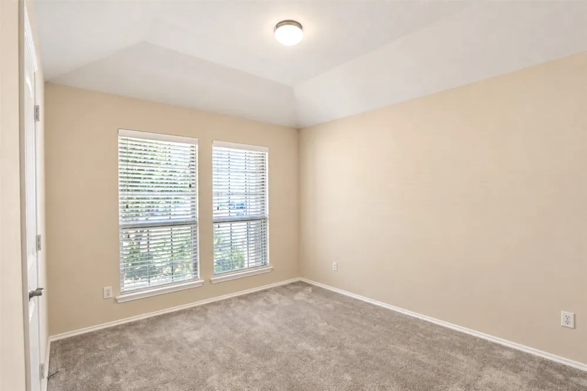
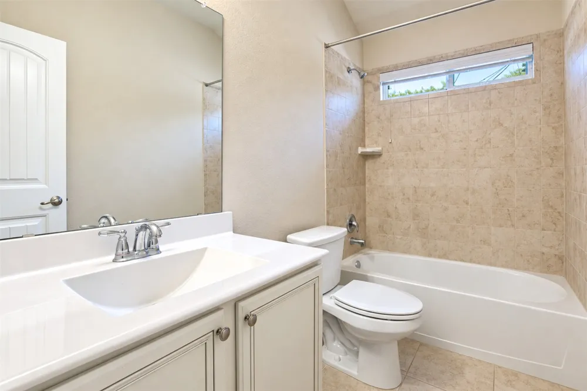
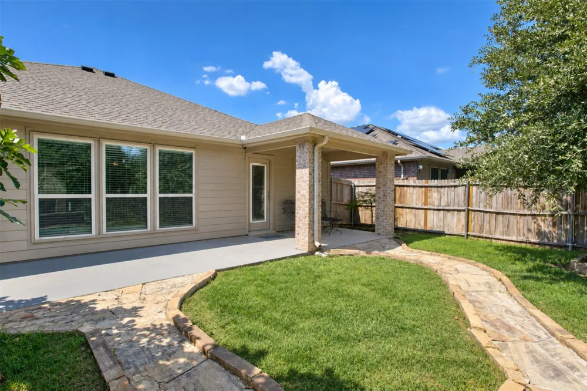
Beautifully maintained single-story home in South Anna, ideally located just minutes from I-75 for easy access to the shopping, dining, and entertainment options in both Melissa and Anna! Situated on a desirable greenbelt lot, this home offers a peaceful backyard setting with lush green views and added privacy. The open-concept floor plan is centered around a beautiful corner kitchen featuring gorgeous cabinetry, granite countertops, and plenty of workspace. The dining and living areas overlook the serene backyard, creating a bright and inviting space for everyday living and entertaining. The spacious primary suite is tucked away at the back of the home and features a large ensuite bathroom with separate shower, double sinks, and an oversized walk-in closet with plenty of room for your entire wardrobe! Two additional bedrooms are located at the front of the home and share a full bathroom, offering a great layout with privacy from the primary suite. Step outside to enjoy the beautiful backyard, complete with a large fig tree and mature oak tree providing wonderful shade. The backyard fireplace creates the perfect setting for cozy evenings under the stars! Come see this beautiful home and discover your perfect place to call home!
Property Details
- Interior
- Built In Features, Decorative Designer Lighting Fixtures, Granite Counters, Open Floorplan, Pantry, Walk In Closets
- Fireplaces
- 1
- Cooling
- 1
- Heating
- Central
- Cooling Features
- Central Air
- Bedrooms
- 3
- Bathrooms
- 2.0
- Full Baths
- 2
- Lot Features
- Greenbelt, Interior Lot, Few Trees
- Lot Description
- Greenbelt, Interior Lot, Few Trees
- Pool Description
- None, Community
- Pool Features
- None, Community
- Exterior Features
- Private Yard, Rain Gutters, Fire Pit
- Exterior Materials
- Private Yard, Rain Gutters, Fire Pit
- Pool Shared
- 1
- Acres
- 0.0
- Square Feet
- 1672.0
- Lot Size (sqft)
- 0.13
- Parking Features
- Concrete, Door Single, Driveway, Garage Faces Front, Garage, Inside Entrance, Kitchen Level, Lighted, Side By Side
- Parking
- 1
- Parking Type
- Driveway
- Parking Garage Spaces
- 2.0
- Parking Carport Spaces
- 0.0
- Property Type
- Rental
- Style
- Traditional, Detached
- Property Subtype Additional
- Single Family Residence
- Year Built
- 2013
- Foundation
- Slab
- Roof
- Composition
- Sewer Information
- Public Sewer
- Utility Source
- Public
- Utility Features
- Sewer Available, Separate Meters, Water Available
- Appliances
- Dishwasher, Electric Cooktop, Electric Oven, Disposal, Microwave, Refrigerator
- Subdivision
- Pecan Grove Ph 1
- Community Features
- Pool, Curbs, Sidewalks
- School District
- Anna ISD
- Elementary School
- Judith Harlow
- Middle School
- Clemons Creek
- High School
- Anna
- County
- Collin
- Region
- Anna
- Date Available
- September 08, 2026
- Days on Market (Cumulative)
- 90
- HOA
- 1
- Pets
- Breed Restrictions, Cats Ok, Dogs Ok, Number Limit, Size Limit, Yes, Pet Restrictions
Location
Legal
© 2023 North Texas Real Estate Information Systems, Inc. All rights reserved. Disclaimer: All information deemed reliable but not guaranteed and should be independently verified. All properties are subject to prior sale, change or withdrawal. Neither listing broker(s) nor Robinson Real Estate Group shall be responsible for any typographical errors, misinformation, or misprints and shall be held totally harmless. The database information herein is provided from and copyrighted by the North Texas Real Estate Information Systems, Inc. NTREIS data may not be reproduced or redistributed and is only for people viewing this site. All information provided is deemed reliable but is not guaranteed and should be independently verified. The advertisements herein are merely indications to bid and are not offers to sell which may be accepted. All properties are subject to prior sale or withdrawal. All rights are reserved by copyright
Provided By
Listed by Cory Bertrand (#0624318)
Listing Office: Keller Williams NO. Collin Cty (#KEWI01)