robinsonregroup@gmail.com Robinson Real Estate Group
Traffic Dashboard
Home
  • Search
    • Local Properties
    • Featured Properties
    • Home Valuation
    • Mortgage Calculator
  • Selling
  • Buying
  • Communities
    • Abilene
    • Addison
    • Aledo
    • Allen
    • Anna
    • Arlington
    • Azle
    • Broken Bow
    • Buffalo Gap
    • Carrollton
    • Catalina Bay
    • Celina
    • Clyde
    • Coppell
    • Dallas
    • Farmers Branch
    • Flower Mound
    • Fort Worth
    • Frisco
    • Garland
    • Grand Prairie
    • Grapevine
    • Highland Park
    • Highland Village
    • Irving
    • Keller
    • Lawn
    • Lewisville
    • Little Elm
    • Mansfield
    • McKinney
    • Melissa
    • Mesquite
    • Ovalo
    • Plano
    • Princeton
    • Prosper
    • Red Oak
    • Richardson
    • Rockwall
    • Sachse
    • Saginaw
    • Southlake
    • The Colony
    • Tuscola
    • Tyler
    • University Park
    • Van Alstyne
    • Weatherford
    • Wylie
  • About
    • Meet the Experts
    • About Us
    • Testimonials
  • Contact
Traffic Dashboard
robinsonregroup@gmail.com
  • Robinson Real Estate Group
    5830 Granite PKWY #100
    Plano, TX 75024
Company
  • Home
  • About
  • Testimonials
  • Contact
Services
  • Selling
  • Buying
  • Mortgage Calculator
  • Home Valuation
Explore
  • Property Search
  • Featured Properties
  • Communities
Legal
  • Privacy
  • Terms
  • DMCA
  • Accessibility
  • Fair Housing
Account
  • Dashboard
  • Logout
  • Login
Robinson Real Estate Group - Footer Logo
©2026 Robinson Real Estate Group. All rights reserved.
Website built by CloseHack.
  • Texas Real Estate Commission Information About Brokerage Services
  • Texas Real Estate Commission Consumer Protection Notice
North Texas Real Estate Information Systems

© 2023 North Texas Real Estate Information Systems, Inc. All rights reserved. Disclaimer: All information deemed reliable but not guaranteed and should be independently verified. All properties are subject to prior sale, change or withdrawal. Neither listing broker(s) nor Robinson Real Estate Group shall be responsible for any typographical errors, misinformation, misprints and shall be held totally harmless. The database information herein is provided from and copyrighted by the North Texas Real Estate Information Systems, Inc. NTREIS data may not be reproduced or redistributed and is only for people viewing this site. All information provided is deemed reliable but is not guaranteed and should be independently verified. The advertisements herein are merely indications to bid and are not offers to sell which may be accepted. All properties are subject to prior sale or withdrawal. All rights are reserved by copyright

Northeast Oklahoma MLS

IDX information is provided exclusively for personal, non-commercial use, and may not be used for any purpose other than to identify prospective properties consumers may be interested in purchasing. Information is deemed reliable but not guaranteed.


Return
  • Purchase+1 more
  • House+5 more
  • Price
  • Bed/Bath
  • Size
  • Dates
  • Filters
  • Amenities
  • Save
Listings
No results
Sort
Home / Trenton / 305 Augustus Street
305 Augustus Street Trenton, TX 75490 305 Augustus Street Trenton, TX 75490 305 Augustus Street Trenton, TX 75490 305 Augustus Street Trenton, TX 75490 305 Augustus Street Trenton, TX 75490 305 Augustus Street Trenton, TX 75490 305 Augustus Street Trenton, TX 75490 View All Photos

$375,000

| Active

305 Augustus Street

Trenton, TX 75490

1,803
Square Feet
4
Beds
2
Baths
65
Days on Market
21311469
MLS#
House
Structure
Residential
Zone
Contact

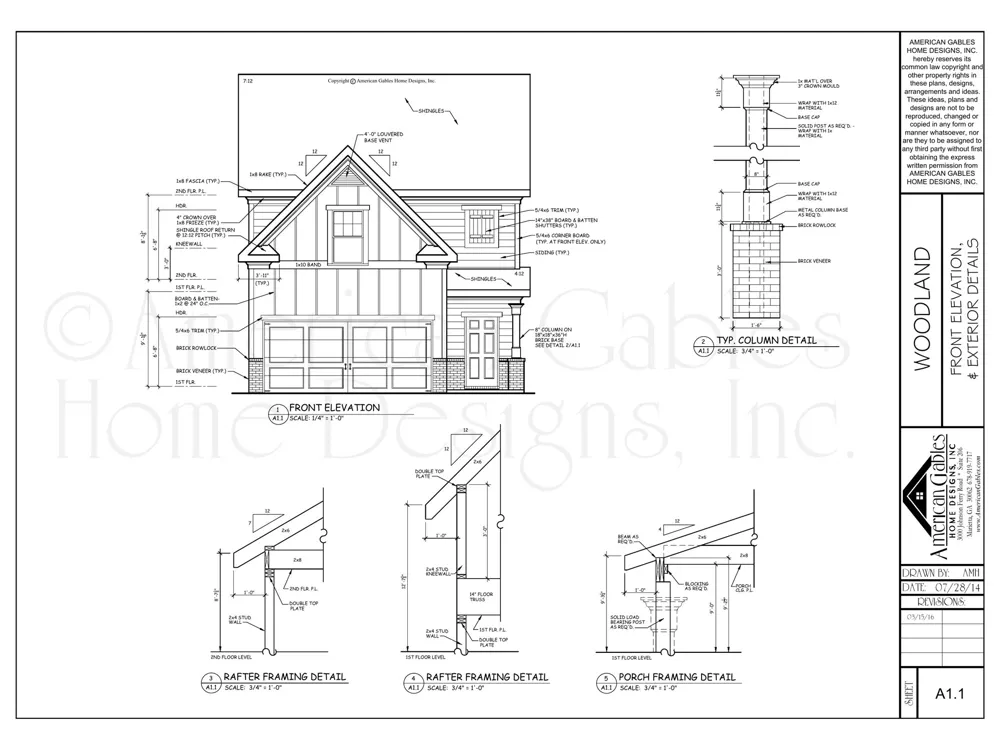
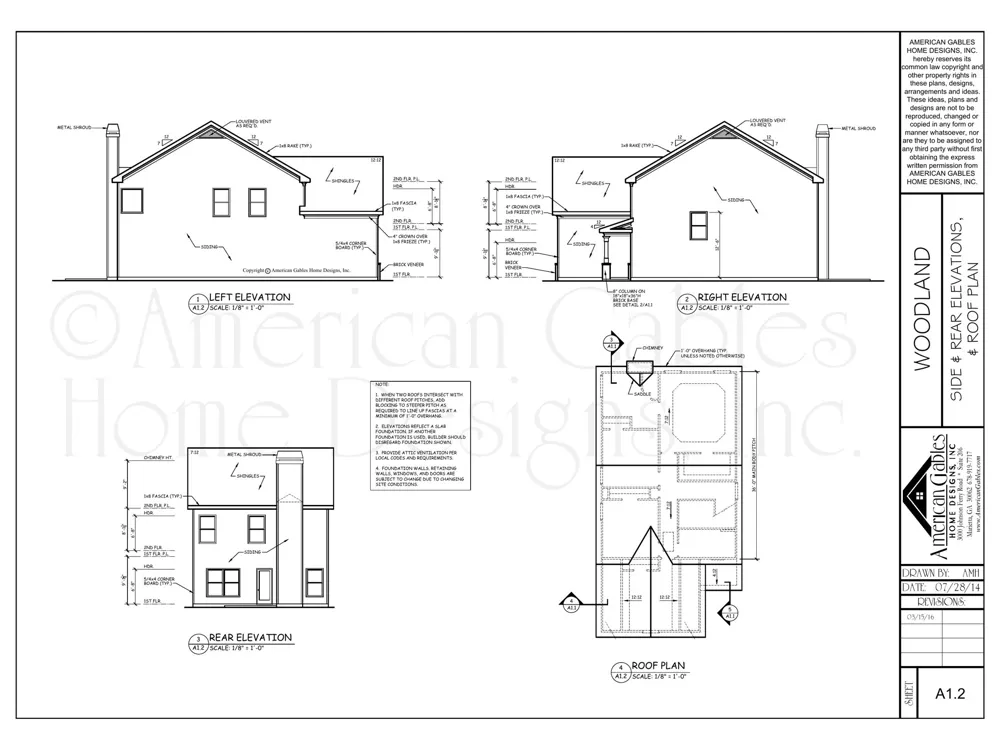
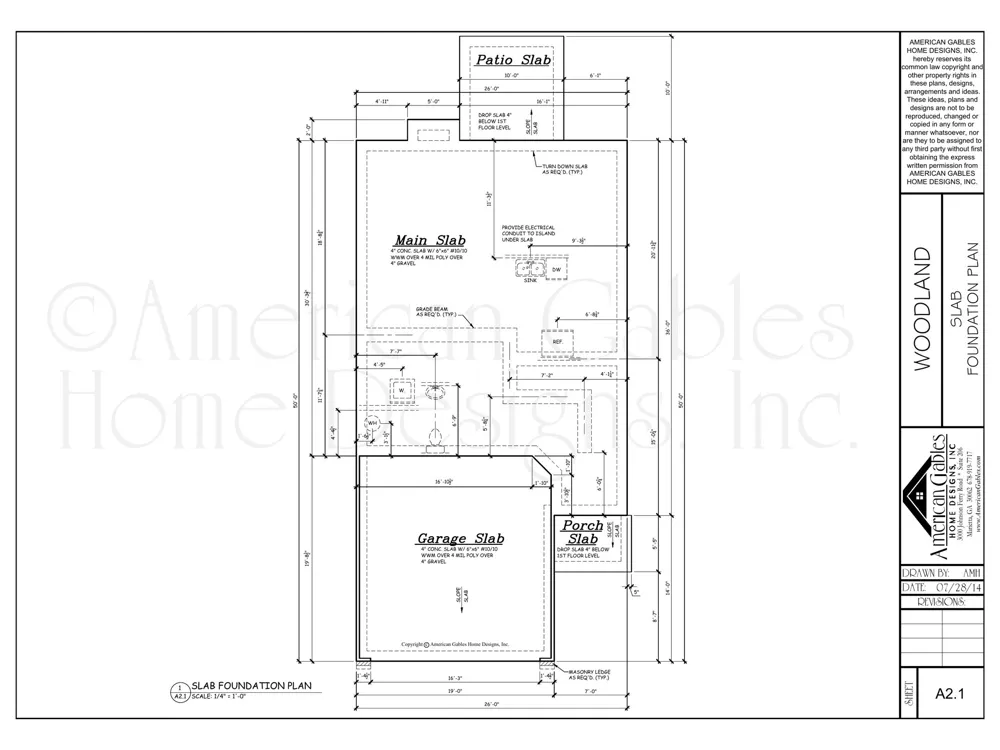
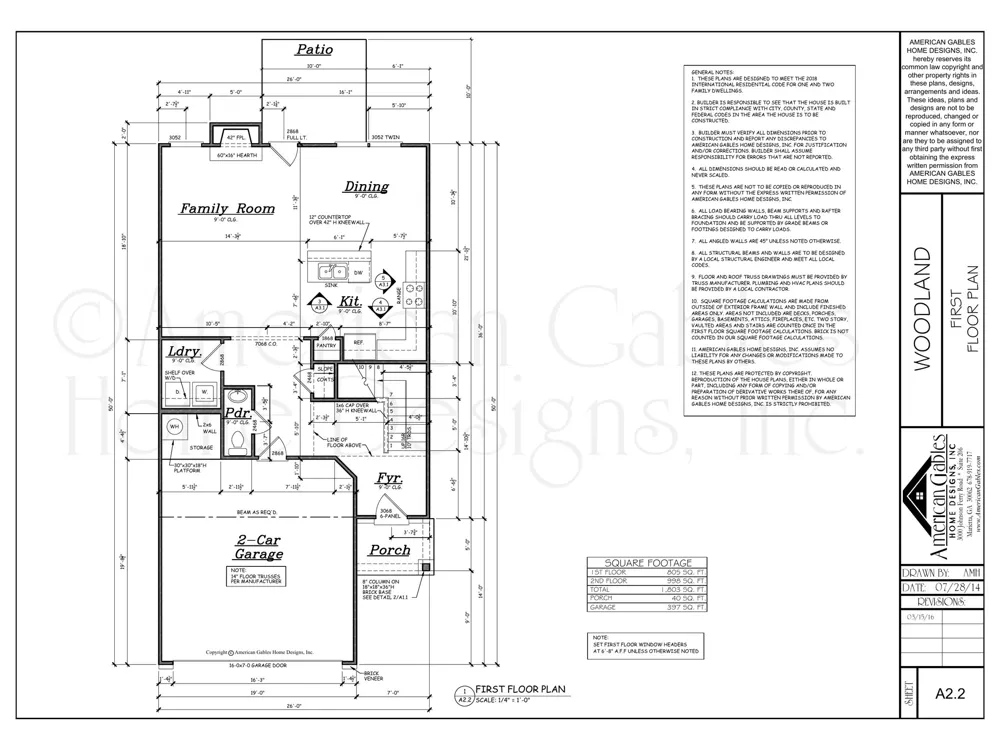
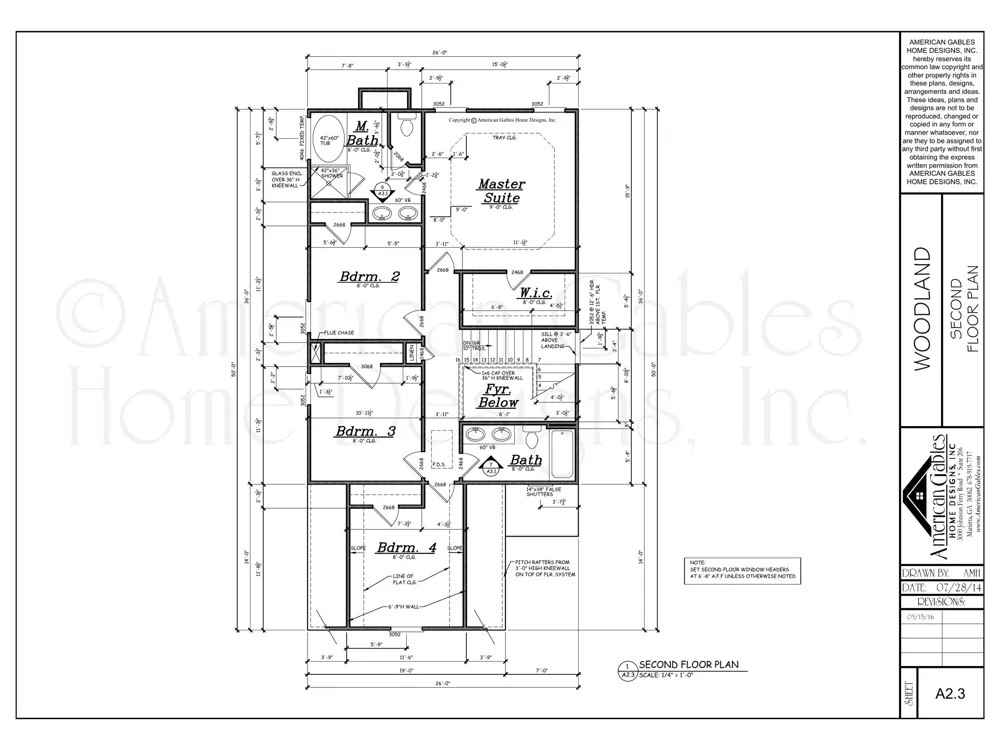
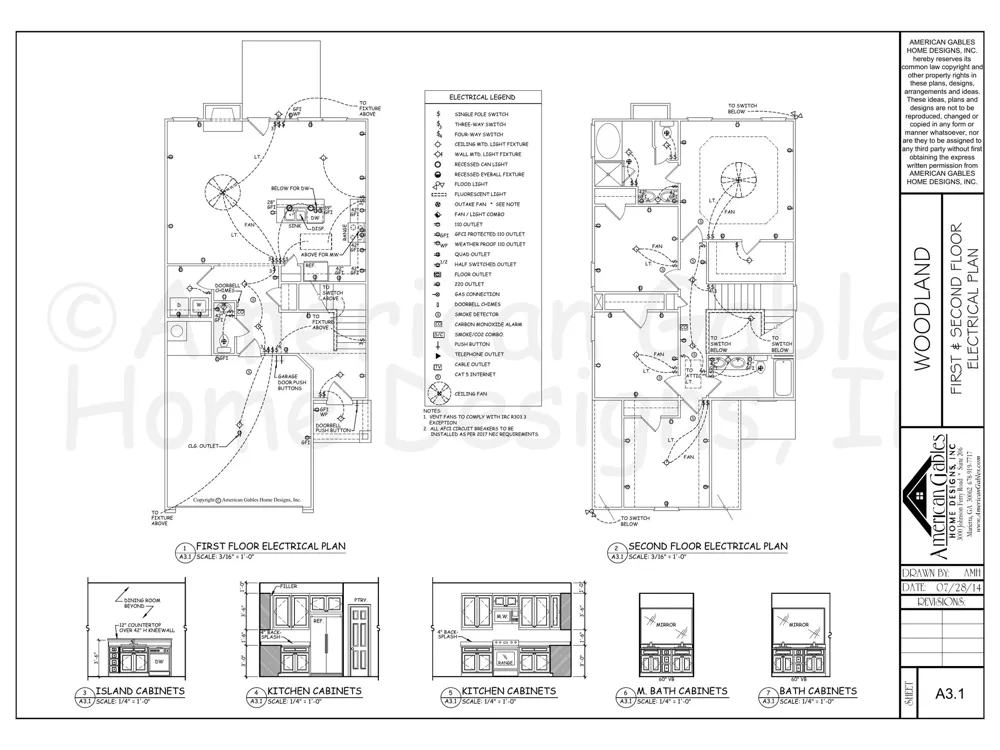
Welcome to the Woodland Plan, a beautifully designed two-story home offering 1,803 square feet of thoughtfully crafted living space. This 4-bedroom, 2.5-bathroom home features an open-concept layout with a spacious family room, dining area, and designer kitchen complete with quartz countertops, stainless steel appliances, a large island, pantry, and ample storage. The private owner's suite offers a spa-inspired retreat with a freestanding soaking tub, separate shower featuring full wall tile, dual vanities, and a walk-in closet. Three additional bedrooms provide plenty of space for family, guests, or a home office. Built with comfort and efficiency in mind, this home includes spray foam insulation and energy-efficient features designed to help reduce utility costs year-round. Enjoy outdoor living on the covered rear patio, perfect for entertaining or relaxing after a long day. With timeless curb appeal showcasing brick accents, board-and-batten details, and charming gabled architecture, this home delivers the perfect blend of style, functionality, and modern finishes. A spacious 2-car garage and inviting front porch complete this exceptional home.

Property Details
Interior
Decorative Designer Lighting Fixtures, Eat In Kitchen, Open Floorplan, Pantry
Fireplaces
1
Cooling
1
Heating
Central
Cooling Features
Central Air
Bedrooms
4
Bathrooms
2.0
Full Baths
2
Lot Features
Interior Lot
Lot Description
Interior Lot
Acres
0.0
Square Feet
1803.0
Lot Size (sqft)
0.171
Parking Features
Concrete, Garage, Garage Door Opener
Parking
1
Parking Type
Garage
Parking Garage Spaces
2.0
Parking Carport Spaces
0.0
Property Type
Purchase
Style
Traditional, Detached
Property Subtype Additional
Single Family Residence
Year Built
2026
Foundation
Slab
Roof
Shingle
Sewer Information
Public Sewer
Utility Source
Public
Utility Features
Electricity Available, Sewer Available, Water Available
Appliances
Dishwasher, Electric Oven, Disposal, Tankless Water Heater
Subdivision
Holmes Add
School District
Trenton ISD
Elementary School
Trenton
Middle School
Trenton
High School
Trenton
County
Fannin
Region
Trenton
Days on Market (Cumulative)
65
Taxes Annual
$781
MLS #
21311469
Location
Legal

© 2023 North Texas Real Estate Information Systems, Inc. All rights reserved. Disclaimer: All information deemed reliable but not guaranteed and should be independently verified. All properties are subject to prior sale, change or withdrawal. Neither listing broker(s) nor Robinson Real Estate Group shall be responsible for any typographical errors, misinformation, or misprints and shall be held totally harmless. The database information herein is provided from and copyrighted by the North Texas Real Estate Information Systems, Inc. NTREIS data may not be reproduced or redistributed and is only for people viewing this site. All information provided is deemed reliable but is not guaranteed and should be independently verified. The advertisements herein are merely indications to bid and are not offers to sell which may be accepted. All properties are subject to prior sale or withdrawal. All rights are reserved by copyright

Provided By
Listed by Josh Long (#0694673)
Listing Office: CAPROCK Real Estate Advisors LLC (#MT100967)

Robinson Real Estate Group Have a question about this home?

Interested in Purchasing 305 Augustus Street?

Get an estimate on monthly payments on this property.

$
years
Down Payment
$
%
Interest Rate
%
Tax Rate
%
$
$annually
$monthly
Estimated Monthly Payment
$0.00
Loan Amount
$0.00