robinsonregroup@gmail.com Robinson Real Estate Group
Traffic Dashboard
Home
  • Search
    • Local Properties
    • Featured Properties
    • Home Valuation
    • Mortgage Calculator
  • Selling
  • Buying
  • Communities
    • Abilene
    • Addison
    • Aledo
    • Allen
    • Anna
    • Arlington
    • Azle
    • Broken Bow
    • Buffalo Gap
    • Carrollton
    • Catalina Bay
    • Celina
    • Clyde
    • Coppell
    • Dallas
    • Farmers Branch
    • Flower Mound
    • Fort Worth
    • Frisco
    • Garland
    • Grand Prairie
    • Grapevine
    • Highland Park
    • Highland Village
    • Irving
    • Keller
    • Lawn
    • Lewisville
    • Little Elm
    • Mansfield
    • McKinney
    • Melissa
    • Mesquite
    • Ovalo
    • Plano
    • Princeton
    • Prosper
    • Red Oak
    • Richardson
    • Rockwall
    • Sachse
    • Saginaw
    • Southlake
    • The Colony
    • Tuscola
    • Tyler
    • University Park
    • Van Alstyne
    • Weatherford
    • Wylie
  • About
    • Meet the Experts
    • About Us
    • Testimonials
  • Contact
Traffic Dashboard
robinsonregroup@gmail.com
  • Robinson Real Estate Group
    5830 Granite PKWY #100
    Plano, TX 75024
Company
  • Home
  • About
  • Testimonials
  • Contact
Services
  • Selling
  • Buying
  • Mortgage Calculator
  • Home Valuation
Explore
  • Property Search
  • Featured Properties
  • Communities
Legal
  • Privacy
  • Terms
  • DMCA
  • Accessibility
  • Fair Housing
Account
  • Dashboard
  • Logout
  • Login
Robinson Real Estate Group - Footer Logo
©2026 Robinson Real Estate Group. All rights reserved.
Website built by CloseHack.
  • Texas Real Estate Commission Information About Brokerage Services
  • Texas Real Estate Commission Consumer Protection Notice
North Texas Real Estate Information Systems

© 2023 North Texas Real Estate Information Systems, Inc. All rights reserved. Disclaimer: All information deemed reliable but not guaranteed and should be independently verified. All properties are subject to prior sale, change or withdrawal. Neither listing broker(s) nor Robinson Real Estate Group shall be responsible for any typographical errors, misinformation, misprints and shall be held totally harmless. The database information herein is provided from and copyrighted by the North Texas Real Estate Information Systems, Inc. NTREIS data may not be reproduced or redistributed and is only for people viewing this site. All information provided is deemed reliable but is not guaranteed and should be independently verified. The advertisements herein are merely indications to bid and are not offers to sell which may be accepted. All properties are subject to prior sale or withdrawal. All rights are reserved by copyright

Northeast Oklahoma MLS

IDX information is provided exclusively for personal, non-commercial use, and may not be used for any purpose other than to identify prospective properties consumers may be interested in purchasing. Information is deemed reliable but not guaranteed.


Return
  • Purchase+1 more
  • House+5 more
  • Price
  • Bed/Bath
  • Size
  • Dates
  • Filters
  • Amenities
  • Save
Listings
No results
Sort
Home / University Park / 3112 Greenbrier Drive
3112 Greenbrier Drive University Park, TX 75225 3112 Greenbrier Drive University Park, TX 75225 3112 Greenbrier Drive University Park, TX 75225 3112 Greenbrier Drive University Park, TX 75225 3112 Greenbrier Drive University Park, TX 75225 3112 Greenbrier Drive University Park, TX 75225 3112 Greenbrier Drive University Park, TX 75225 3112 Greenbrier Drive University Park, TX 75225 3112 Greenbrier Drive University Park, TX 75225 3112 Greenbrier Drive University Park, TX 75225 3112 Greenbrier Drive University Park, TX 75225 3112 Greenbrier Drive University Park, TX 75225 3112 Greenbrier Drive University Park, TX 75225 3112 Greenbrier Drive University Park, TX 75225 3112 Greenbrier Drive University Park, TX 75225 3112 Greenbrier Drive University Park, TX 75225 3112 Greenbrier Drive University Park, TX 75225 3112 Greenbrier Drive University Park, TX 75225 3112 Greenbrier Drive University Park, TX 75225 3112 Greenbrier Drive University Park, TX 75225 3112 Greenbrier Drive University Park, TX 75225 3112 Greenbrier Drive University Park, TX 75225 3112 Greenbrier Drive University Park, TX 75225 3112 Greenbrier Drive University Park, TX 75225 3112 Greenbrier Drive University Park, TX 75225 3112 Greenbrier Drive University Park, TX 75225 3112 Greenbrier Drive University Park, TX 75225 3112 Greenbrier Drive University Park, TX 75225 3112 Greenbrier Drive University Park, TX 75225 3112 Greenbrier Drive University Park, TX 75225 3112 Greenbrier Drive University Park, TX 75225 3112 Greenbrier Drive University Park, TX 75225 3112 Greenbrier Drive University Park, TX 75225 3112 Greenbrier Drive University Park, TX 75225 3112 Greenbrier Drive University Park, TX 75225 3112 Greenbrier Drive University Park, TX 75225 3112 Greenbrier Drive University Park, TX 75225 3112 Greenbrier Drive University Park, TX 75225 3112 Greenbrier Drive University Park, TX 75225 3112 Greenbrier Drive University Park, TX 75225 View All Photos

$7,295,000

| Active

3112 Greenbrier Drive

University Park, TX 75225

5,884
Square Feet
5
Beds
6
Baths
26
Days on Market
21347029
MLS#
House
Structure
Residential
Zone
Contact

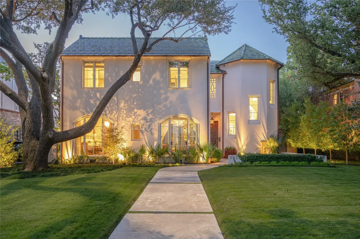
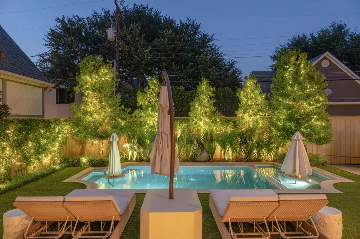
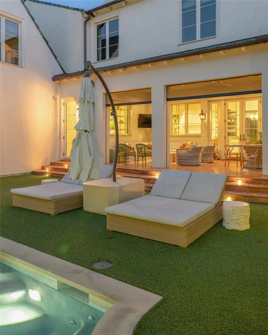
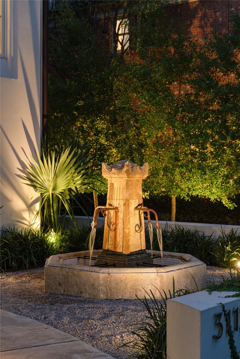
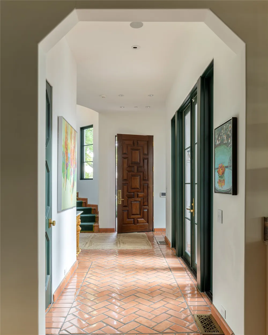
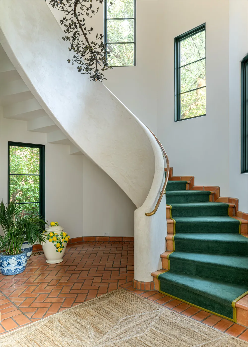
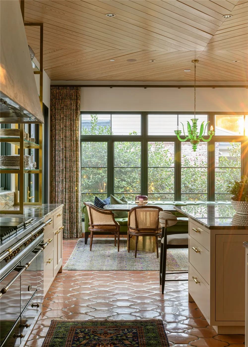
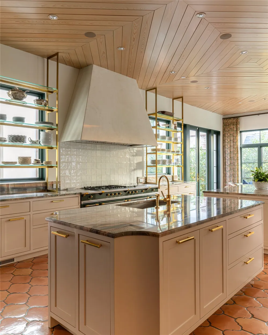
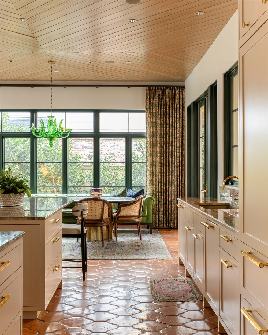
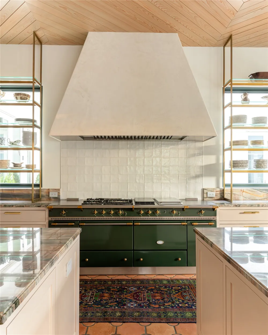
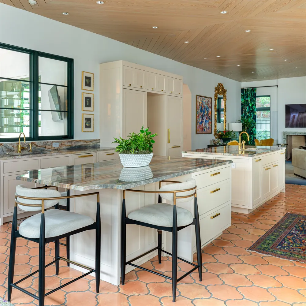
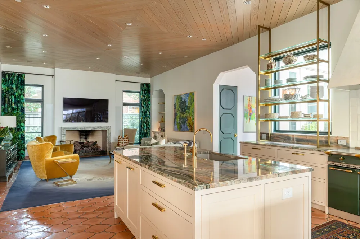
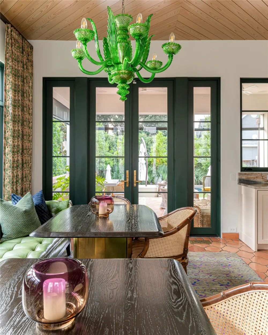
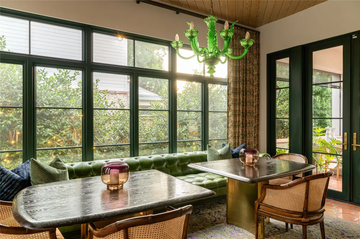
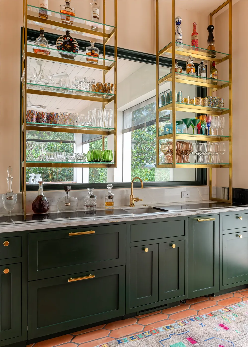
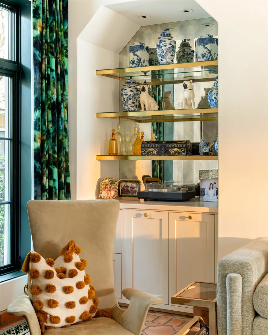
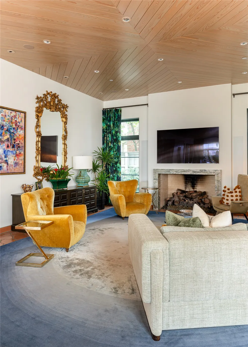
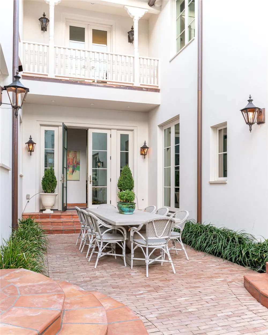
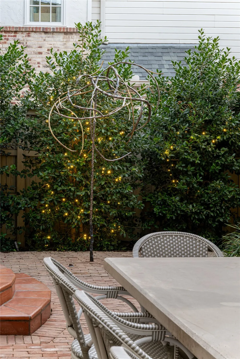
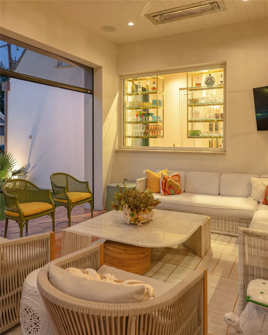
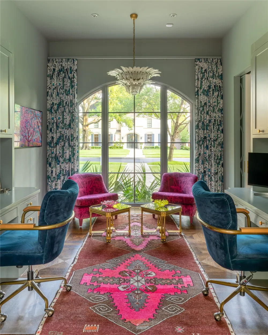
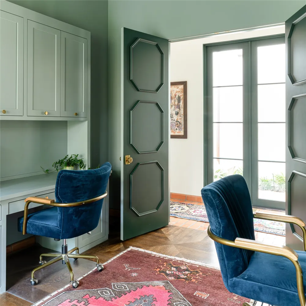
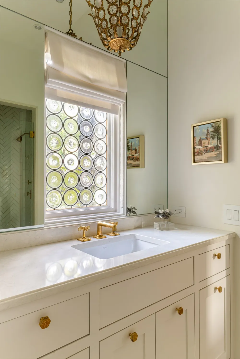
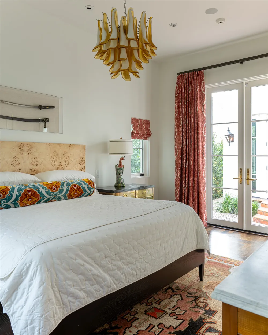
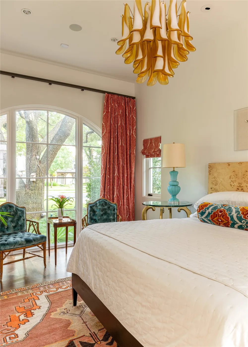
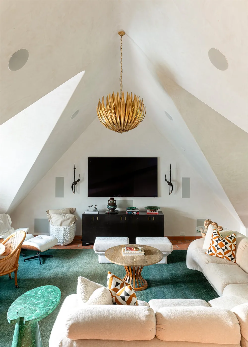
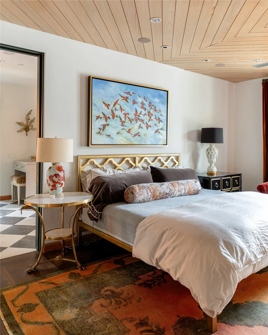
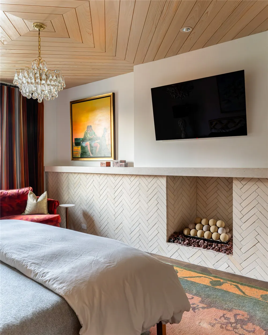
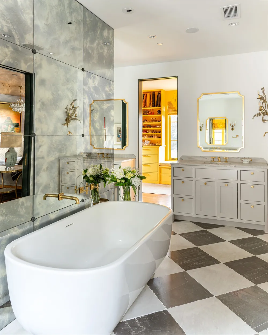
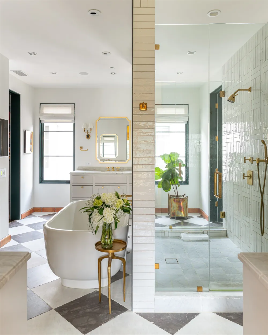
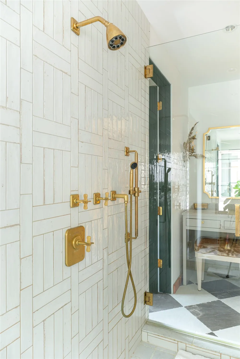
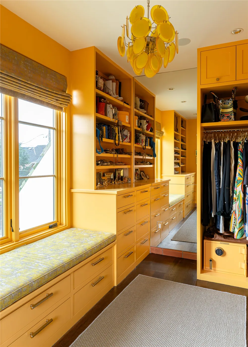
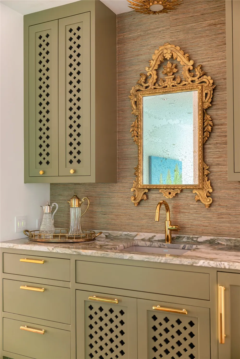
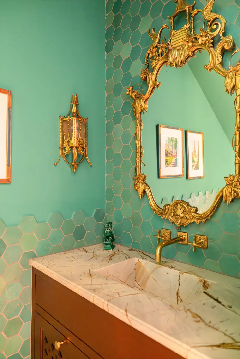
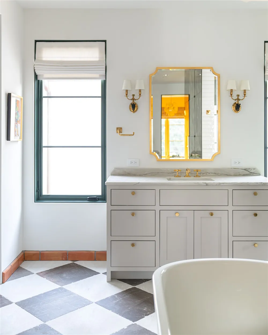
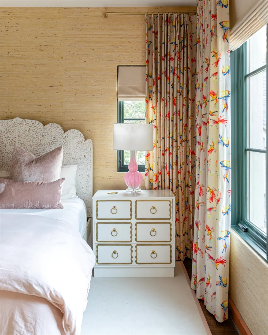
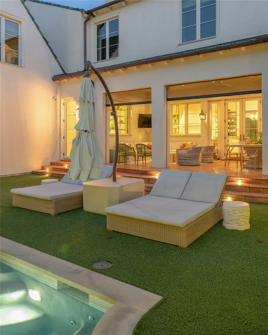
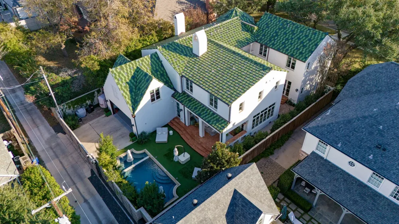
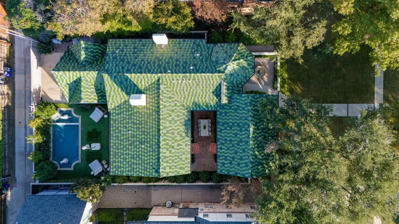
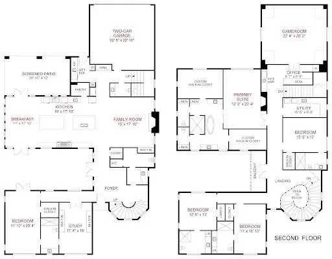
Welcome to this extraordinary Spanish-inspired estate, positioned in the heart of prestigious University Park. Completed in 2022 by More Design & Build and masterfully designed by award winning interior designer Chad Dorsey, this exceptional residence offers 5,776 square feet of meticulously crafted living space with 5 bedrooms, 5 full baths, and 2 powder baths. Blending timeless European architecture with sophisticated modern living, every detail has been thoughtfully curated to create a home of enduring elegance. The chef's kitchen features a custom British Racing Green Lacanche range, dual islands, built-in refrigerators, double ovens, 2 dishwashers, a fully equipped butler's pantry, and premium brass fixtures. This home features 2 wet bars and a second-level bar that serves the upstairs living spaces. The sculptural spiral staircase creates an architectural centerpiece, while handcrafted terracotta tile, terrazzo, hardwood, and parquet flooring combine with bespoke millwork, designer wall coverings, automated Roman shades, and curated finishes deliver an atmosphere of understated luxury. The serene primary suite serves as a private retreat, offering a spa-inspired bath, dual walk-in closets, and custom finishes. Each secondary bedroom provides its own unique character, exceptional privacy, and beautifully appointed en-suite accommodations. The home is centered around a European-inspired courtyard. The backyard opens to a resort-style pool and separate spa, complemented by a covered terrace, and lush landscaping. Additional amenities include a media room, Lutron whole-home lighting system, Sonos integrated audio, whole-home water filtration, phantom screens, an automated mosquito misting system, security cameras, 2 washers, 2 dryers, and an attached 2-car garage. Located within the award-winning Highland Park ISD, this remarkable residence offers an extraordinary combination of architectural artistry, luxurious amenities, and one of Dallas' most coveted addresses

Property Details
Interior
Wet Bar, Built In Features, Chandelier, Cathedral Ceilings, Decorative Designer Lighting Fixtures, Double Vanity, Eat In Kitchen
Fireplaces
2
Cooling
1
Heating
Central, Electric, Fireplaces, Gas, Natural Gas, Radiant Floor, Zoned
Cooling Features
Central Air, Electric, Zoned
Bedrooms
5
Bathrooms
6.0
Full Baths
5
Half Baths
2
Lot Features
Interior Lot, Landscaped, Level, Many Trees, Sprinkler System
Lot Description
Interior Lot, Landscaped, Level, Many Trees, Sprinkler System
Pool
1
Pool Description
Heated, In Ground, Outdoor Pool, Other, Pool, Private
Pool Features
Heated, In Ground, Outdoor Pool, Other, Pool, Private
Exterior Features
Balcony, Barbecue, Courtyard, Lighting, Outdoor Living Area, Private Yard, Rain Gutters, Uncovered Courtyard
Exterior Materials
Balcony, Barbecue, Courtyard, Lighting, Outdoor Living Area, Private Yard, Rain Gutters, Uncovered Courtyard
Acres
0.0
Square Feet
5884.0
Lot Size (sqft)
0.257
Parking Features
Alley Access, Basement, Concrete, Covered, Door Single, Driveway, Epoxy Flooring, Electric Gate, Enclosed, Garage, Gol
Parking
1
Parking Type
Driveway
Parking Garage Spaces
2.0
Parking Carport Spaces
0.0
Property Type
Purchase
Style
Mediterranean, Spanish, Traditional, Detached
Property Subtype Additional
Single Family Residence
Year Built
2022
Foundation
Other, Pillar Post Pier
Roof
Spanish Tile
Sewer Information
Public Sewer
Utility Source
Public
Utility Features
Electricity Connected, Natural Gas Available, Sewer Available, Separate Meters, Underground Utilities, Water Available, Cable Av
Appliances
Built In Gas Range, Built In Refrigerator, Convection Oven, Double Oven, Dryer, Dishwasher, Gas Cooktop, Disposal, Gas Oven, Gas
Subdivision
Caruth Hills 02
Community Features
Curbs, Sidewalks
School District
Highland Park ISD
Elementary School
Michael M Boone
Middle School
Highland Park,Mcculloch
High School
Highland Park
County
Dallas
Region
University Park
Days on Market (Cumulative)
26
Taxes Annual
$58,405
MLS #
21347029
Location
Legal

© 2023 North Texas Real Estate Information Systems, Inc. All rights reserved. Disclaimer: All information deemed reliable but not guaranteed and should be independently verified. All properties are subject to prior sale, change or withdrawal. Neither listing broker(s) nor Robinson Real Estate Group shall be responsible for any typographical errors, misinformation, or misprints and shall be held totally harmless. The database information herein is provided from and copyrighted by the North Texas Real Estate Information Systems, Inc. NTREIS data may not be reproduced or redistributed and is only for people viewing this site. All information provided is deemed reliable but is not guaranteed and should be independently verified. The advertisements herein are merely indications to bid and are not offers to sell which may be accepted. All properties are subject to prior sale or withdrawal. All rights are reserved by copyright

Provided By
Listed by Piper Young (#0611305)
Listing Office: Christie's Lone Star (#CIRE11)

Robinson Real Estate Group Have a question about this home?

Interested in Purchasing 3112 Greenbrier Drive?

Get an estimate on monthly payments on this property.

$
years
Down Payment
$
%
Interest Rate
%
Tax Rate
%
$
$annually
$monthly
Estimated Monthly Payment
$0.00
Loan Amount
$0.00