robinsonregroup@gmail.com Robinson Real Estate Group
Traffic Dashboard
Home
  • Search
    • Local Properties
    • Featured Properties
    • Home Valuation
    • Mortgage Calculator
  • Selling
  • Buying
  • Communities
    • Abilene
    • Addison
    • Aledo
    • Allen
    • Anna
    • Arlington
    • Azle
    • Broken Bow
    • Buffalo Gap
    • Carrollton
    • Catalina Bay
    • Celina
    • Clyde
    • Coppell
    • Dallas
    • Farmers Branch
    • Flower Mound
    • Fort Worth
    • Frisco
    • Garland
    • Grand Prairie
    • Grapevine
    • Highland Park
    • Highland Village
    • Irving
    • Keller
    • Lawn
    • Lewisville
    • Little Elm
    • Mansfield
    • McKinney
    • Melissa
    • Mesquite
    • Ovalo
    • Plano
    • Princeton
    • Prosper
    • Red Oak
    • Richardson
    • Rockwall
    • Sachse
    • Saginaw
    • Southlake
    • The Colony
    • Tuscola
    • Tyler
    • University Park
    • Van Alstyne
    • Weatherford
    • Wylie
  • About
    • Meet the Experts
    • About Us
    • Testimonials
  • Contact
Traffic Dashboard
robinsonregroup@gmail.com
  • Robinson Real Estate Group
    5830 Granite PKWY #100
    Plano, TX 75024
Company
  • Home
  • About
  • Testimonials
  • Contact
Services
  • Selling
  • Buying
  • Mortgage Calculator
  • Home Valuation
Explore
  • Property Search
  • Featured Properties
  • Communities
Legal
  • Privacy
  • Terms
  • DMCA
  • Accessibility
  • Fair Housing
Account
  • Dashboard
  • Logout
  • Login
Robinson Real Estate Group - Footer Logo
©2026 Robinson Real Estate Group. All rights reserved.
Website built by CloseHack.
  • Texas Real Estate Commission Information About Brokerage Services
  • Texas Real Estate Commission Consumer Protection Notice
North Texas Real Estate Information Systems

© 2023 North Texas Real Estate Information Systems, Inc. All rights reserved. Disclaimer: All information deemed reliable but not guaranteed and should be independently verified. All properties are subject to prior sale, change or withdrawal. Neither listing broker(s) nor Robinson Real Estate Group shall be responsible for any typographical errors, misinformation, misprints and shall be held totally harmless. The database information herein is provided from and copyrighted by the North Texas Real Estate Information Systems, Inc. NTREIS data may not be reproduced or redistributed and is only for people viewing this site. All information provided is deemed reliable but is not guaranteed and should be independently verified. The advertisements herein are merely indications to bid and are not offers to sell which may be accepted. All properties are subject to prior sale or withdrawal. All rights are reserved by copyright

Northeast Oklahoma MLS

IDX information is provided exclusively for personal, non-commercial use, and may not be used for any purpose other than to identify prospective properties consumers may be interested in purchasing. Information is deemed reliable but not guaranteed.


Return
  • Purchase+1 more
  • House+5 more
  • Price
  • Bed/Bath
  • Size
  • Dates
  • Filters
  • Amenities
  • Save
Listings
No results
Sort
Home / Beverly Hills / 3815 Beverly Drive
3815 Beverly Drive Beverly Hills, TX 76711 3815 Beverly Drive Beverly Hills, TX 76711 3815 Beverly Drive Beverly Hills, TX 76711 3815 Beverly Drive Beverly Hills, TX 76711 3815 Beverly Drive Beverly Hills, TX 76711 3815 Beverly Drive Beverly Hills, TX 76711 3815 Beverly Drive Beverly Hills, TX 76711 3815 Beverly Drive Beverly Hills, TX 76711 3815 Beverly Drive Beverly Hills, TX 76711 3815 Beverly Drive Beverly Hills, TX 76711 3815 Beverly Drive Beverly Hills, TX 76711 3815 Beverly Drive Beverly Hills, TX 76711 3815 Beverly Drive Beverly Hills, TX 76711 3815 Beverly Drive Beverly Hills, TX 76711 3815 Beverly Drive Beverly Hills, TX 76711 3815 Beverly Drive Beverly Hills, TX 76711 3815 Beverly Drive Beverly Hills, TX 76711 3815 Beverly Drive Beverly Hills, TX 76711 View All Photos

$150,000

| Active

3815 Beverly Drive

Beverly Hills, TX 76711

1,472
Square Feet
3
Beds
1
Baths
18
Days on Market
21356683
MLS#
House
Structure
Residential
Zone
Contact

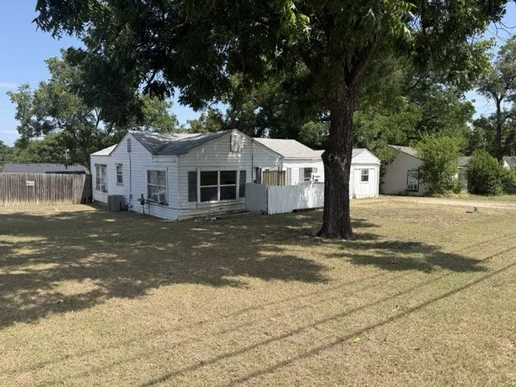
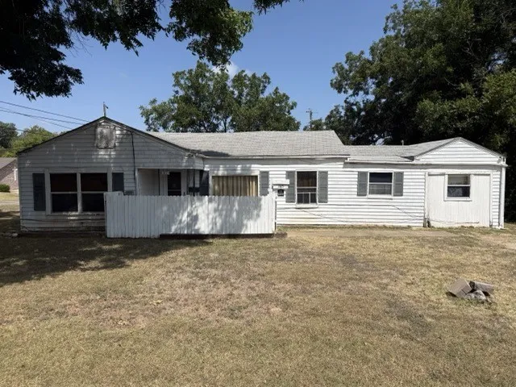
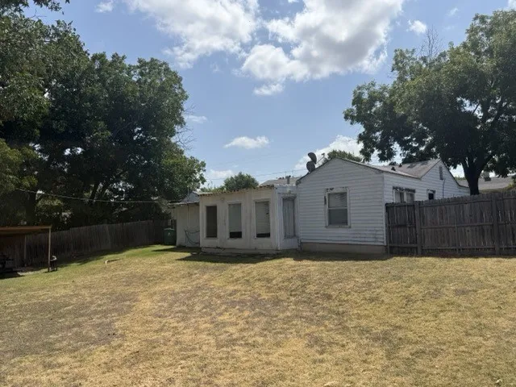
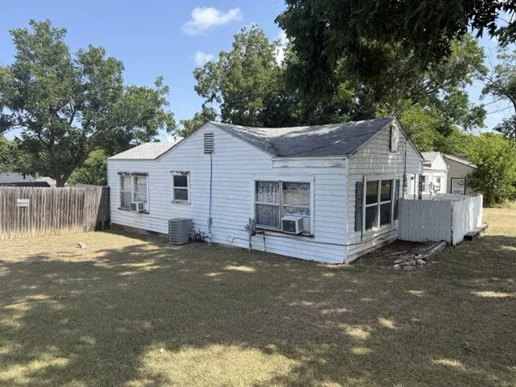
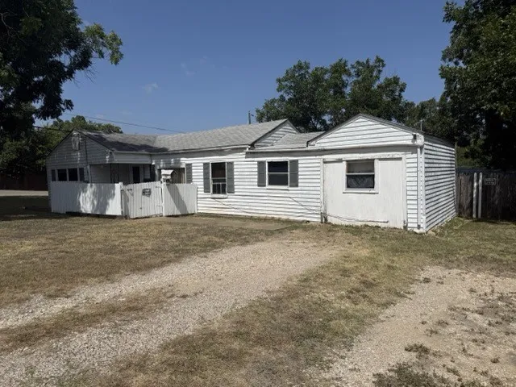
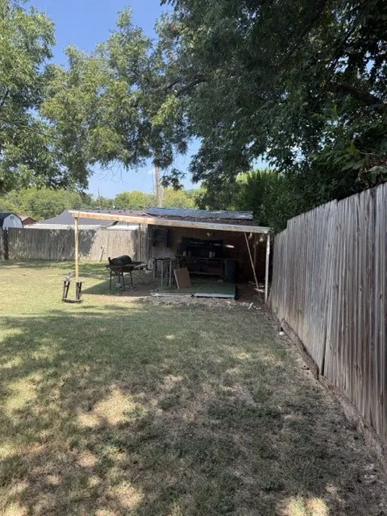
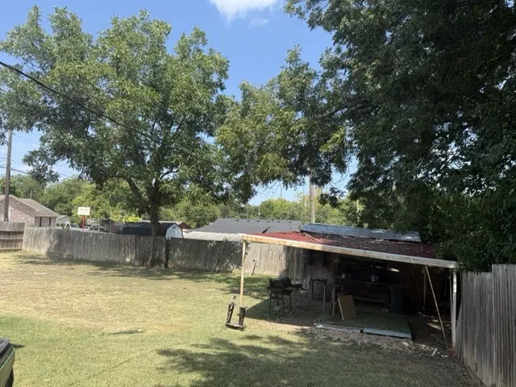
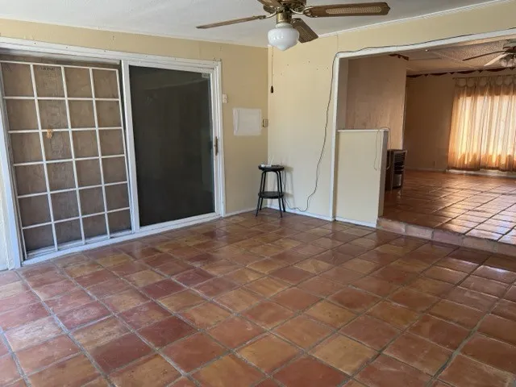
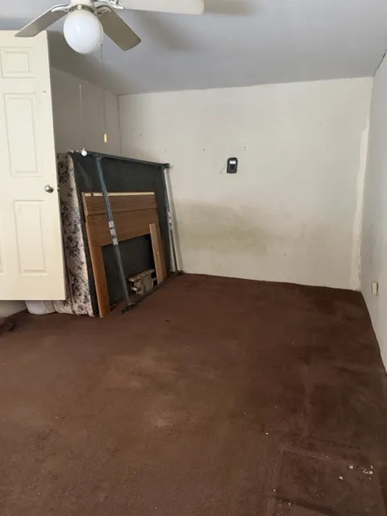
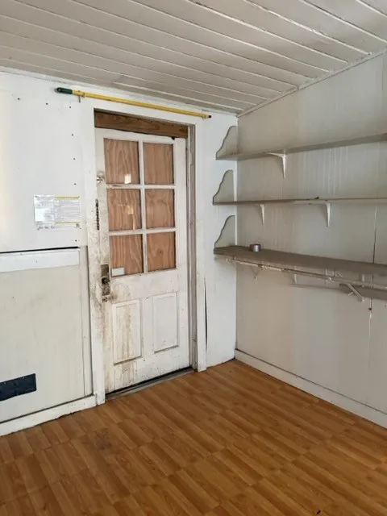
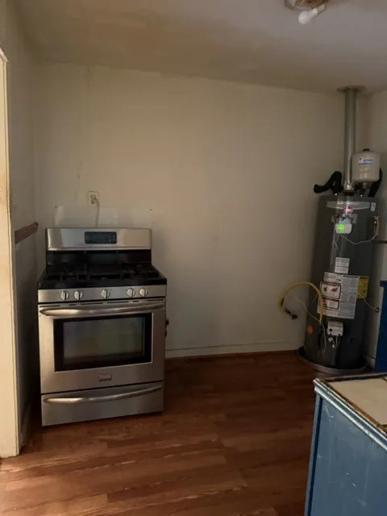
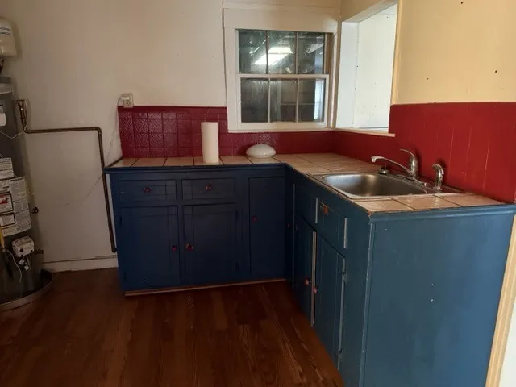
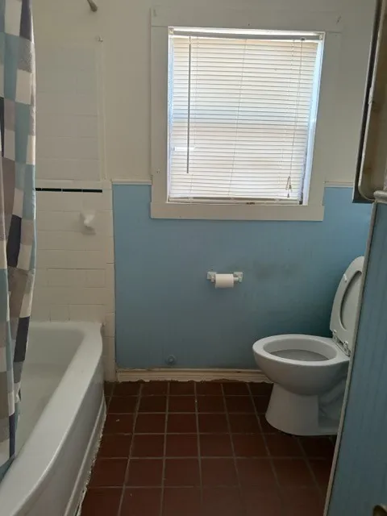
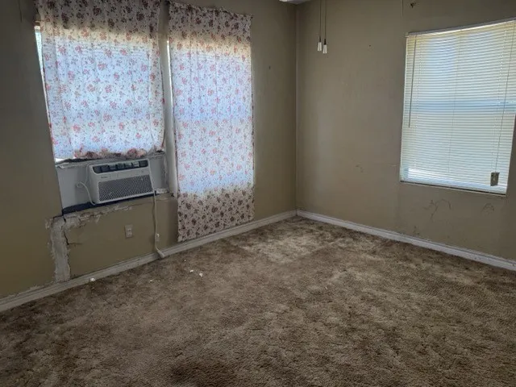
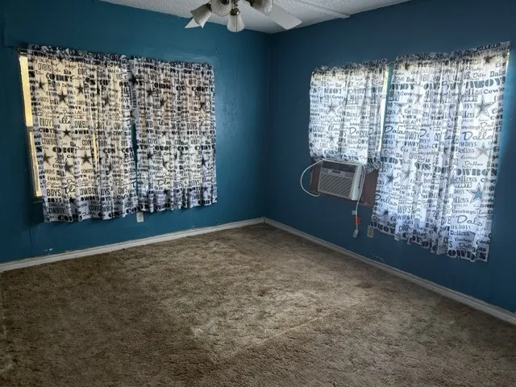
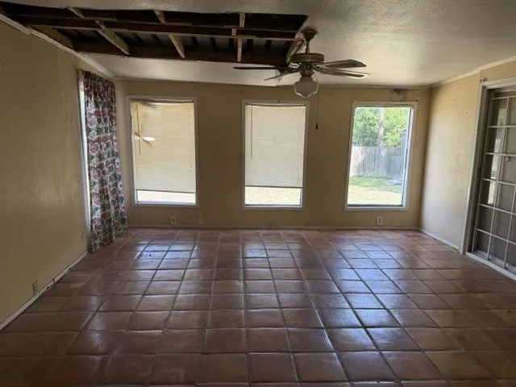
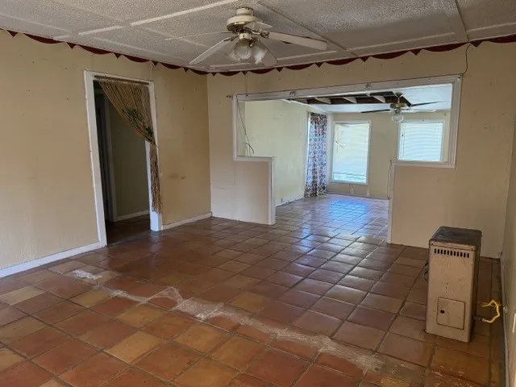
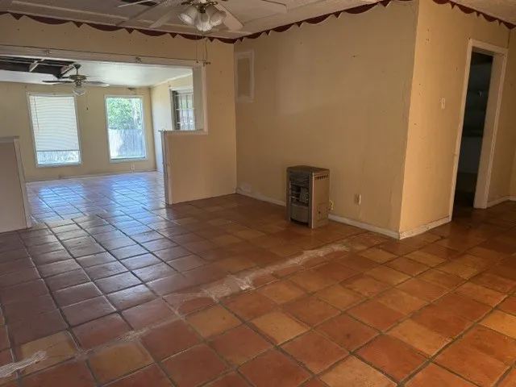
Bring your ideas, your contractor, and your imagination—because this home isn’t pretending to be something it’s not. If you’re looking for brand-new finishes and someone else’s version of updated, this may not be the one. But if you’re looking for an established home with character, space, a large yard, and the opportunity to make it your own, take a closer look. This home is being offered in its current condition and needs repairs, updating, and renovation. The photos aren’t hiding that—and neither are we. Inside, you’ll find features worth working with, including Saltillo-style tile throughout much of the living space, wood flooring in the kitchen area, abundant windows and natural light, and a floor plan offering plenty of possibilities. The kitchen and bathroom are dated, flooring and finishes need attention, and portions of the home show deferred maintenance and unfinished repair work. Outside is where even more potential comes into view. The large fenced yard, mature shade trees, and additional outdoor workshop space offer something increasingly hard to find: room. Room for pets, gardening, entertaining, projects, or simply enjoying your own backyard. This isn’t a freshly flipped house with cosmetic updates hiding yesterday’s problems. It’s an opportunity for the next owner to decide what comes next. Renovate it. Restore it. Reimagine it. Come see it for what it is today—and what it could become tomorrow. Property offered in its present condition. Buyers should independently evaluate condition, systems, repairs, measurements, and suitability for intended use.

Property Details
Interior
Other
Cooling
1
Heating
Other
Cooling Features
Central Air
Bedrooms
3
Bathrooms
1.0
Full Baths
1
Acres
0.0
Square Feet
1472.0
Lot Size (sqft)
0.215
Parking Features
Driveway
Parking Type
Driveway
Parking Carport Spaces
0.0
Property Type
Purchase
Style
Detached
Property Subtype Additional
Single Family Residence
Year Built
1948
Foundation
Slab
Roof
Shingle
Sewer Information
Public Sewer
Utility Source
Public
Utility Features
Sewer Available, Water Available
Appliances
Dishwasher, Disposal
Subdivision
Hiland
School District
Waco ISD
Elementary School
Kendrick
Middle School
Cesar Chavez
High School
University
County
McLennan
Region
Beverly Hills
Days on Market (Cumulative)
18
Taxes Annual
$2,685
MLS #
21356683
Location
Legal

© 2023 North Texas Real Estate Information Systems, Inc. All rights reserved. Disclaimer: All information deemed reliable but not guaranteed and should be independently verified. All properties are subject to prior sale, change or withdrawal. Neither listing broker(s) nor Robinson Real Estate Group shall be responsible for any typographical errors, misinformation, or misprints and shall be held totally harmless. The database information herein is provided from and copyrighted by the North Texas Real Estate Information Systems, Inc. NTREIS data may not be reproduced or redistributed and is only for people viewing this site. All information provided is deemed reliable but is not guaranteed and should be independently verified. The advertisements herein are merely indications to bid and are not offers to sell which may be accepted. All properties are subject to prior sale or withdrawal. All rights are reserved by copyright

Provided By
Listed by Alan Cooper (#0594774)
Listing Office: Duck Brothers Real Estate (#HLYR01)

Robinson Real Estate Group Have a question about this home?

Interested in Purchasing 3815 Beverly Drive?

Get an estimate on monthly payments on this property.

$
years
Down Payment
$
%
Interest Rate
%
Tax Rate
%
$
$annually
$monthly
Estimated Monthly Payment
$0.00
Loan Amount
$0.00