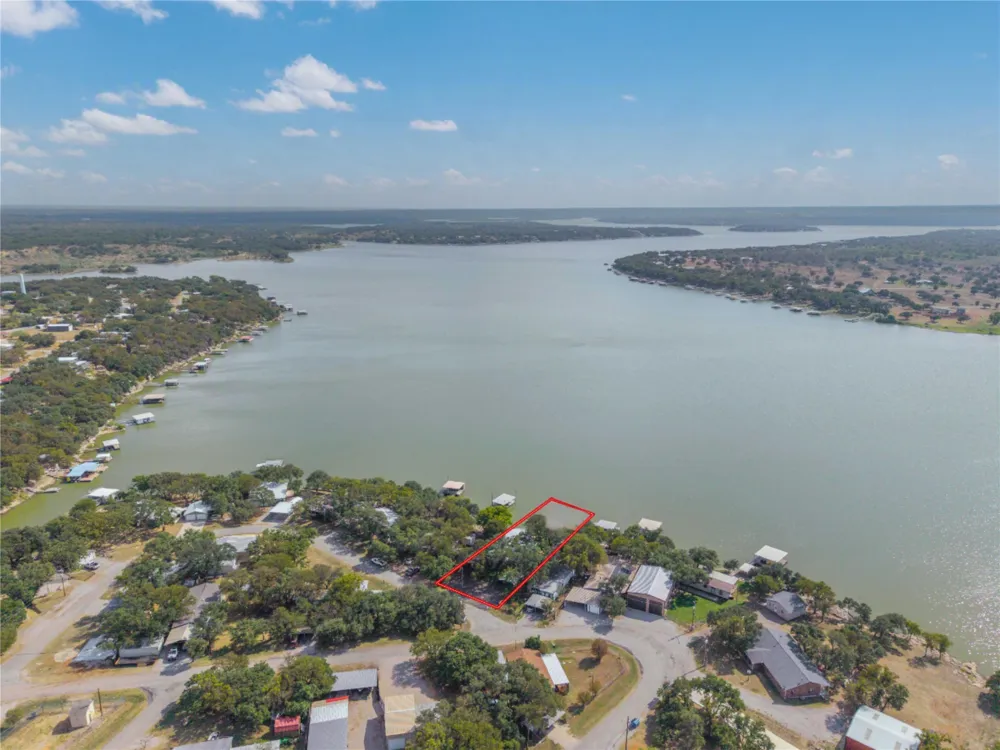
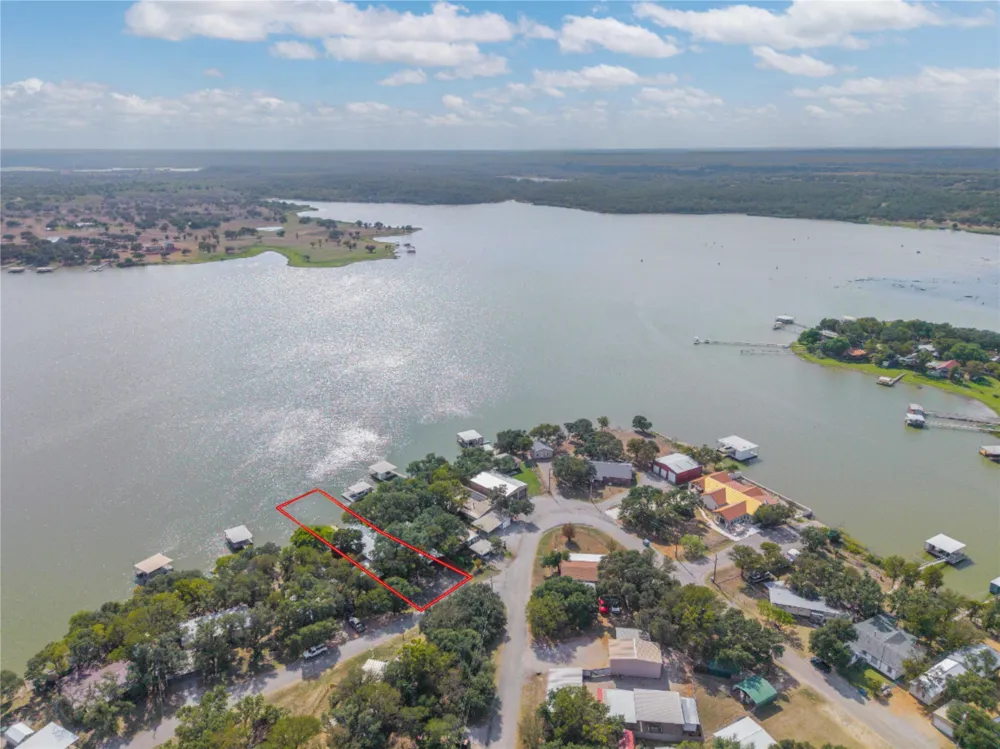
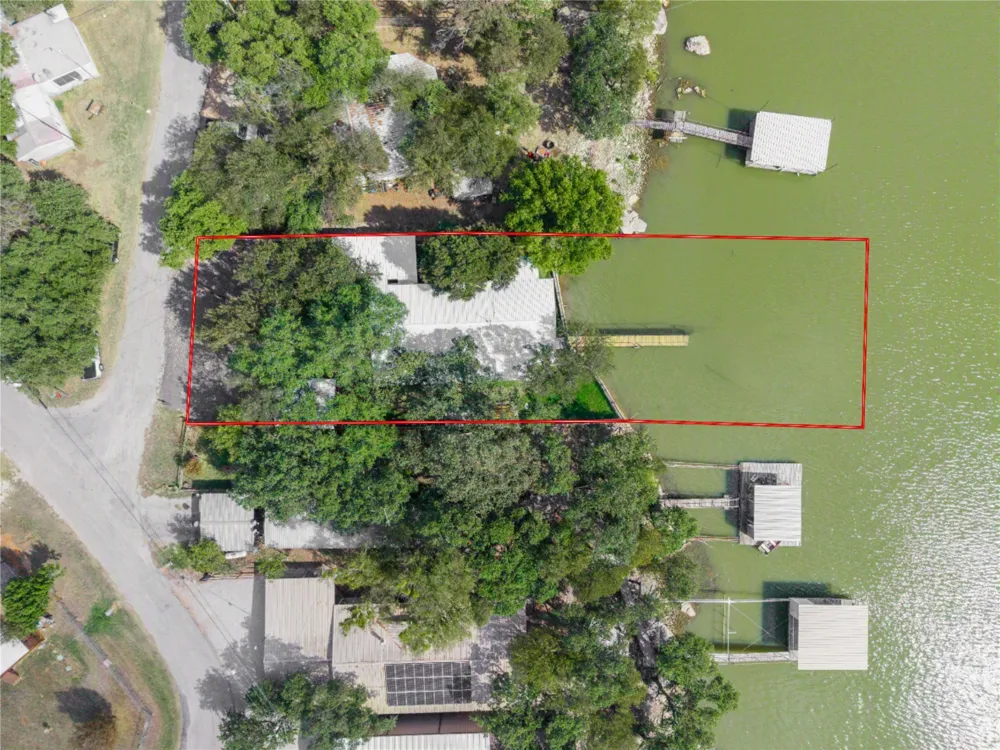
Beautiful lakefront property. has been recently updated.
Stunning Views, Modern Upgrades, and Exceptional Outdoor Living.
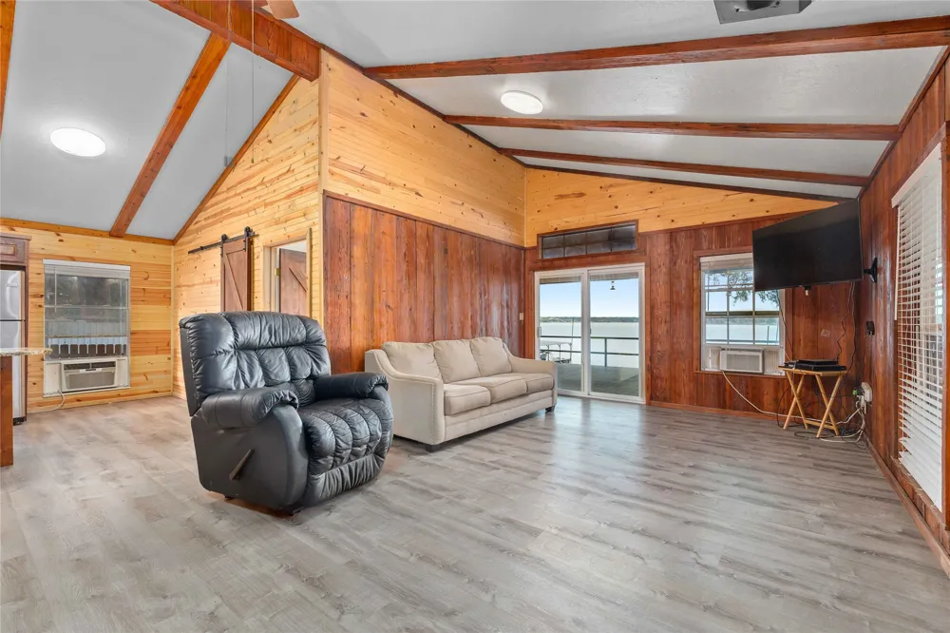
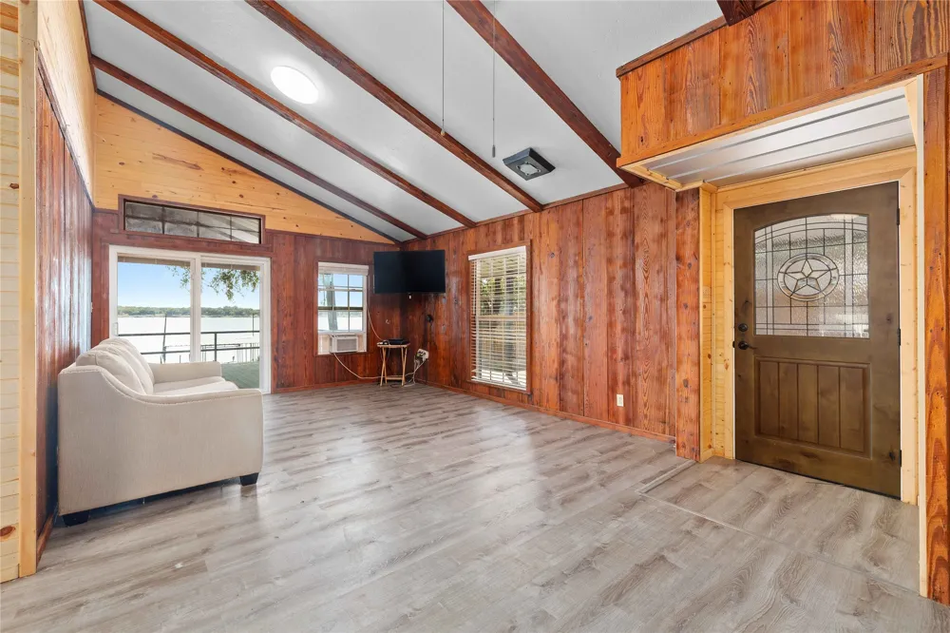
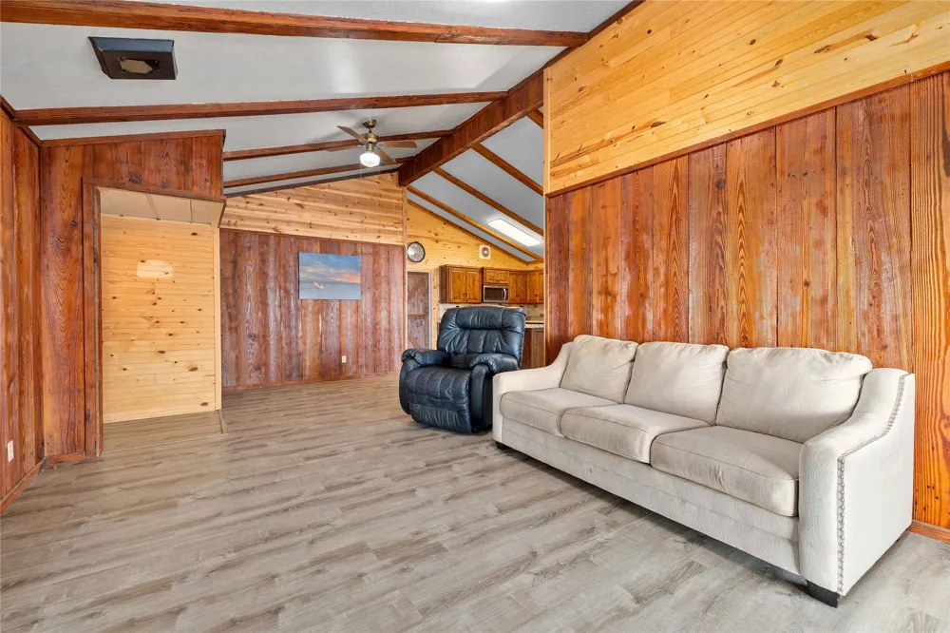
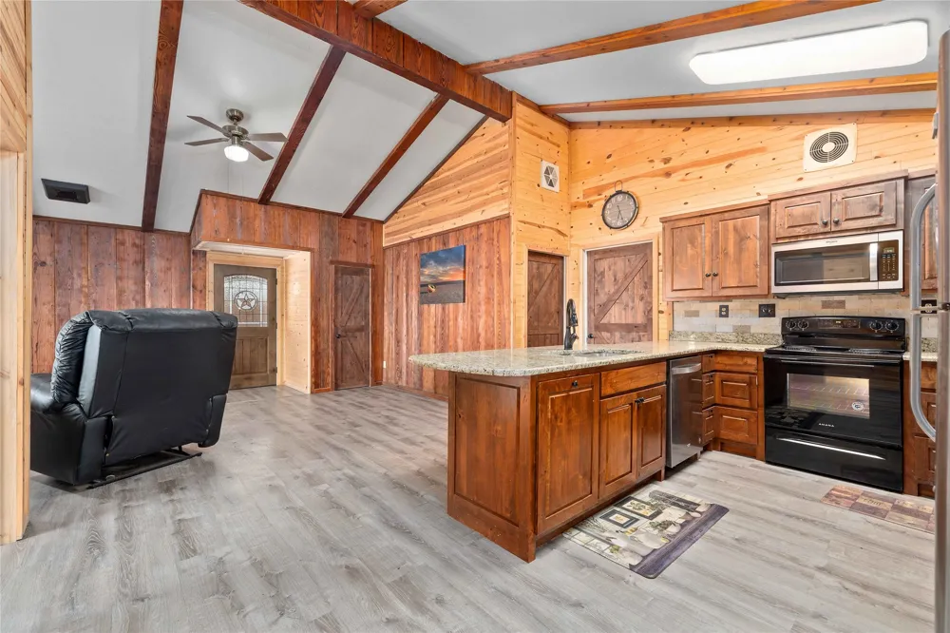
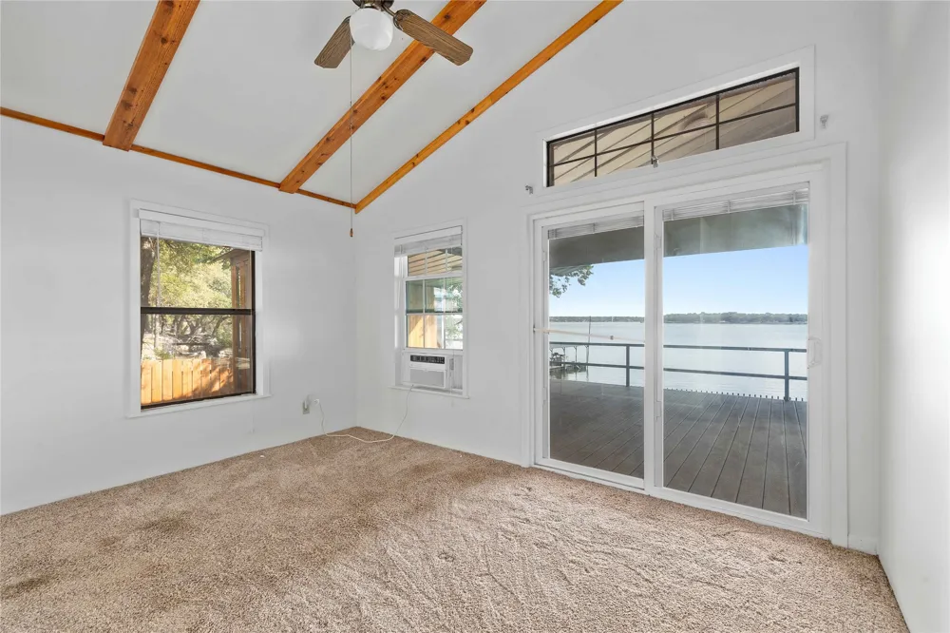
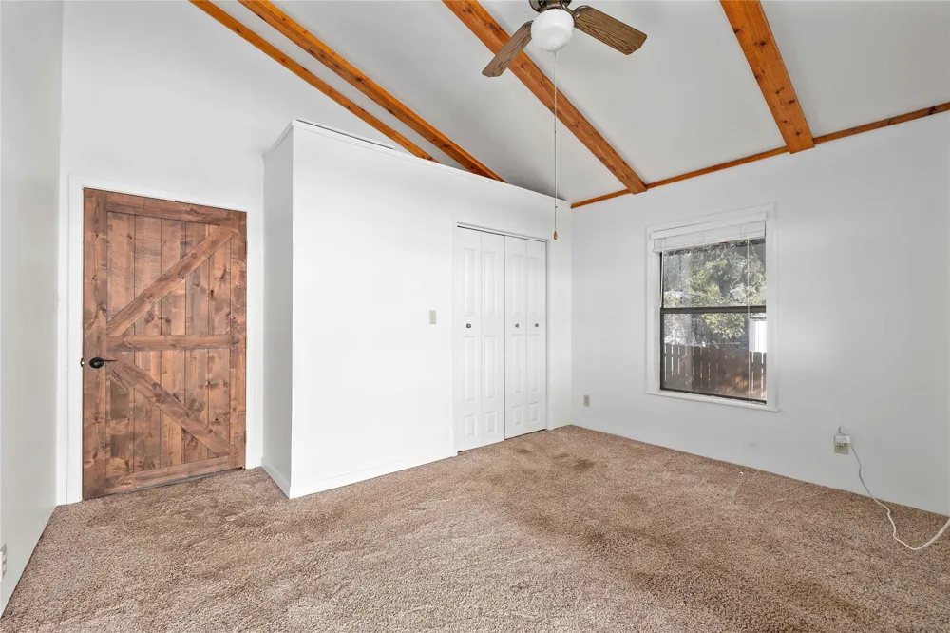
Featuring two spacious bedrooms and one bath with an open-concept great room that boasts cathedral ceilings and striking old farmhouse boards for the walls.
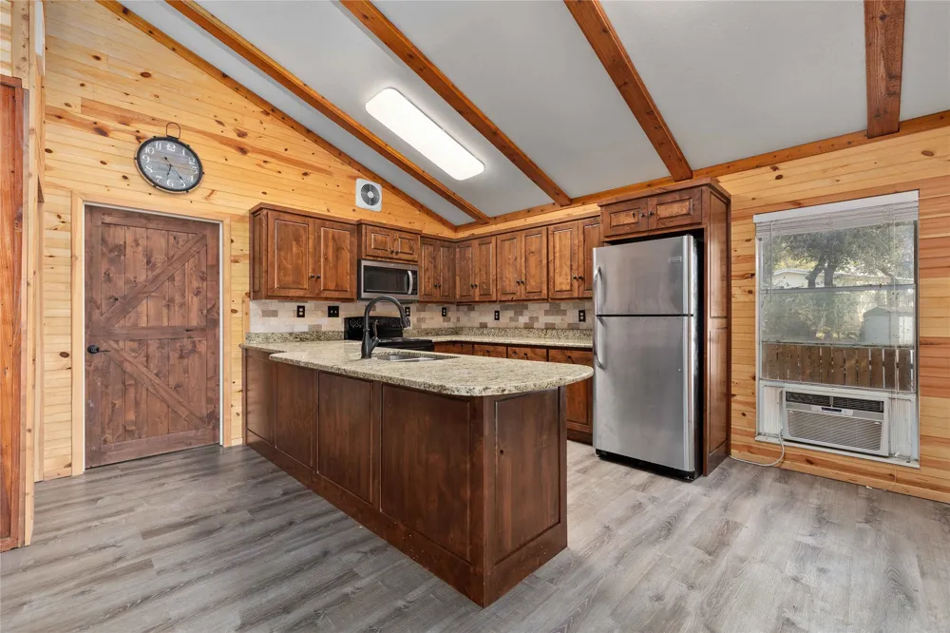
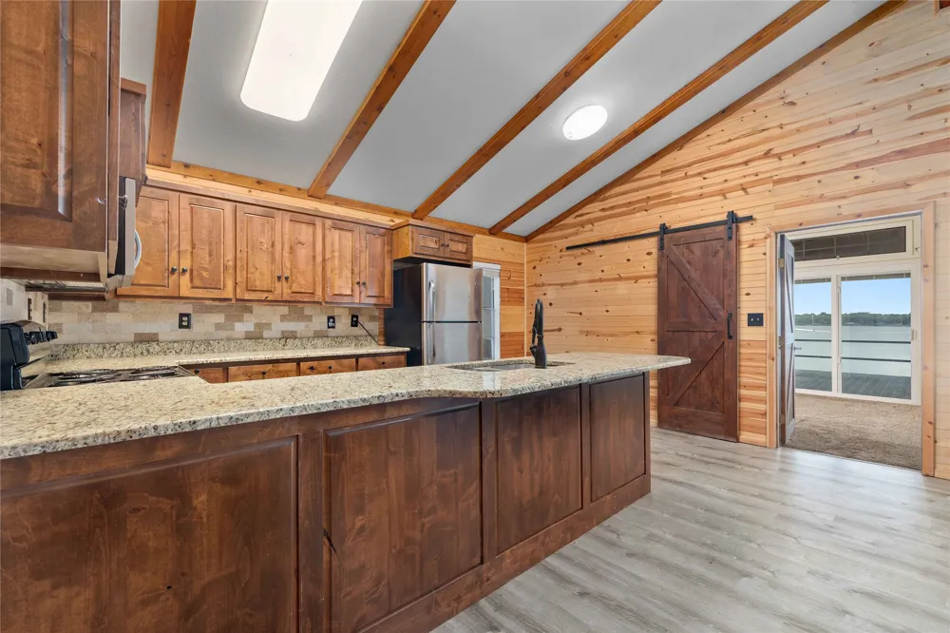
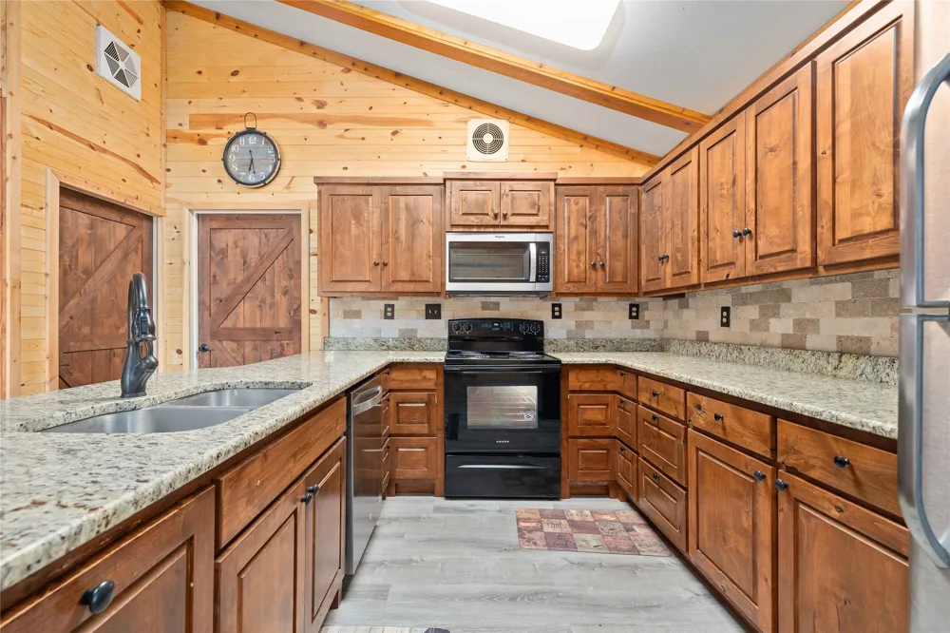
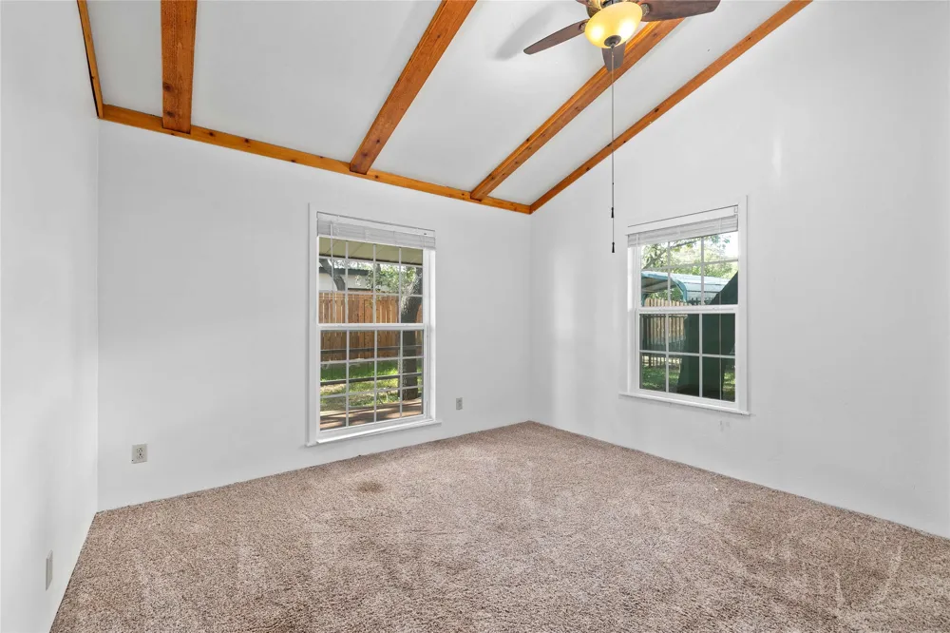
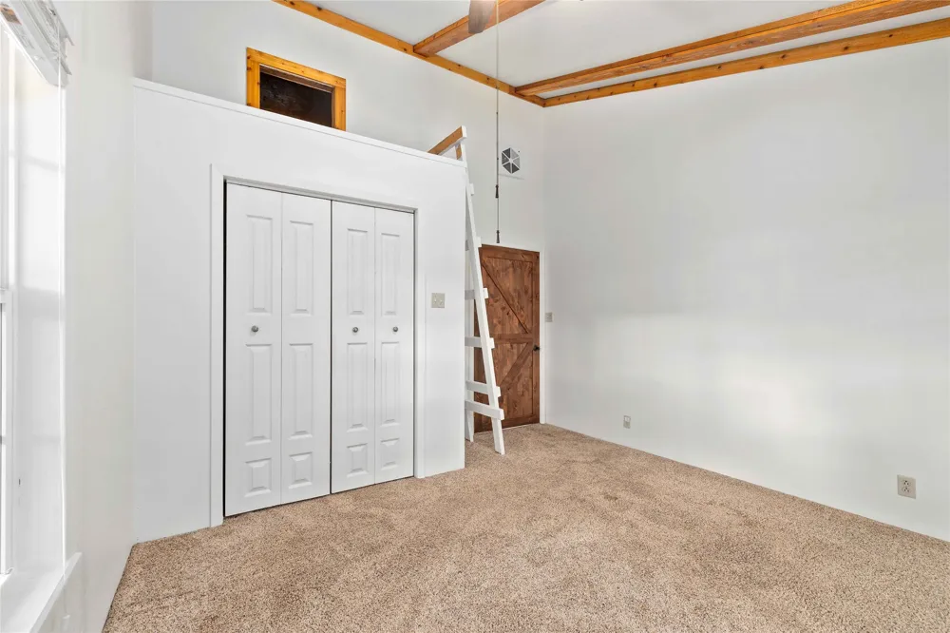
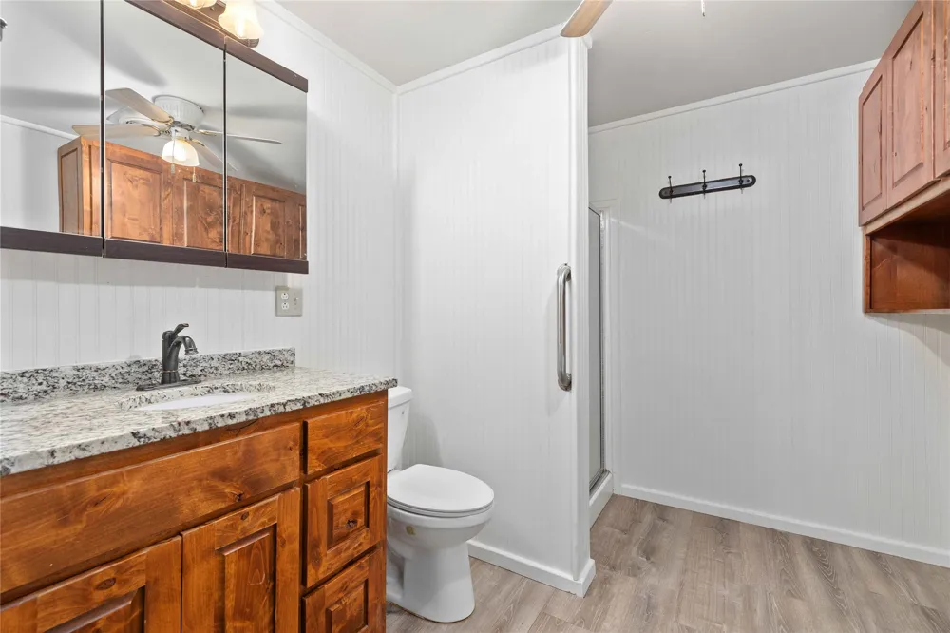
The kitchen and bathroom have been thoughtfully upgraded with bead-board walls, granite countertops, and a stylish tumbled-stone backsplash. You'll appreciate the durability and easy maintenance of laminate flooring throughout the living areas, while cozy carpeting adds a comforting touch in both bedrooms.
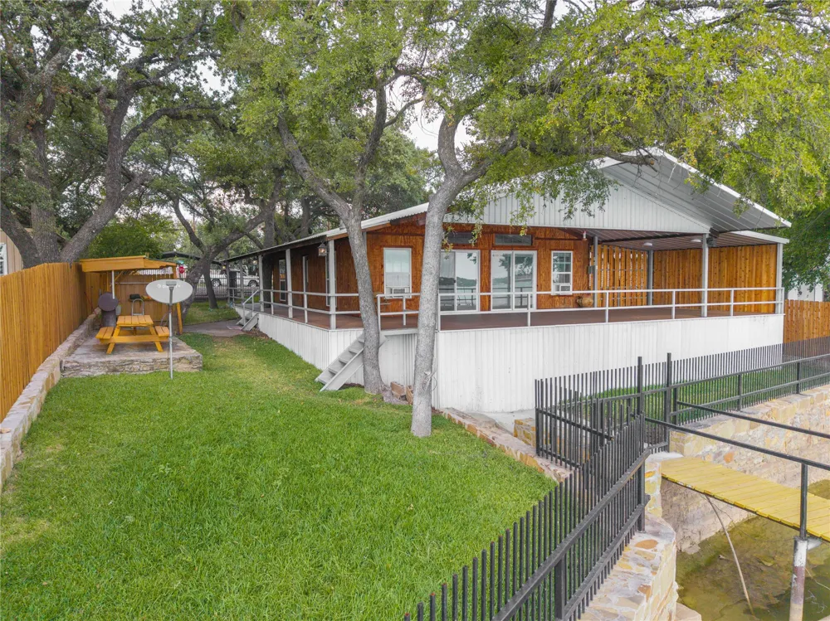
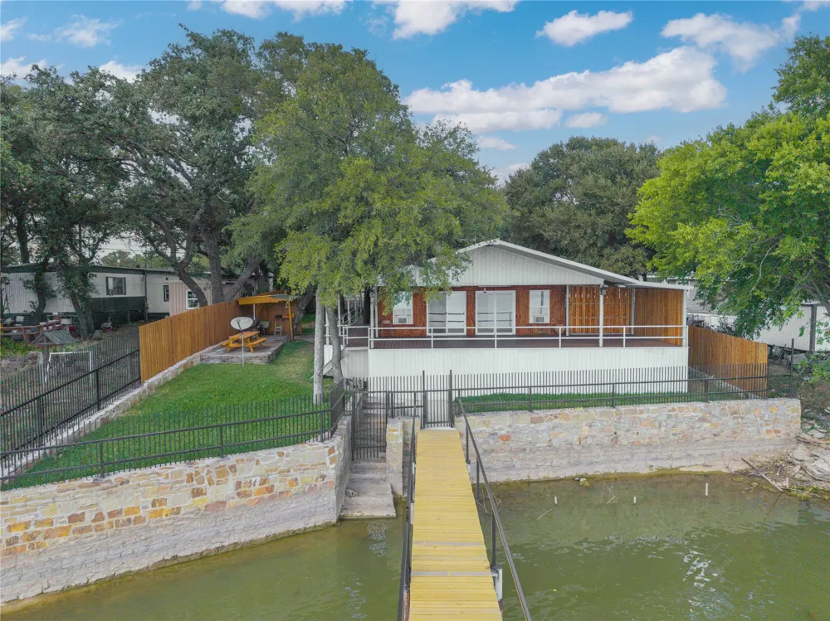
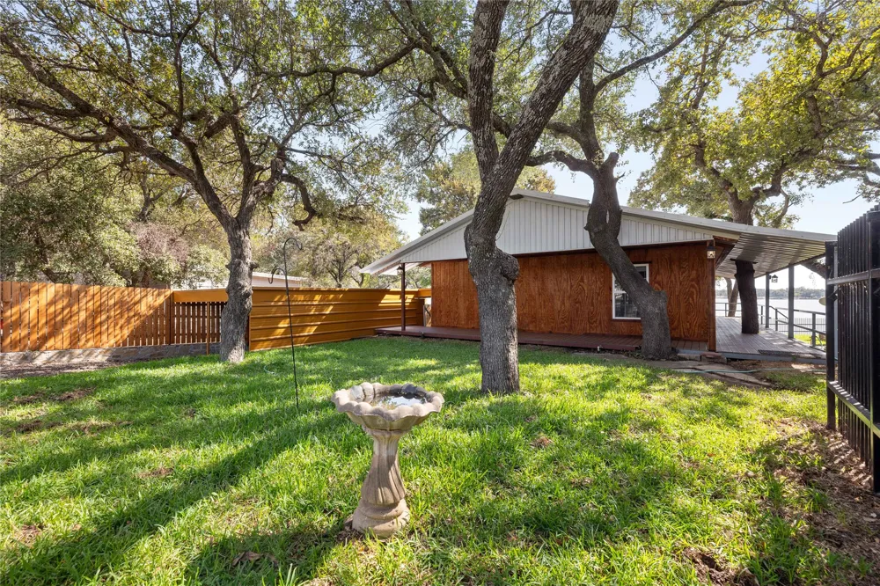
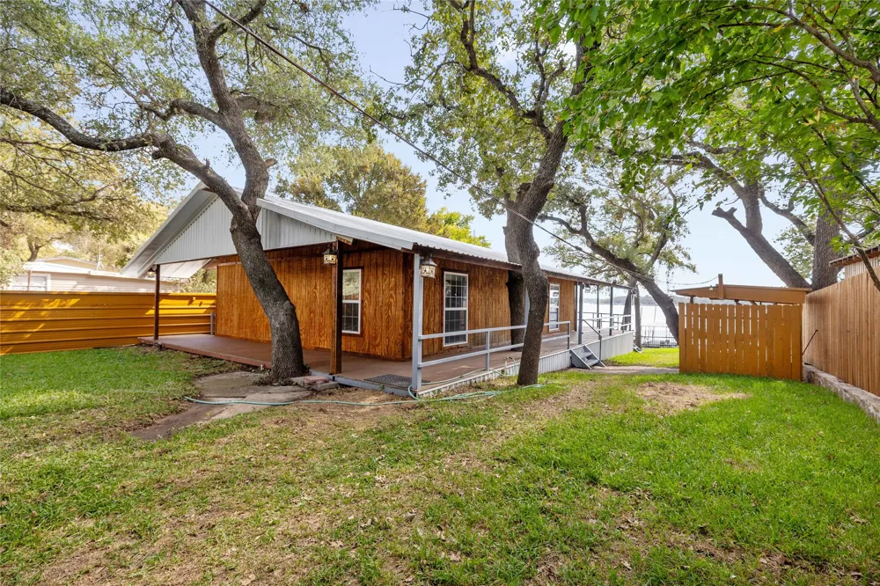
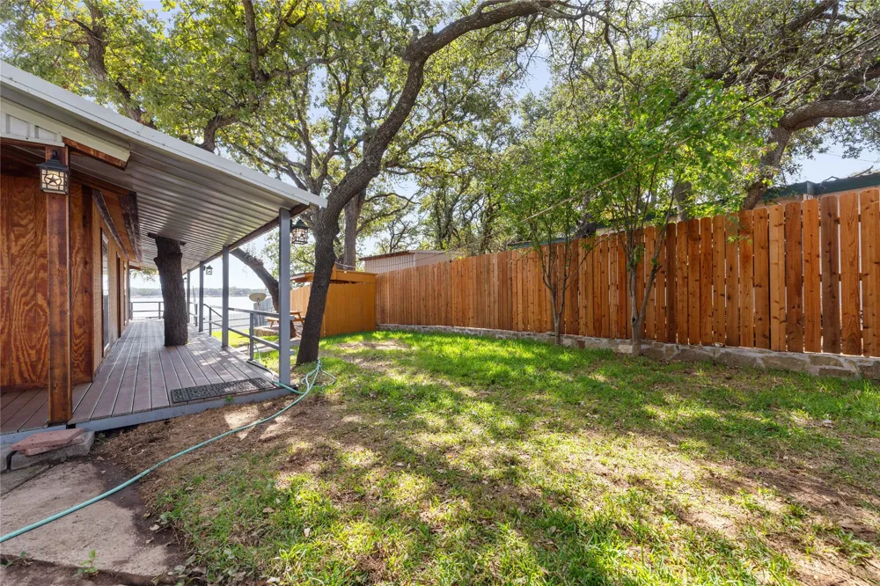
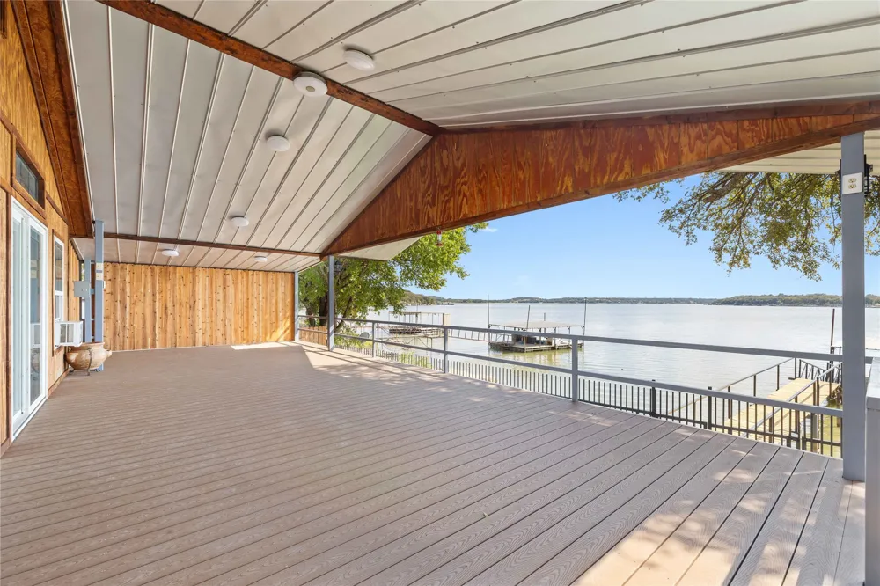
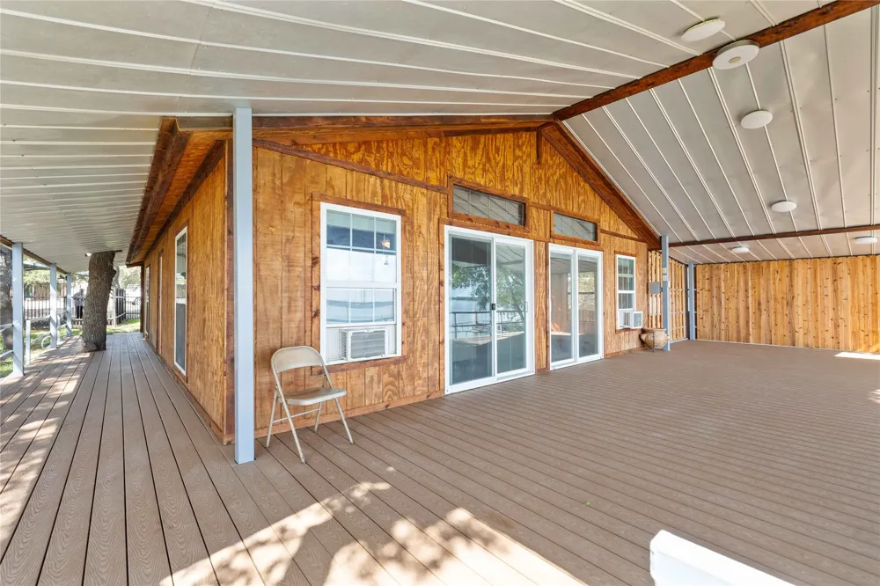
There's an expansive wrap-around porch and an oversized back deck that offers exceptional views of the water—perfect for morning coffee or evening gatherings.
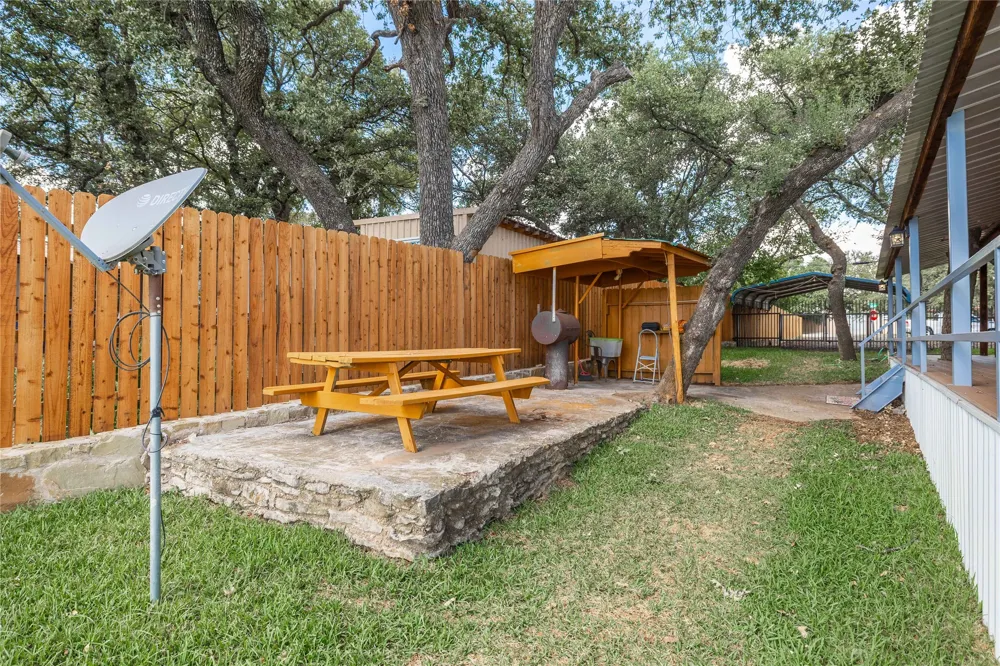
The home's exterior features treated wood siding and a sturdy metal roof. Mature oak trees and lush Augustine grass create a serene, park-like setting, while beautiful stonework accents the water’s edge.
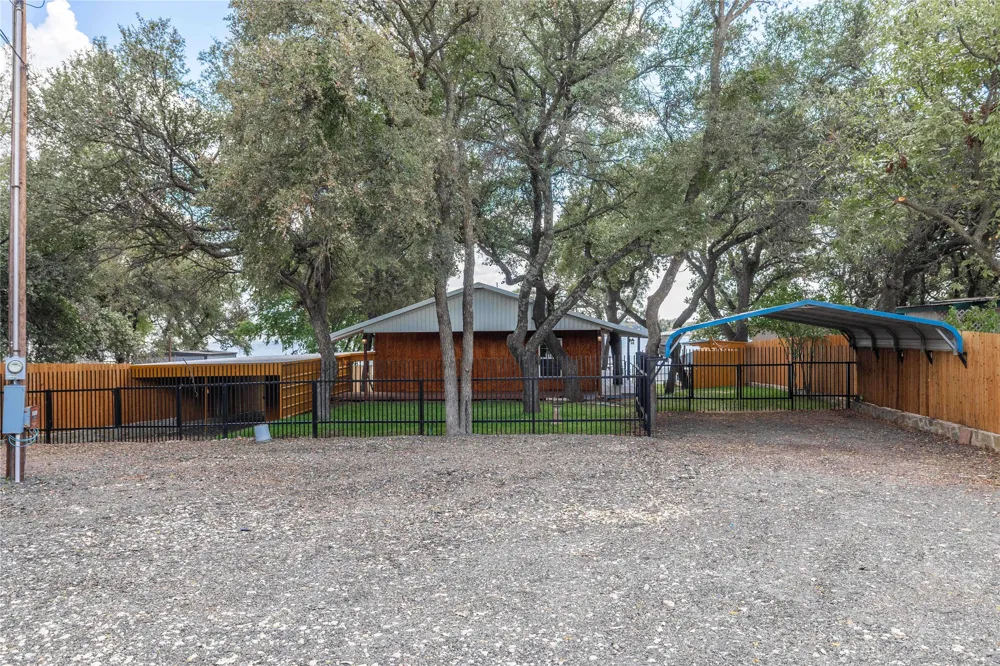
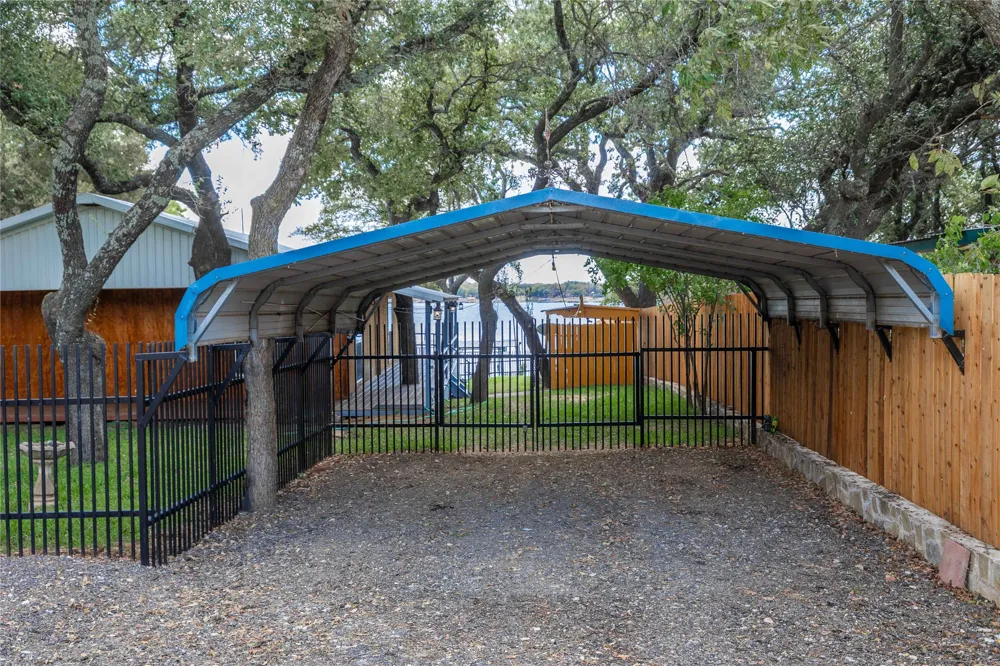
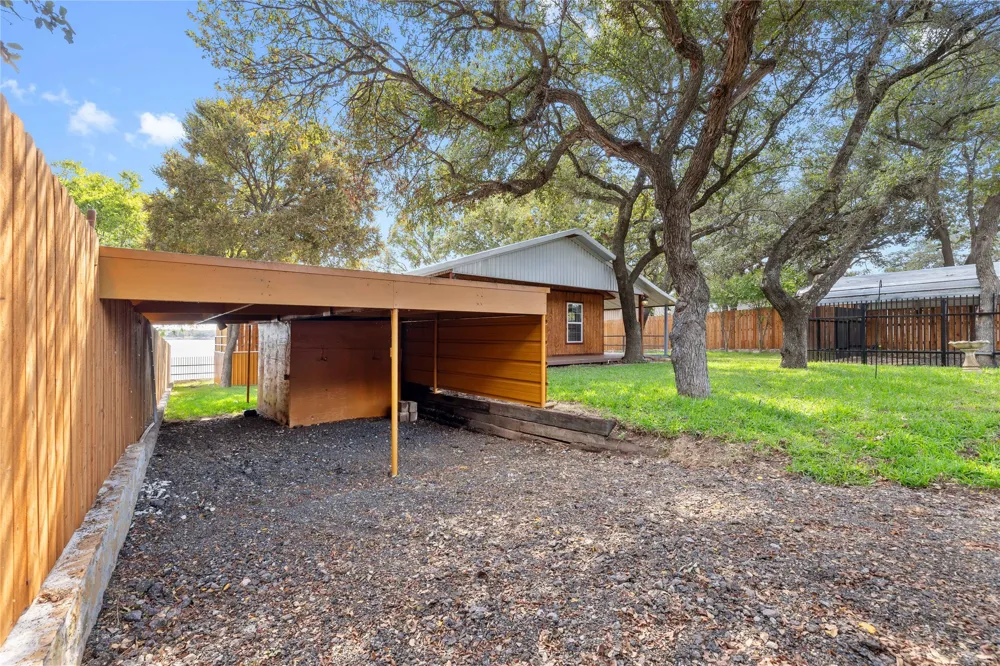
Parking and storage are abundant, with an oversized two-car carport, a large extra parking pad in front, and a spacious storage area beneath the back deck. There's also a well-sized shed with extra covered parking right beside the house, providing ample space for your wave runner, boat, and lake gear.
Security and privacy are top priorities, thanks to a classic wrought iron fence in both the front and back yards, complemented by brand-new privacy fencing along each side of the property.
Experience lakefront living at its finest in this thoughtfully updated, move-in-ready home.
Property Details
- Interior
- Built In Features, Cathedral Ceilings, Eat In Kitchen, Granite Counters, Open Floorplan, Pantry, Natural Woodwork
- Cooling
- 1
- Heating
- Electric, Other
- Cooling Features
- Ceiling Fans, Electric, Window Units
- Bedrooms
- 2
- Bathrooms
- 1.0
- Full Baths
- 1
- Lot Features
- Hardwood Trees, Landscaped, Many Trees, Waterfront, Retaining Wall
- Lot Description
- Hardwood Trees, Landscaped, Many Trees, Waterfront, Retaining Wall
- Pool Description
- None, Community
- Pool Features
- None, Community
- Exterior Features
- Built In Barbecue, Barbecue, Deck, Lighting, Rain Gutters, Storage
- Exterior Materials
- Built In Barbecue, Barbecue, Deck, Lighting, Rain Gutters, Storage
- Pool Shared
- 1
- Acres
- 0.0
- Square Feet
- 1101.0
- Lot Size (sqft)
- 0.228
- Parking Features
- Additional Parking, Aggregate, Boat, Detached Carport, Parking Pad
- Parking Type
- Carport
- Parking Garage Spaces
- 0.0
- Parking Carport Spaces
- 4.0
- Property Type
- Purchase
- Property Subtype Additional
- Single Family Residence
- Year Built
- 1998
- Foundation
- Pillar Post Pier
- Roof
- Metal
- Sewer Information
- Septic Tank
- Utility Source
- Community Coop, Private
- Utility Features
- Electricity Connected, Septic Available, Separate Meters, Water Available
- Appliances
- Dishwasher, Electric Range, Electric Water Heater, Refrigerator, Vented Exhaust Fan
- Subdivision
- Thunderbird Bay Sec II
- Community Features
- Boat Facilities, Playground, Pool, Community Mailbox
- School District
- May ISD
- Elementary School
- May
- Middle School
- May
- High School
- May
- County
- Brown
- Region
- May
- Days on Market (Cumulative)
- 15
- Taxes Annual
- $2,586
- HOA
- 1
- HOA Fees
- 300.0
Location
Legal
© 2023 North Texas Real Estate Information Systems, Inc. All rights reserved. Disclaimer: All information deemed reliable but not guaranteed and should be independently verified. All properties are subject to prior sale, change or withdrawal. Neither listing broker(s) nor Robinson Real Estate Group shall be responsible for any typographical errors, misinformation, or misprints and shall be held totally harmless. The database information herein is provided from and copyrighted by the North Texas Real Estate Information Systems, Inc. NTREIS data may not be reproduced or redistributed and is only for people viewing this site. All information provided is deemed reliable but is not guaranteed and should be independently verified. The advertisements herein are merely indications to bid and are not offers to sell which may be accepted. All properties are subject to prior sale or withdrawal. All rights are reserved by copyright
Provided By
Listed by Pepper Dill (#0838106)
Listing Office: Texas Goldstar Real Estate (#TXGLDRY)