robinsonregroup@gmail.com Robinson Real Estate Group
Traffic Dashboard
Home
  • Search
    • Local Properties
    • Featured Properties
    • Home Valuation
    • Mortgage Calculator
  • Selling
  • Buying
  • Communities
    • Abilene
    • Addison
    • Aledo
    • Allen
    • Anna
    • Arlington
    • Azle
    • Broken Bow
    • Buffalo Gap
    • Carrollton
    • Catalina Bay
    • Celina
    • Clyde
    • Coppell
    • Dallas
    • Farmers Branch
    • Flower Mound
    • Fort Worth
    • Frisco
    • Garland
    • Grand Prairie
    • Grapevine
    • Highland Park
    • Highland Village
    • Irving
    • Keller
    • Lawn
    • Lewisville
    • Little Elm
    • Mansfield
    • McKinney
    • Melissa
    • Mesquite
    • Ovalo
    • Plano
    • Princeton
    • Prosper
    • Red Oak
    • Richardson
    • Rockwall
    • Sachse
    • Saginaw
    • Southlake
    • The Colony
    • Tuscola
    • Tyler
    • University Park
    • Van Alstyne
    • Weatherford
    • Wylie
  • About
    • Meet the Experts
    • About Us
    • Testimonials
  • Contact
Traffic Dashboard
robinsonregroup@gmail.com
  • Robinson Real Estate Group
    5830 Granite PKWY #100
    Plano, TX 75024
Company
  • Home
  • About
  • Testimonials
  • Contact
Services
  • Selling
  • Buying
  • Mortgage Calculator
  • Home Valuation
Explore
  • Property Search
  • Featured Properties
  • Communities
Legal
  • Privacy
  • Terms
  • DMCA
  • Accessibility
  • Fair Housing
Account
  • Dashboard
  • Logout
  • Login
Robinson Real Estate Group - Footer Logo
©2026 Robinson Real Estate Group. All rights reserved.
Website built by CloseHack.
  • Texas Real Estate Commission Information About Brokerage Services
  • Texas Real Estate Commission Consumer Protection Notice
North Texas Real Estate Information Systems

© 2023 North Texas Real Estate Information Systems, Inc. All rights reserved. Disclaimer: All information deemed reliable but not guaranteed and should be independently verified. All properties are subject to prior sale, change or withdrawal. Neither listing broker(s) nor Robinson Real Estate Group shall be responsible for any typographical errors, misinformation, misprints and shall be held totally harmless. The database information herein is provided from and copyrighted by the North Texas Real Estate Information Systems, Inc. NTREIS data may not be reproduced or redistributed and is only for people viewing this site. All information provided is deemed reliable but is not guaranteed and should be independently verified. The advertisements herein are merely indications to bid and are not offers to sell which may be accepted. All properties are subject to prior sale or withdrawal. All rights are reserved by copyright

Northeast Oklahoma MLS

IDX information is provided exclusively for personal, non-commercial use, and may not be used for any purpose other than to identify prospective properties consumers may be interested in purchasing. Information is deemed reliable but not guaranteed.


Return
  • Purchase+1 more
  • House+5 more
  • Price
  • Bed/Bath
  • Size
  • Dates
  • Filters
  • Amenities
  • Save
Listings
No results
Sort
Home / Shreveport / 4027 Akard Avenue
4027 Akard Avenue Shreveport, LA 71105 4027 Akard Avenue Shreveport, LA 71105 4027 Akard Avenue Shreveport, LA 71105 4027 Akard Avenue Shreveport, LA 71105 4027 Akard Avenue Shreveport, LA 71105 4027 Akard Avenue Shreveport, LA 71105 4027 Akard Avenue Shreveport, LA 71105 4027 Akard Avenue Shreveport, LA 71105 4027 Akard Avenue Shreveport, LA 71105 4027 Akard Avenue Shreveport, LA 71105 4027 Akard Avenue Shreveport, LA 71105 4027 Akard Avenue Shreveport, LA 71105 View All Photos

$399,900

| Active

4027 Akard Avenue

Shreveport, LA 71105

1,939
Square Feet
4
Beds
3
Baths
0
Days on Market
21371713
MLS#
House
Structure
Residential
Zone
Contact

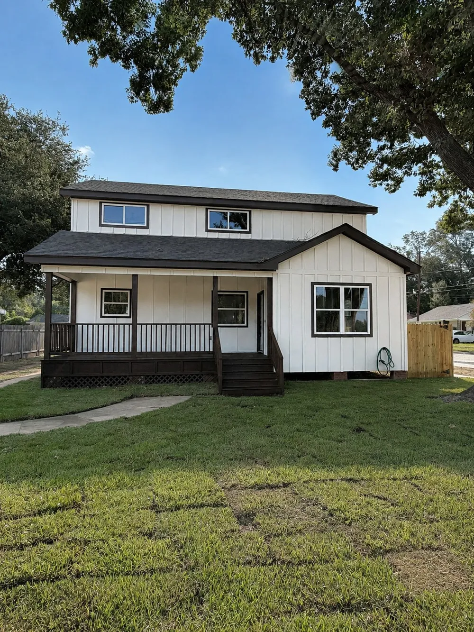
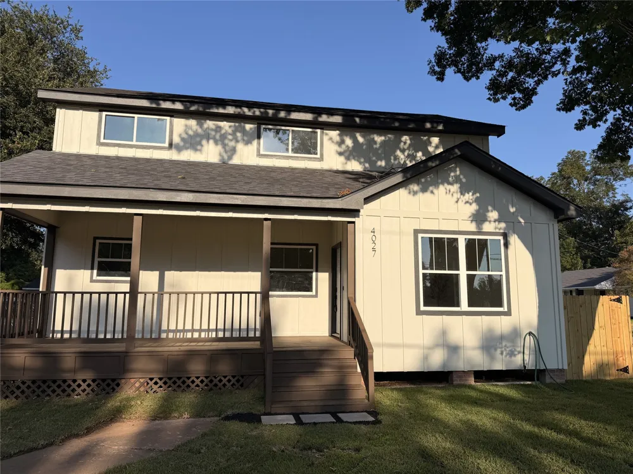
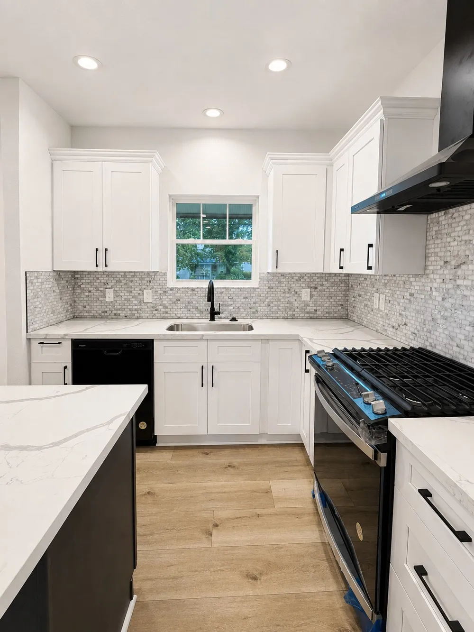
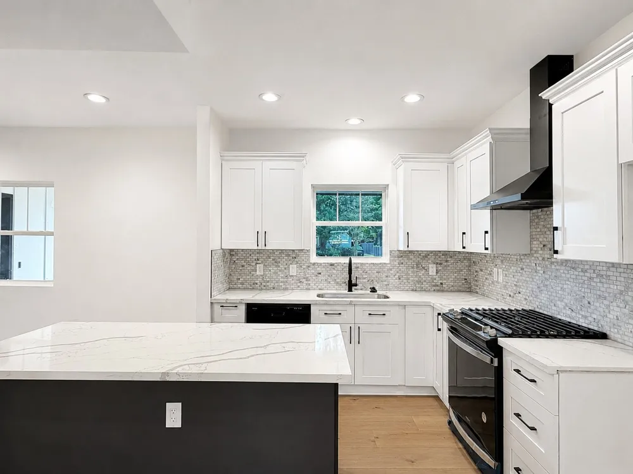
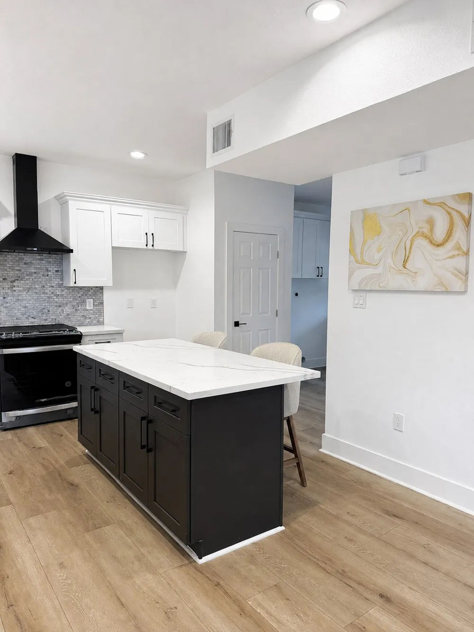
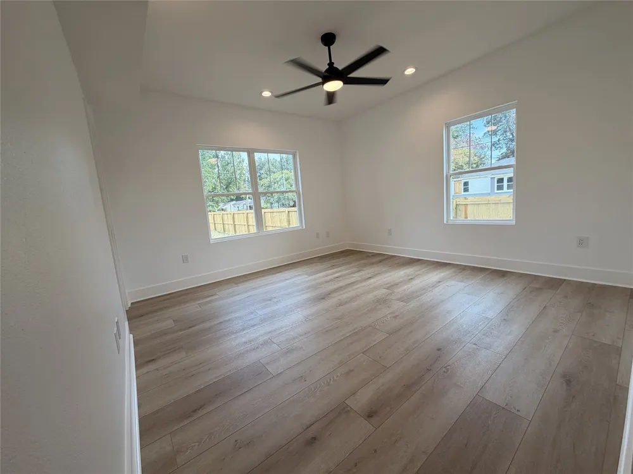
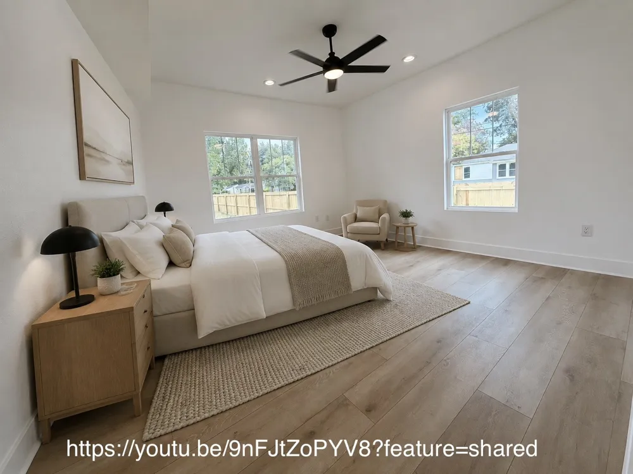
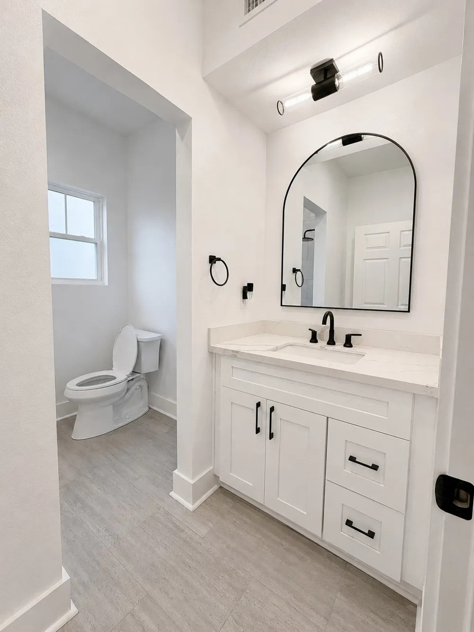
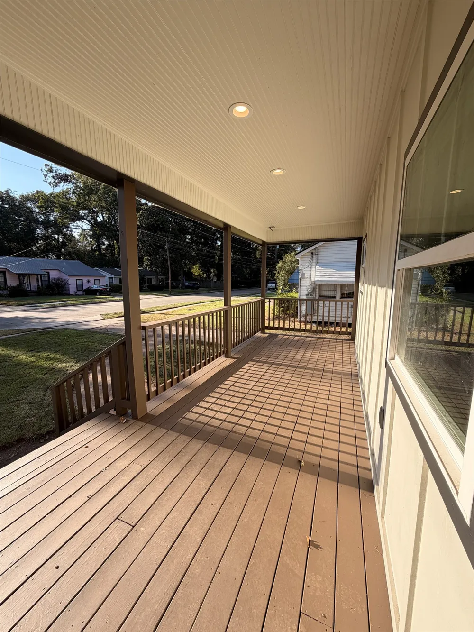
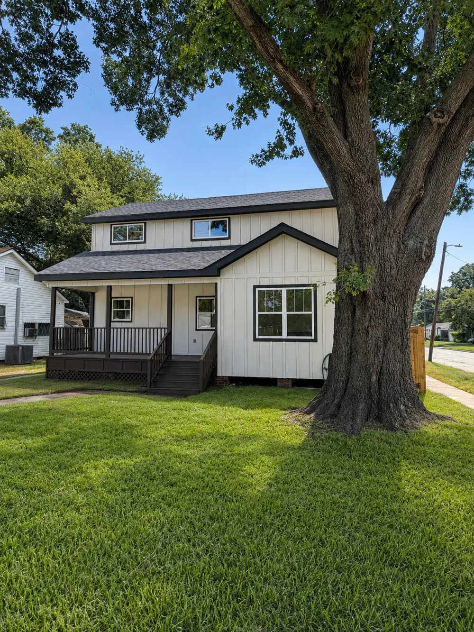
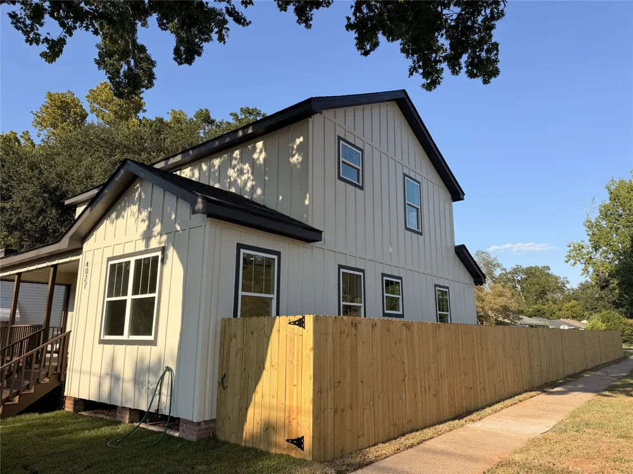
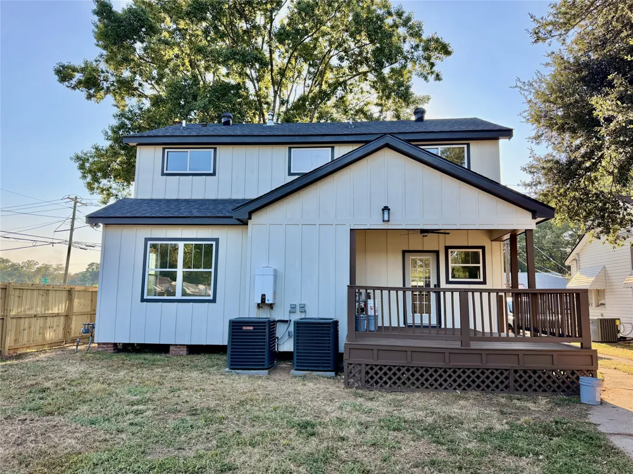
New construction in the heart of Broadmoor, where modern farmhouse style meets the charm, mature trees, and established character of one of Shreveport’s most desirable neighborhoods. Thoughtfully designed for today’s lifestyle, this 4-bedroom, 3-full-bath home offers approximately 1,940 square feet across two levels with an open, light-filled floor plan that feels both welcoming and functional. The kitchen serves as the heart of the home, featuring Calacatta-style quartz countertops, white shaker cabinetry, a contrasting black island, gas range with statement vent hood, modern tile backsplash, and matte-black finishes. Luxury vinyl plank flooring, recessed LED lighting, upgraded switches, and modern ceiling fans continue the clean, warm aesthetic throughout. Beautifully finished bathrooms feature custom tilework and niches, black accents, and premium Delta plumbing fixtures. Thoughtful details continue beyond the finishes with a Navien tankless water heater with recirculation, modern AFCI-GFCI electrical protection, energy-conscious features, and a complete HVAC system with new ductwork designed for year-round comfort. Outside, durable Hardie cement-board siding in a board-and-batten design gives the home its distinctive modern farmhouse character. Two covered porches—front and rear—create inviting spaces for relaxing or entertaining, while a privacy-fenced backyard, newly sodded front lawn, and mature shade tree complete the setting. From the finishes you notice to the thoughtful details throughout, this home brings together modern farmhouse style, new-construction comfort, and the character of established Broadmoor. Schedule your private showing today!

Property Details
Interior
Decorative Designer Lighting Fixtures, Kitchen Island, Open Floorplan
Bedrooms
4
Bathrooms
3.0
Full Baths
3
Acres
0.0
Square Feet
1939.0
Lot Size (sqft)
0.2134
Parking Features
Driveway
Parking Type
Driveway
Parking Carport Spaces
1.0
Property Type
Purchase
Style
Detached
Property Subtype Additional
Single Family Residence
Year Built
2026
Foundation
Pillar Post Pier
Sewer Information
Public Sewer
Utility Source
Public
Utility Features
Municipal Utilities, Sewer Available, Water Available
Appliances
Dishwasher, Electric Water Heater, Disposal, Gas Range, Gas Water Heater, Tankless Water Heater
Subdivision
Broadmoor Sub
School District
Caddo PSB
County
Caddo
Region
Shreveport
MLS #
21371713
Property Subtype
SingleFamilyResidence
Parcel Number
of record
MLS #
21371713
Structure Type
House
Property Condition
New Construction
Address
4027 Akard Avenue
Location
Legal

© 2023 North Texas Real Estate Information Systems, Inc. All rights reserved. Disclaimer: All information deemed reliable but not guaranteed and should be independently verified. All properties are subject to prior sale, change or withdrawal. Neither listing broker(s) nor Robinson Real Estate Group shall be responsible for any typographical errors, misinformation, or misprints and shall be held totally harmless. The database information herein is provided from and copyrighted by the North Texas Real Estate Information Systems, Inc. NTREIS data may not be reproduced or redistributed and is only for people viewing this site. All information provided is deemed reliable but is not guaranteed and should be independently verified. The advertisements herein are merely indications to bid and are not offers to sell which may be accepted. All properties are subject to prior sale or withdrawal. All rights are reserved by copyright

Provided By
Listed by Thang Nguyen (#TONE)
Listing Office: Berkshire Hathaway HomeServices Ally Real Estate (#ALLY01NL)

Robinson Real Estate Group Have a question about this home?

Interested in Purchasing 4027 Akard Avenue?

Get an estimate on monthly payments on this property.

$
years
Down Payment
$
%
Interest Rate
%
Tax Rate
%
$
$annually
$monthly
Estimated Monthly Payment
$0.00
Loan Amount
$0.00