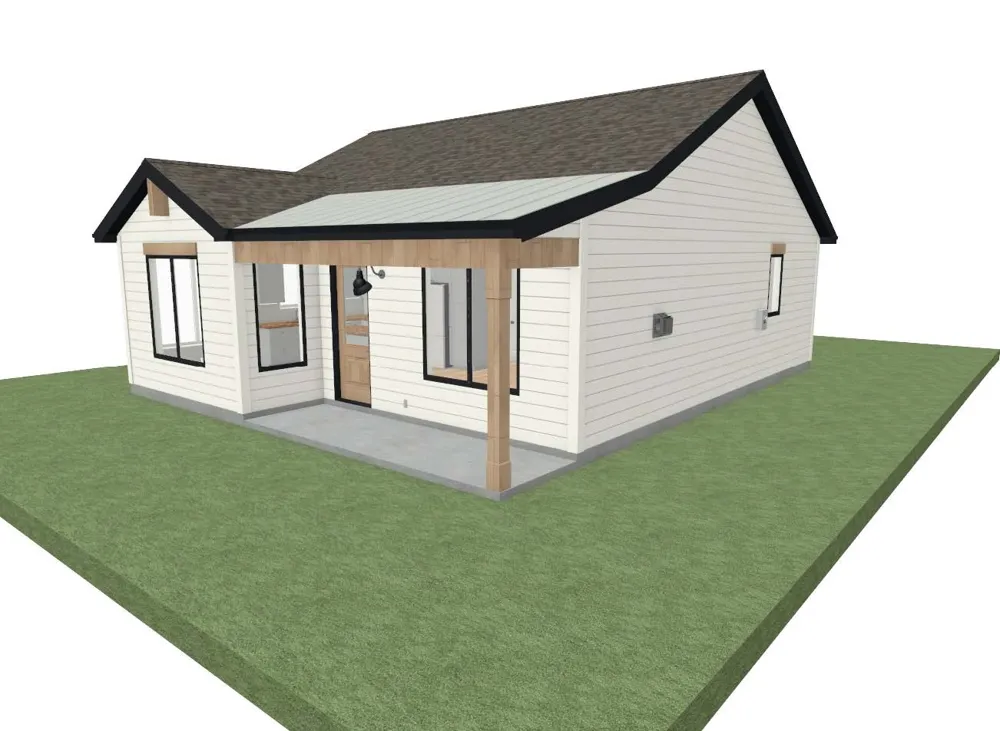
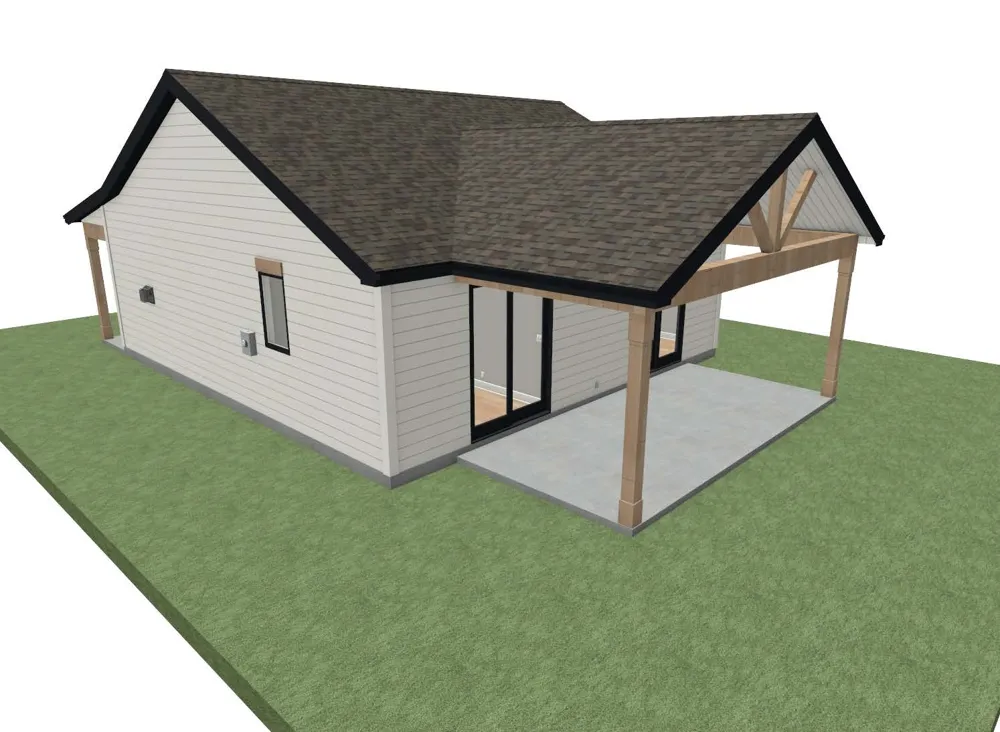
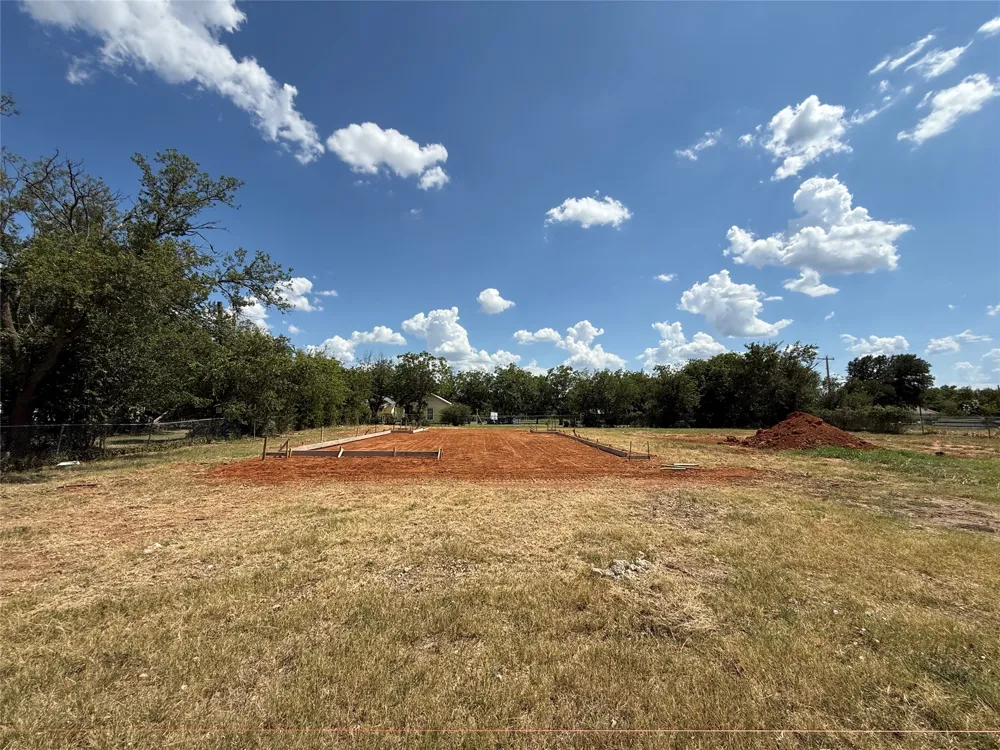
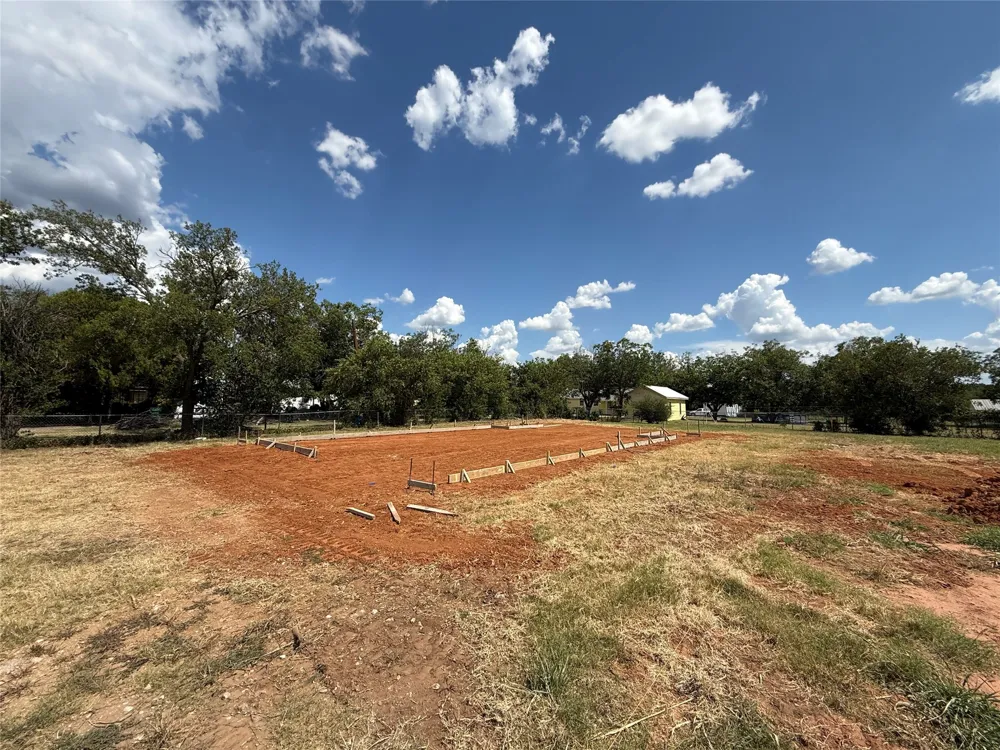
This beautifully crafted new construction home offers affordable living without compromising quality, style, or comfort. Thoughtfully designed and priced well for today’s market, this home delivers exceptional value with modern finishes throughout.
Built with energy efficiency and durability in mind, the home features fully encapsulated foam insulation along with quality construction standards designed for long term comfort and reduced utility costs. The exterior is enhanced with gutters, fresh sod, and professional landscaping, creating a clean and welcoming curb appeal.
Inside, the home showcases durable LVP flooring and custom white oak cabinetry that adds warmth and character to the modern design. The kitchen is equipped with stainless steel appliances, making it both stylish and functional for everyday living.
The spacious primary suite includes a double vanity and a walk in shower, offering a comfortable and well appointed retreat. Contemporary lighting fixtures throughout the home enhance the bright and open feel.
Relax and entertain on the large covered front and back porches, perfect for enjoying quiet mornings or evening gatherings. A standout and unique feature of this home is that both bedrooms include exterior doors that provide direct access to the back porch, creating an effortless indoor outdoor living experience rarely found at this price point. A total of approximately 305 additional square feet of covered porch space is featured between the front and back porches, providing abundant outdoor living and entertaining space that extends the functionality of the home.
This home combines quality construction, thoughtful upgrades, and an attractive price point, making it an excellent opportunity for homeowners seeking modern, low maintenance living!
Property Details
- Interior
- Decorative Designer Lighting Fixtures, Double Vanity, Eat In Kitchen, High Speed Internet, Kitchen Island, Open Floorplan, Walk
- Cooling
- 1
- Heating
- Central, Electric
- Cooling Features
- Central Air, Ceiling Fans, Electric
- Bedrooms
- 2
- Bathrooms
- 2.0
- Full Baths
- 2
- Lot Features
- Landscaped
- Lot Description
- Landscaped
- Acres
- 0.0
- Square Feet
- 1020.0
- Lot Size (sqft)
- 0.421
- Parking Features
- Driveway
- Parking Type
- Driveway
- Parking Garage Spaces
- 0.0
- Parking Carport Spaces
- 0.0
- Property Type
- Purchase
- Style
- Detached
- Property Subtype Additional
- Single Family Residence
- Year Built
- 2026
- Foundation
- Slab
- Roof
- Shingle
- Sewer Information
- Public Sewer
- Utility Source
- Public
- Utility Features
- Sewer Available, Water Available
- Appliances
- Dishwasher, Electric Oven, Electric Range
- Subdivision
- E Price Surv Abs #473
- School District
- Jacksboro ISD
- Elementary School
- Jacksboro
- Middle School
- Jacksboro
- High School
- Jacksboro
- County
- Jack
- Region
- Jacksboro
- Days on Market (Cumulative)
- 55
- Taxes Annual
- $712
Location
Legal
© 2023 North Texas Real Estate Information Systems, Inc. All rights reserved. Disclaimer: All information deemed reliable but not guaranteed and should be independently verified. All properties are subject to prior sale, change or withdrawal. Neither listing broker(s) nor Robinson Real Estate Group shall be responsible for any typographical errors, misinformation, or misprints and shall be held totally harmless. The database information herein is provided from and copyrighted by the North Texas Real Estate Information Systems, Inc. NTREIS data may not be reproduced or redistributed and is only for people viewing this site. All information provided is deemed reliable but is not guaranteed and should be independently verified. The advertisements herein are merely indications to bid and are not offers to sell which may be accepted. All properties are subject to prior sale or withdrawal. All rights are reserved by copyright
Provided By
Listed by Rachel Eigenmann (#0794541)
Listing Office: eXp Realty LLC (#XPTY01)