robinsonregroup@gmail.com Robinson Real Estate Group
Traffic Dashboard
Home
  • Search
    • Local Properties
    • Featured Properties
    • Home Valuation
    • Mortgage Calculator
  • Selling
  • Buying
  • Communities
    • Abilene
    • Addison
    • Aledo
    • Allen
    • Anna
    • Arlington
    • Azle
    • Broken Bow
    • Buffalo Gap
    • Carrollton
    • Catalina Bay
    • Celina
    • Clyde
    • Coppell
    • Dallas
    • Farmers Branch
    • Flower Mound
    • Fort Worth
    • Frisco
    • Garland
    • Grand Prairie
    • Grapevine
    • Highland Park
    • Highland Village
    • Irving
    • Keller
    • Lawn
    • Lewisville
    • Little Elm
    • Mansfield
    • McKinney
    • Melissa
    • Mesquite
    • Ovalo
    • Plano
    • Princeton
    • Prosper
    • Red Oak
    • Richardson
    • Rockwall
    • Sachse
    • Saginaw
    • Southlake
    • The Colony
    • Tuscola
    • Tyler
    • University Park
    • Van Alstyne
    • Weatherford
    • Wylie
  • About
    • Meet the Experts
    • About Us
    • Testimonials
  • Contact
Traffic Dashboard
robinsonregroup@gmail.com
  • Robinson Real Estate Group
    5830 Granite PKWY #100
    Plano, TX 75024
Company
  • Home
  • About
  • Testimonials
  • Contact
Services
  • Selling
  • Buying
  • Mortgage Calculator
  • Home Valuation
Explore
  • Property Search
  • Featured Properties
  • Communities
Legal
  • Privacy
  • Terms
  • DMCA
  • Accessibility
  • Fair Housing
Account
  • Dashboard
  • Logout
  • Login
Robinson Real Estate Group - Footer Logo
©2026 Robinson Real Estate Group. All rights reserved.
Website built by CloseHack.
  • Texas Real Estate Commission Information About Brokerage Services
  • Texas Real Estate Commission Consumer Protection Notice
North Texas Real Estate Information Systems

© 2023 North Texas Real Estate Information Systems, Inc. All rights reserved. Disclaimer: All information deemed reliable but not guaranteed and should be independently verified. All properties are subject to prior sale, change or withdrawal. Neither listing broker(s) nor Robinson Real Estate Group shall be responsible for any typographical errors, misinformation, misprints and shall be held totally harmless. The database information herein is provided from and copyrighted by the North Texas Real Estate Information Systems, Inc. NTREIS data may not be reproduced or redistributed and is only for people viewing this site. All information provided is deemed reliable but is not guaranteed and should be independently verified. The advertisements herein are merely indications to bid and are not offers to sell which may be accepted. All properties are subject to prior sale or withdrawal. All rights are reserved by copyright

Northeast Oklahoma MLS

IDX information is provided exclusively for personal, non-commercial use, and may not be used for any purpose other than to identify prospective properties consumers may be interested in purchasing. Information is deemed reliable but not guaranteed.


Return
  • Purchase+1 more
  • House+5 more
  • Price
  • Bed/Bath
  • Size
  • Dates
  • Filters
  • Amenities
  • Save
Listings
No results
Sort
Home / Flower Mound / 4500 Saddlewood Drive
4500 Saddlewood Drive Flower Mound, TX 75028 4500 Saddlewood Drive Flower Mound, TX 75028 4500 Saddlewood Drive Flower Mound, TX 75028 4500 Saddlewood Drive Flower Mound, TX 75028 4500 Saddlewood Drive Flower Mound, TX 75028 4500 Saddlewood Drive Flower Mound, TX 75028 4500 Saddlewood Drive Flower Mound, TX 75028 4500 Saddlewood Drive Flower Mound, TX 75028 4500 Saddlewood Drive Flower Mound, TX 75028 4500 Saddlewood Drive Flower Mound, TX 75028 4500 Saddlewood Drive Flower Mound, TX 75028 4500 Saddlewood Drive Flower Mound, TX 75028 4500 Saddlewood Drive Flower Mound, TX 75028 4500 Saddlewood Drive Flower Mound, TX 75028 4500 Saddlewood Drive Flower Mound, TX 75028 4500 Saddlewood Drive Flower Mound, TX 75028 4500 Saddlewood Drive Flower Mound, TX 75028 4500 Saddlewood Drive Flower Mound, TX 75028 4500 Saddlewood Drive Flower Mound, TX 75028 4500 Saddlewood Drive Flower Mound, TX 75028 4500 Saddlewood Drive Flower Mound, TX 75028 4500 Saddlewood Drive Flower Mound, TX 75028 4500 Saddlewood Drive Flower Mound, TX 75028 4500 Saddlewood Drive Flower Mound, TX 75028 4500 Saddlewood Drive Flower Mound, TX 75028 4500 Saddlewood Drive Flower Mound, TX 75028 4500 Saddlewood Drive Flower Mound, TX 75028 4500 Saddlewood Drive Flower Mound, TX 75028 4500 Saddlewood Drive Flower Mound, TX 75028 4500 Saddlewood Drive Flower Mound, TX 75028 4500 Saddlewood Drive Flower Mound, TX 75028 4500 Saddlewood Drive Flower Mound, TX 75028 4500 Saddlewood Drive Flower Mound, TX 75028 4500 Saddlewood Drive Flower Mound, TX 75028 4500 Saddlewood Drive Flower Mound, TX 75028 4500 Saddlewood Drive Flower Mound, TX 75028 4500 Saddlewood Drive Flower Mound, TX 75028 4500 Saddlewood Drive Flower Mound, TX 75028 4500 Saddlewood Drive Flower Mound, TX 75028 4500 Saddlewood Drive Flower Mound, TX 75028 View All Photos

$2,250,000

| Active

4500 Saddlewood Drive

Flower Mound, TX 75028

4,900
Square Feet
4
Beds
4.5
Baths
16
Days on Market
21358257
MLS#
House
Structure
Residential
Zone
Contact

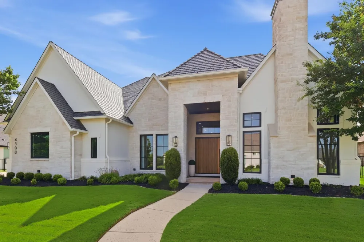
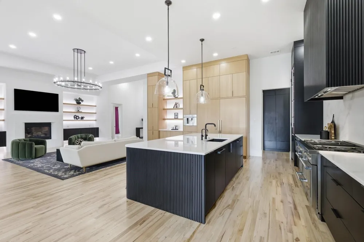
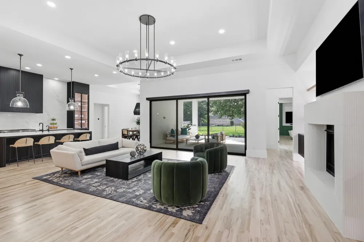
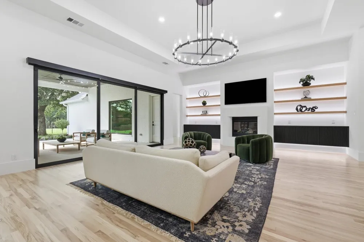
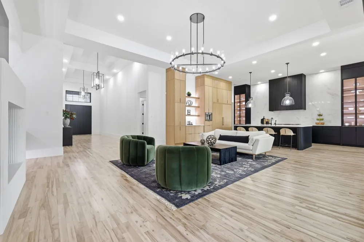
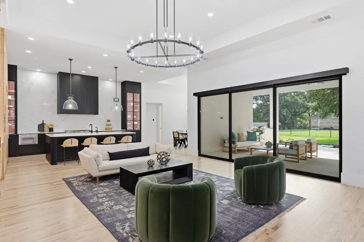
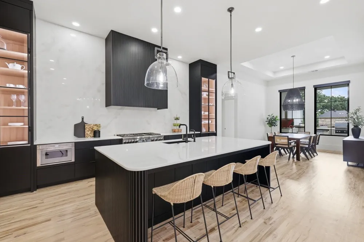
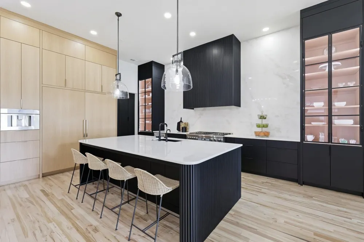
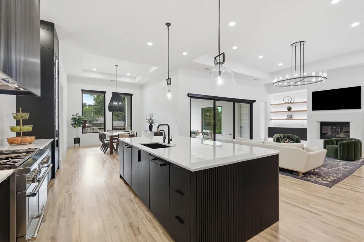
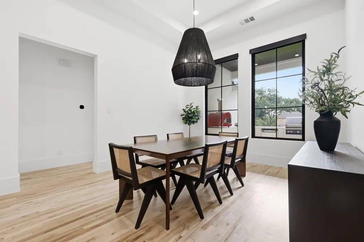
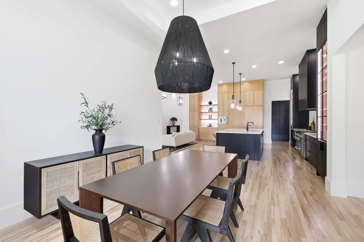
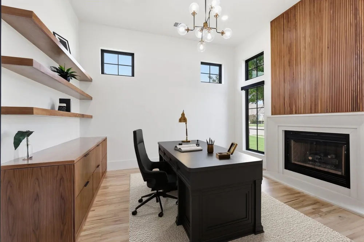
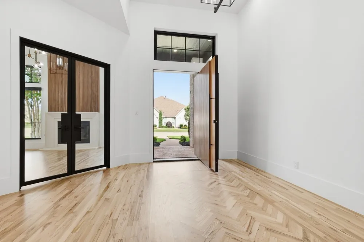
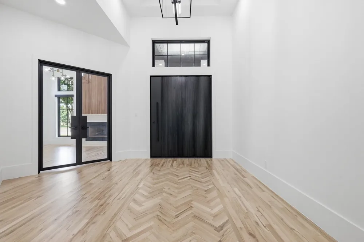
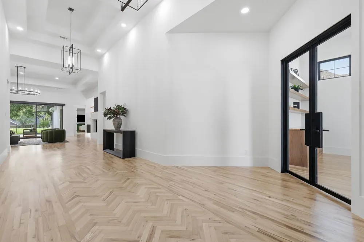
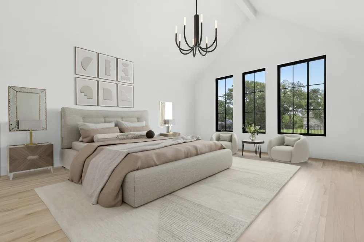
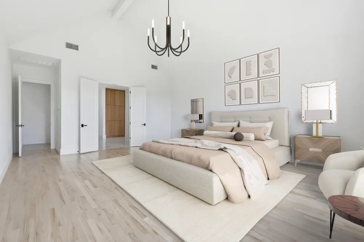
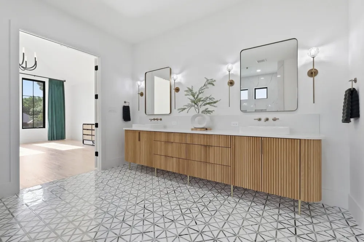
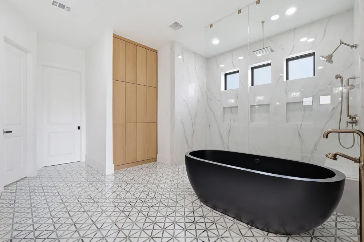
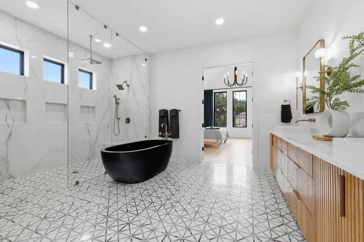
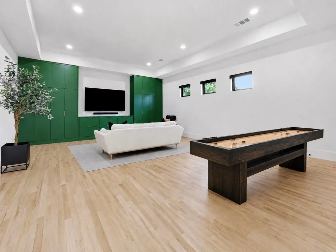
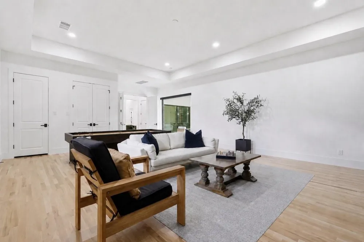
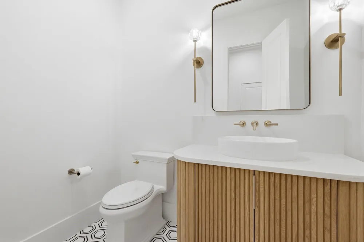
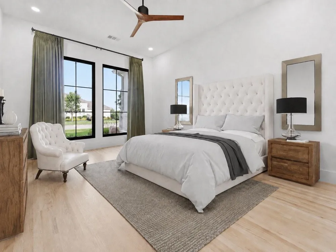
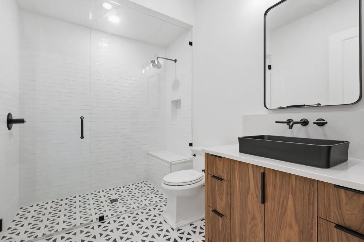
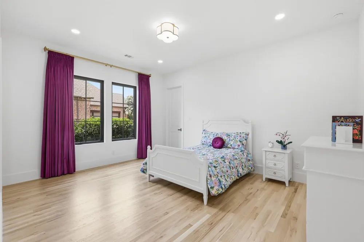
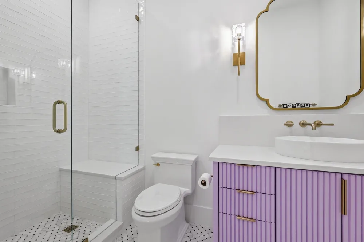
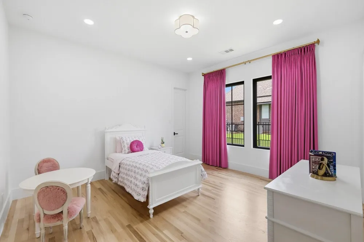
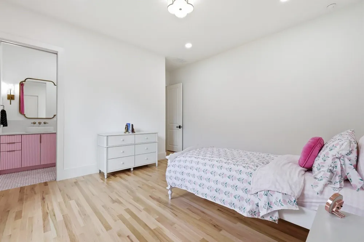
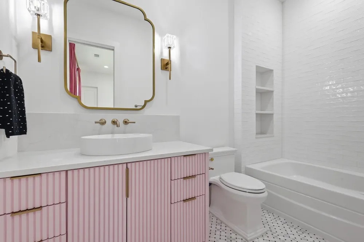
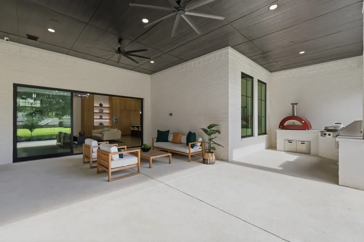
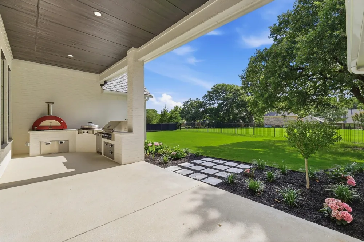
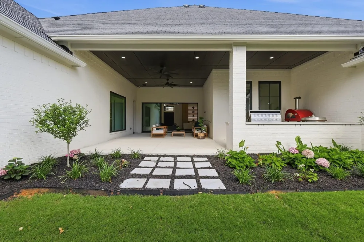
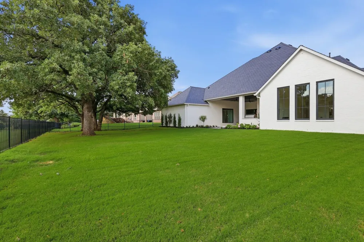
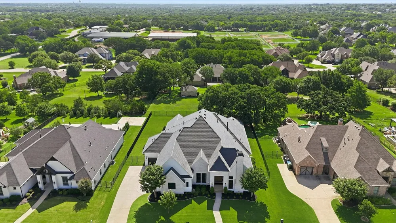
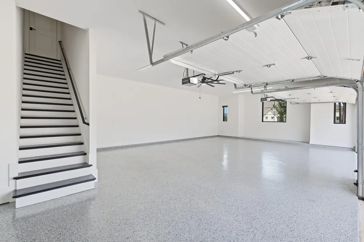
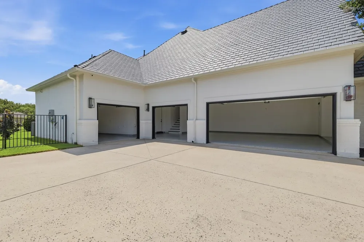
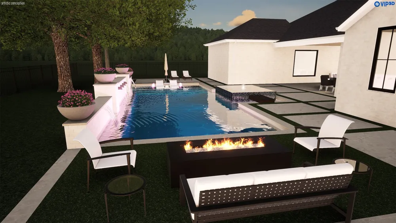
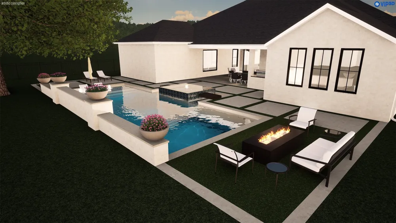
*OVER 1 MILLION DOLLARS IN RENOVATIONS* This 1 STORY HOME, Built in 2016 & meticulously redesigned in 2024 by Providential Custom Homes boasts 4,900 sqft, half acre lot with a 4-car garage, offering everything a discerning buyer is looking for. A fresh façade with Andersen windows, crowned by a DaVinci roof, sets the tone before you even step inside. A 6-ft wide steel-core custom pivot door opens to reveal an ultra-smooth Level 5 drywall finish throughout the entire home, with nailed-down red oak flooring in a custom white stain. The herringbone entry leads to a stately front office with black steel & glass doors, cast stone fireplace with fluted wood detailing to the ceiling, built-in credenza & floating shelves. The spacious living room with a second cast stone fluted fireplace is perfectly balanced by floating credenzas and matching shelves, while Restoration Hardware light fixtures elevate every room. The kitchen makes an unforgettable statement with premium rift cut white oak cabinets and sealed Bianca Rhino marble countertops, fully equipped with commercial-grade Thermador appliances: separate 36-in refrigerator & freezer, built-in coffee maker, 6-burner range with griddle, 2 dishwashers & microwave drawer. At the back of the home, a game-media room serves as the perfect hub for movie nights with custom built-in cabinets, dedicated back-wall TV setup and automated shades. Three large secondary bedrooms, split from the primary, all include ensuite baths, marble tile floors & Restoration Hardware fixtures & mirrors. The primary suite is a true sanctuary: matte black concrete soaking tub, sleek 2 cm quartz shower surround, luxury Brizo plumbing fixtures & intricate decorative marble tile floors, complemented by a boutique-style walk-in closet with deep built-in white oak cabinetry. Outside, the covered patio with outdoor kitchen makes entertaining effortless with a built-in gas grill, flat top & pizza oven. Whole-house generator & water filtration system a plus!

Property Details
Interior
Built In Features, Chandelier, Decorative Designer Lighting Fixtures, High Speed Internet, Kitchen Island, Open Floorplan, Pantr
Fireplaces
2
Cooling
1
Heating
Central, Fireplaces, Natural Gas, Zoned
Cooling Features
Central Air, Ceiling Fans, Electric, Zoned
Bedrooms
4
Bathrooms
4.5
Full Baths
4
Half Baths
1
Lot Features
Interior Lot, Landscaped, Many Trees, Subdivision, Sprinkler System, Few Trees
Lot Description
Interior Lot, Landscaped, Many Trees, Subdivision, Sprinkler System, Few Trees
Exterior Features
Outdoor Grill, Outdoor Kitchen, Private Yard, Rain Gutters
Exterior Materials
Outdoor Grill, Outdoor Kitchen, Private Yard, Rain Gutters
Acres
0.0
Square Feet
4900.0
Lot Size (sqft)
0.459
Parking Features
Additional Parking, Concrete, Covered, Door Multi, Driveway, Epoxy Flooring, Garage, Garage Door Opener, Garage Faces Si
Parking
1
Parking Type
Driveway
Parking Garage Spaces
4.0
Parking Carport Spaces
0.0
Property Type
Purchase
Style
English, Traditional, Detached
Property Subtype Additional
Single Family Residence
Year Built
2016
Foundation
Slab
Roof
Synthetic
Sewer Information
Public Sewer
Utility Source
Public
Utility Features
Natural Gas Available, Sewer Available, Separate Meters, Underground Utilities, Water Available, Cable Available
Appliances
Some Gas Appliances, Built In Gas Range, Built In Coffee Maker, Built In Refrigerator, Convection Oven, Double Oven, Dishwasher,
Subdivision
Saddlewood Add
Community Features
Curbs, Sidewalks
School District
Lewisville ISD
Elementary School
Bridlewood
Middle School
Clayton Downing
High School
Marcus
County
Denton
Region
Flower Mound
Days on Market (Cumulative)
16
Taxes Annual
$25,106
HOA
1
HOA Fees
1311.0
MLS #
21358257
Location
Legal

© 2023 North Texas Real Estate Information Systems, Inc. All rights reserved. Disclaimer: All information deemed reliable but not guaranteed and should be independently verified. All properties are subject to prior sale, change or withdrawal. Neither listing broker(s) nor Robinson Real Estate Group shall be responsible for any typographical errors, misinformation, or misprints and shall be held totally harmless. The database information herein is provided from and copyrighted by the North Texas Real Estate Information Systems, Inc. NTREIS data may not be reproduced or redistributed and is only for people viewing this site. All information provided is deemed reliable but is not guaranteed and should be independently verified. The advertisements herein are merely indications to bid and are not offers to sell which may be accepted. All properties are subject to prior sale or withdrawal. All rights are reserved by copyright

Provided By
Listed by Nina Boyd (#0648302)
Listing Office: Ebby Halliday, REALTORS (#EBBY21)

Robinson Real Estate Group Have a question about this home?

Interested in Purchasing 4500 Saddlewood Drive?

Get an estimate on monthly payments on this property.

$
years
Down Payment
$
%
Interest Rate
%
Tax Rate
%
$
$annually
$monthly
Estimated Monthly Payment
$0.00
Loan Amount
$0.00