robinsonregroup@gmail.com Robinson Real Estate Group
Traffic Dashboard
Home
  • Search
    • Local Properties
    • Featured Properties
    • Home Valuation
    • Mortgage Calculator
  • Selling
  • Buying
  • Communities
    • Abilene
    • Addison
    • Aledo
    • Allen
    • Anna
    • Arlington
    • Azle
    • Broken Bow
    • Buffalo Gap
    • Carrollton
    • Catalina Bay
    • Celina
    • Clyde
    • Coppell
    • Dallas
    • Farmers Branch
    • Flower Mound
    • Fort Worth
    • Frisco
    • Garland
    • Grand Prairie
    • Grapevine
    • Highland Park
    • Highland Village
    • Irving
    • Keller
    • Lawn
    • Lewisville
    • Little Elm
    • Mansfield
    • McKinney
    • Melissa
    • Mesquite
    • Ovalo
    • Plano
    • Princeton
    • Prosper
    • Red Oak
    • Richardson
    • Rockwall
    • Sachse
    • Saginaw
    • Southlake
    • The Colony
    • Tuscola
    • Tyler
    • University Park
    • Van Alstyne
    • Weatherford
    • Wylie
  • About
    • Meet the Experts
    • About Us
    • Testimonials
  • Contact
Traffic Dashboard
robinsonregroup@gmail.com
  • Robinson Real Estate Group
    5830 Granite PKWY #100
    Plano, TX 75024
Company
  • Home
  • About
  • Testimonials
  • Contact
Services
  • Selling
  • Buying
  • Mortgage Calculator
  • Home Valuation
Explore
  • Property Search
  • Featured Properties
  • Communities
Legal
  • Privacy
  • Terms
  • DMCA
  • Accessibility
  • Fair Housing
Account
  • Dashboard
  • Logout
  • Login
Robinson Real Estate Group - Footer Logo
©2026 Robinson Real Estate Group. All rights reserved.
Website built by CloseHack.
  • Texas Real Estate Commission Information About Brokerage Services
  • Texas Real Estate Commission Consumer Protection Notice
North Texas Real Estate Information Systems

© 2023 North Texas Real Estate Information Systems, Inc. All rights reserved. Disclaimer: All information deemed reliable but not guaranteed and should be independently verified. All properties are subject to prior sale, change or withdrawal. Neither listing broker(s) nor Robinson Real Estate Group shall be responsible for any typographical errors, misinformation, misprints and shall be held totally harmless. The database information herein is provided from and copyrighted by the North Texas Real Estate Information Systems, Inc. NTREIS data may not be reproduced or redistributed and is only for people viewing this site. All information provided is deemed reliable but is not guaranteed and should be independently verified. The advertisements herein are merely indications to bid and are not offers to sell which may be accepted. All properties are subject to prior sale or withdrawal. All rights are reserved by copyright

Northeast Oklahoma MLS

IDX information is provided exclusively for personal, non-commercial use, and may not be used for any purpose other than to identify prospective properties consumers may be interested in purchasing. Information is deemed reliable but not guaranteed.


Return
  • Purchase+1 more
  • House+5 more
  • Price
  • Bed/Bath
  • Size
  • Dates
  • Filters
  • Amenities
  • Save
Listings
No results
Sort
Home / Afton / 450779 E 341 ROAD #66
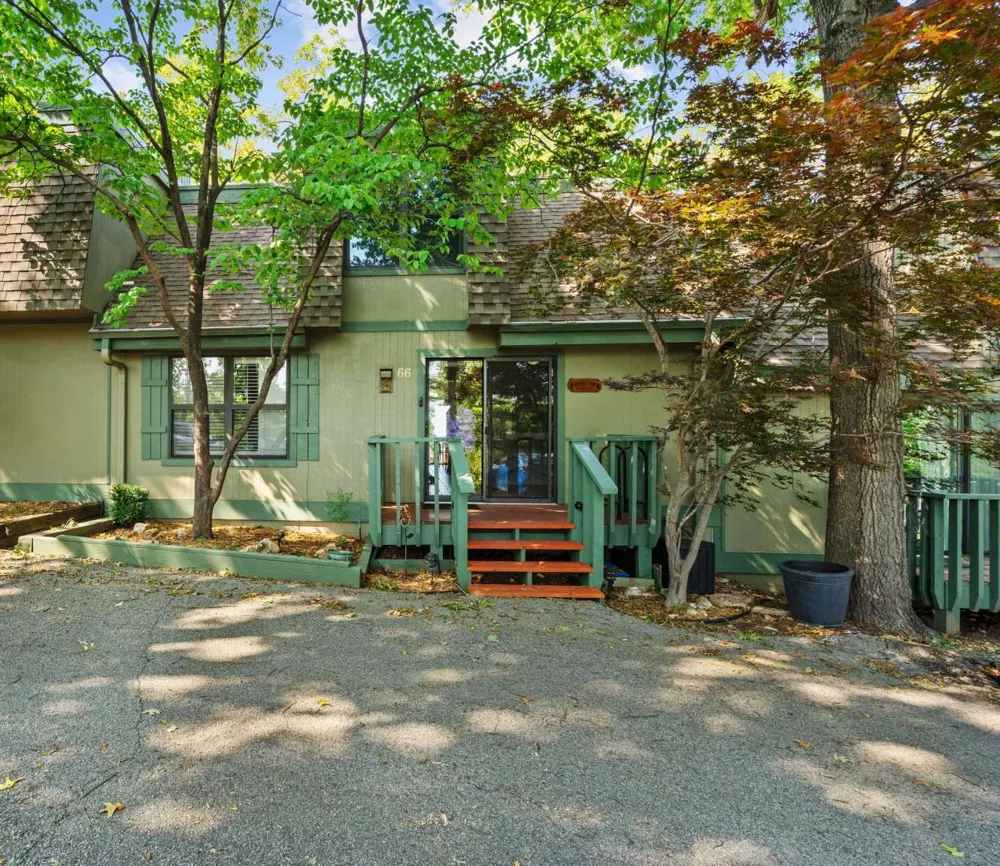
450779 E 341 ROAD #66 Afton, OK 74331 450779 E 341 ROAD #66 Afton, OK 74331 450779 E 341 ROAD #66 Afton, OK 74331 450779 E 341 ROAD #66 Afton, OK 74331 450779 E 341 ROAD #66 Afton, OK 74331 450779 E 341 ROAD #66 Afton, OK 74331 450779 E 341 ROAD #66 Afton, OK 74331 450779 E 341 ROAD #66 Afton, OK 74331 450779 E 341 ROAD #66 Afton, OK 74331 450779 E 341 ROAD #66 Afton, OK 74331 450779 E 341 ROAD #66 Afton, OK 74331 450779 E 341 ROAD #66 Afton, OK 74331 450779 E 341 ROAD #66 Afton, OK 74331 450779 E 341 ROAD #66 Afton, OK 74331 450779 E 341 ROAD #66 Afton, OK 74331 450779 E 341 ROAD #66 Afton, OK 74331 450779 E 341 ROAD #66 Afton, OK 74331 450779 E 341 ROAD #66 Afton, OK 74331 450779 E 341 ROAD #66 Afton, OK 74331 450779 E 341 ROAD #66 Afton, OK 74331 450779 E 341 ROAD #66 Afton, OK 74331 450779 E 341 ROAD #66 Afton, OK 74331 450779 E 341 ROAD #66 Afton, OK 74331 450779 E 341 ROAD #66 Afton, OK 74331 450779 E 341 ROAD #66 Afton, OK 74331 450779 E 341 ROAD #66 Afton, OK 74331 450779 E 341 ROAD #66 Afton, OK 74331 450779 E 341 ROAD #66 Afton, OK 74331 450779 E 341 ROAD #66 Afton, OK 74331 450779 E 341 ROAD #66 Afton, OK 74331 450779 E 341 ROAD #66 Afton, OK 74331 450779 E 341 ROAD #66 Afton, OK 74331 450779 E 341 ROAD #66 Afton, OK 74331 450779 E 341 ROAD #66 Afton, OK 74331 450779 E 341 ROAD #66 Afton, OK 74331 450779 E 341 ROAD #66 Afton, OK 74331 450779 E 341 ROAD #66 Afton, OK 74331 450779 E 341 ROAD #66 Afton, OK 74331 450779 E 341 ROAD #66 Afton, OK 74331 450779 E 341 ROAD #66 Afton, OK 74331 450779 E 341 ROAD #66 Afton, OK 74331 450779 E 341 ROAD #66 Afton, OK 74331 450779 E 341 ROAD #66 Afton, OK 74331 450779 E 341 ROAD #66 Afton, OK 74331 450779 E 341 ROAD #66 Afton, OK 74331 450779 E 341 ROAD #66 Afton, OK 74331 450779 E 341 ROAD #66 Afton, OK 74331 450779 E 341 ROAD #66 Afton, OK 74331 450779 E 341 ROAD #66 Afton, OK 74331 450779 E 341 ROAD #66 Afton, OK 74331 450779 E 341 ROAD #66 Afton, OK 74331 450779 E 341 ROAD #66 Afton, OK 74331 450779 E 341 ROAD #66 Afton, OK 74331 450779 E 341 ROAD #66 Afton, OK 74331 450779 E 341 ROAD #66 Afton, OK 74331 450779 E 341 ROAD #66 Afton, OK 74331 450779 E 341 ROAD #66 Afton, OK 74331 450779 E 341 ROAD #66 Afton, OK 74331 View All Photos

$335,000

| Active

450779 E 341 ROAD #66

Afton, OK 74331

1,531
Square Feet
3
Beds
2
Baths
16
Days on Market
2628108
MLS#
Condo
Structure
Residential
Zone
Contact

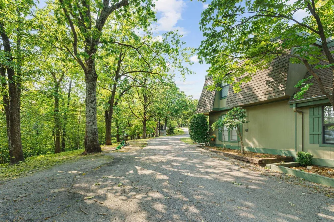
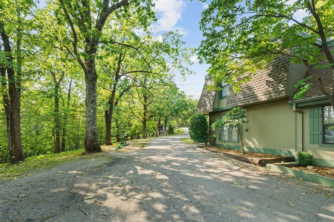
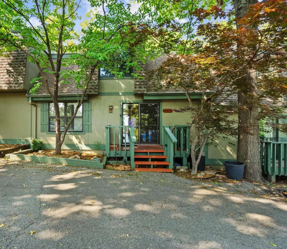
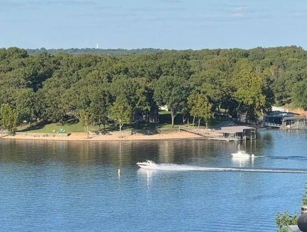
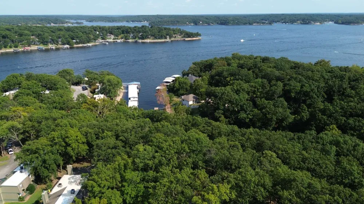
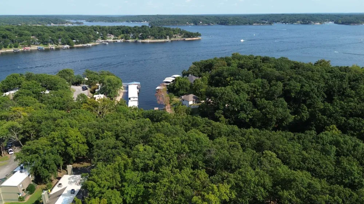
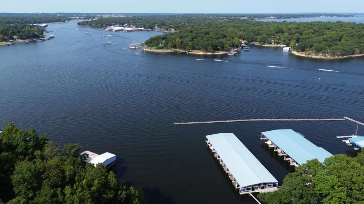
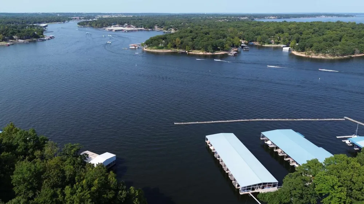
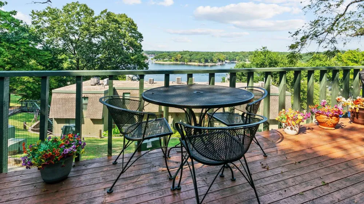
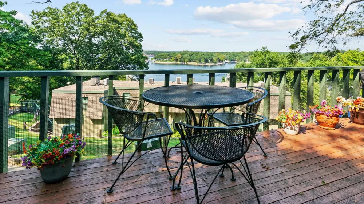
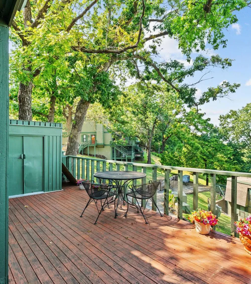
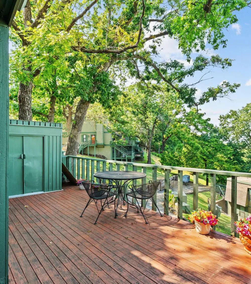
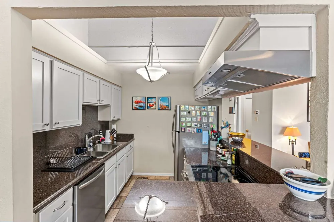

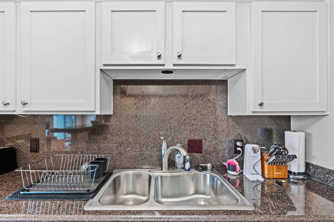
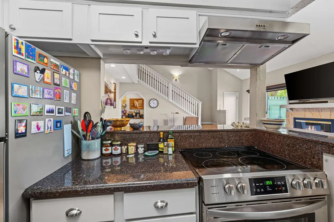
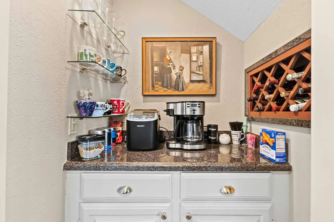
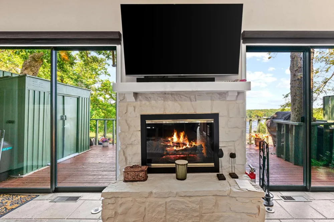
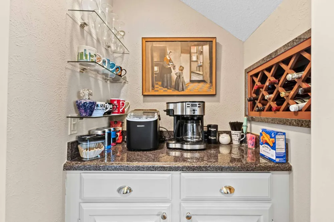
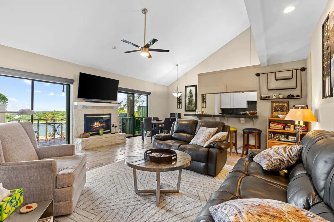
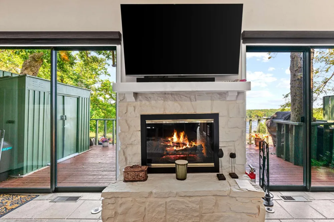
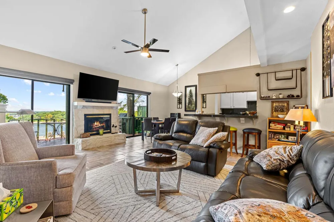
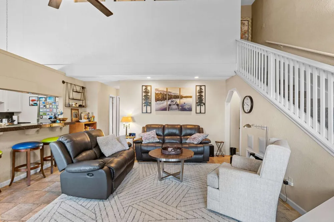
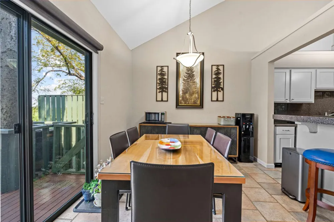
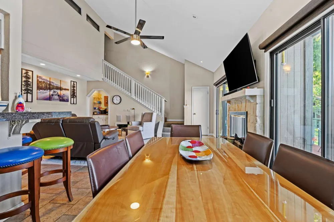
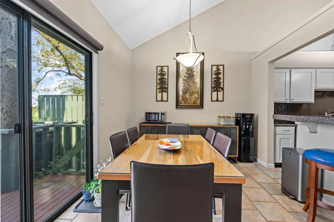
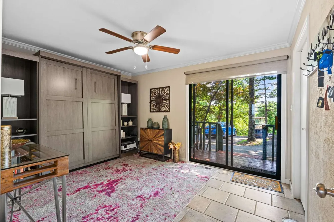
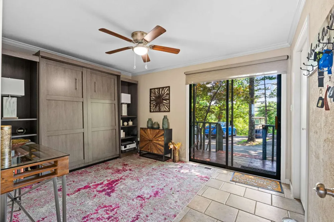
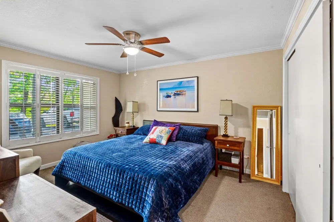
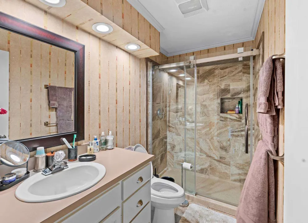
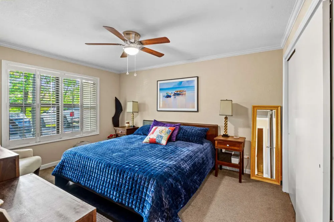
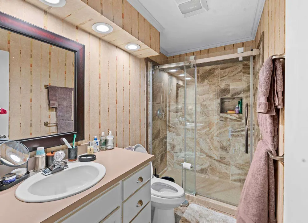
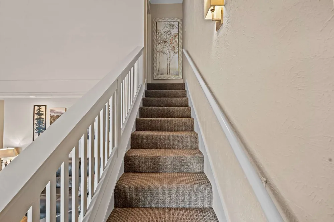
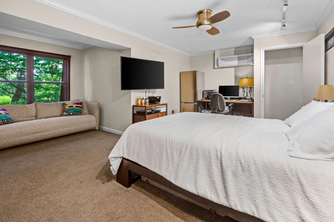
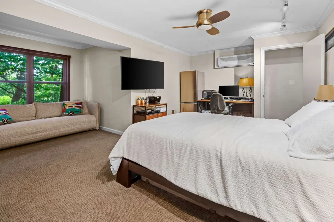
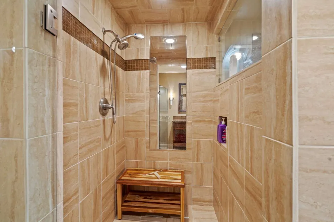
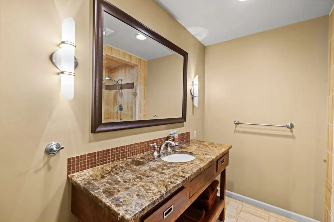
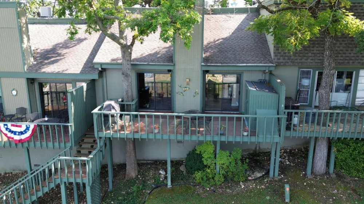
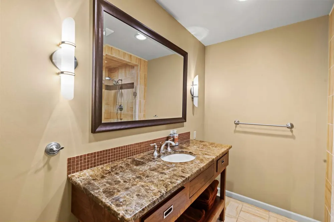
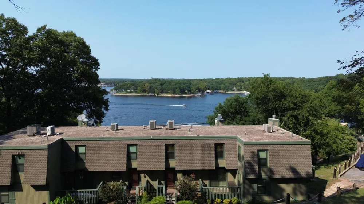
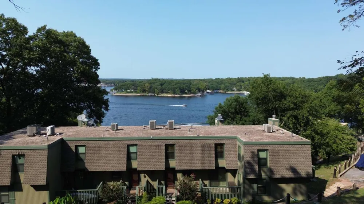
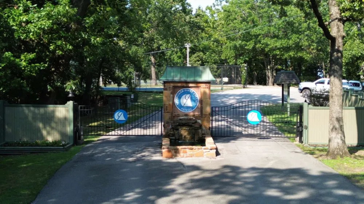
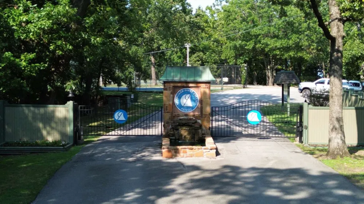
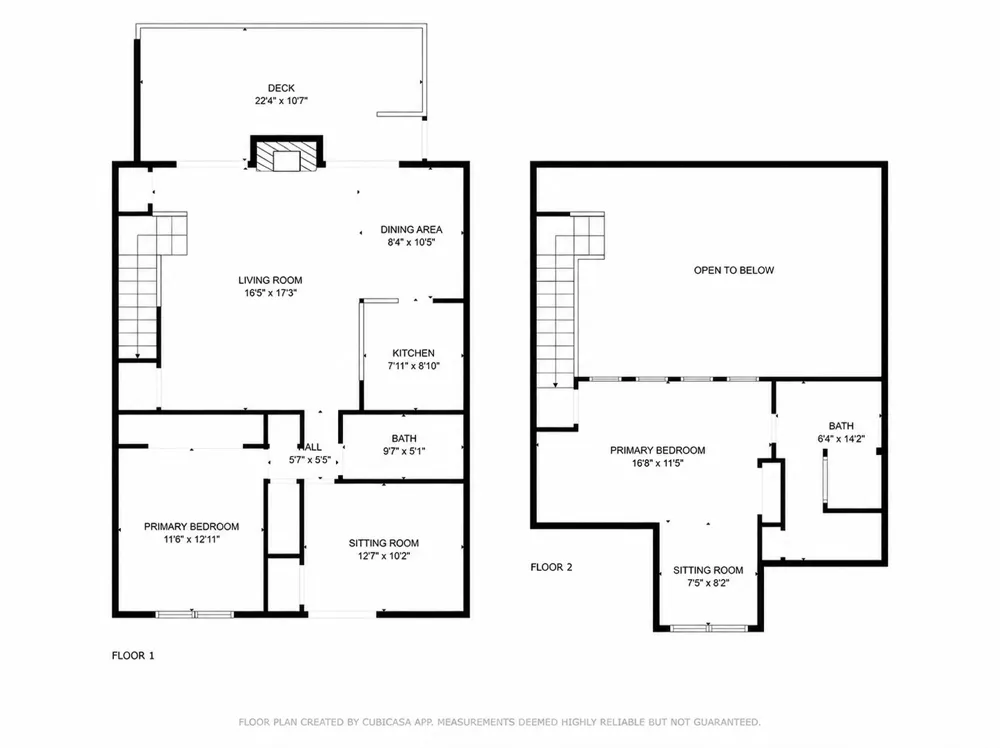
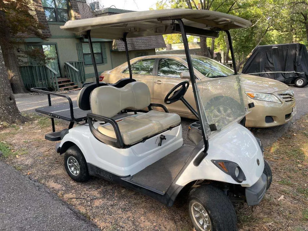
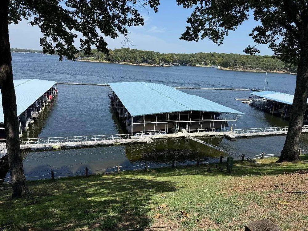
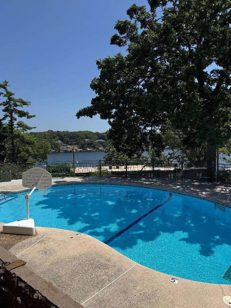
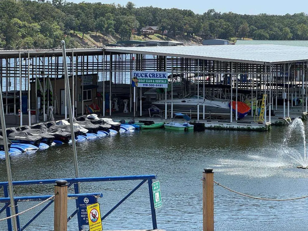
This FANTASTIC LAKE VIEW condo has everything needed for fun at Grand Lake with a secure lock and leave lifestyle. The panoramic view of Duck Creek is one of the best to be found anywhere on Grand Lake. The view is truly peaceful and spectacular. This Spinnaker Point Estates property will be left partially furnished. There are virtually no stairs to enter the condo from the adjacent parking lot. As all living requirements are located on the main floor, there is no need to go upstairs unless you want to. The main floor has a primary bedroom with laundry, kitchen, dining area, full bath, office/guest bedroom with Murphy bed, closet storage, bar/coffee nook and a large living area with 15 ft. ceilings and fireplace. The living/dining/deck look out on the lake. Upstairs is a huge bedroom, large bathroom and a sitting area that overlooks the woods. The upstairs can also function as an office as it easily accommodates a desk, filing cabinet, bookcase, second refrigerator, etc. Reasonable condo fees provide all exterior maintenance, outdoor upkeep, gated access, full time managers, a neighborhood pool, tennis courts, laundry room, small gym and clubhouse as well as fishing docks. Utilities include trash, water/sewer and internet. Ask about EXTRA items that can be purchased outside the contract price - golf cart, wave runners with trailers, PWC docking ports, boat club membership!

Property Details
Interior
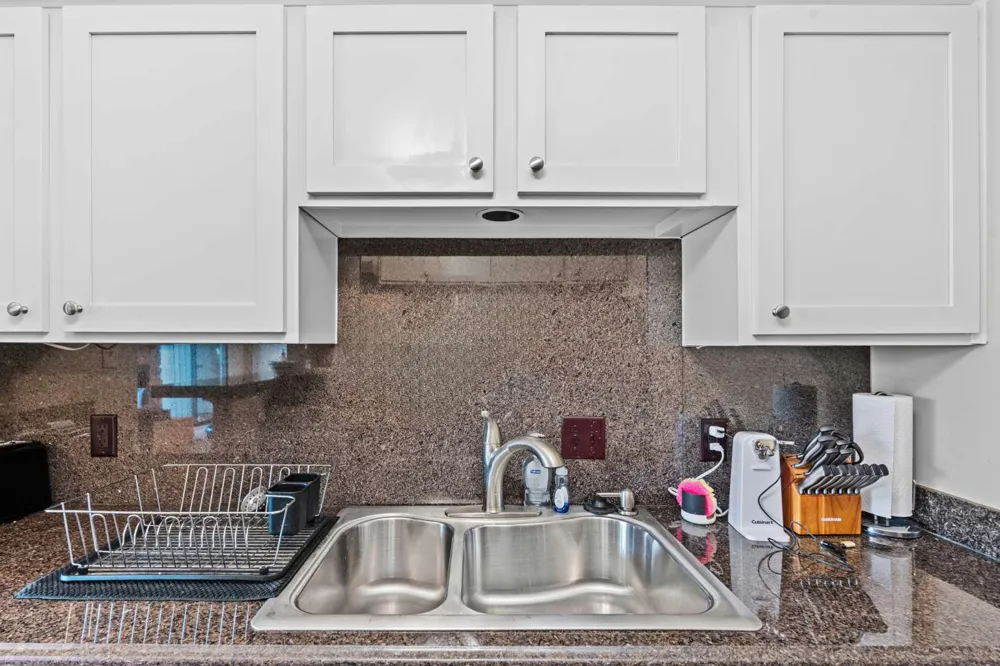
Granite Counters, High Speed Internet, Vaulted Ceilings, Ceiling Fans, Electric Oven Connection, Electric Range Connection, Prog
Fireplaces
1
Cooling
1
Heating
Central, Electric
Cooling Features
Central Air
Bedrooms
3
Bathrooms
2.0
Full Baths
2
Lot Features
Greenbelt, Mature Trees, Other, Rolling Slope, Wooded, Zero Lot Line
Stories
2
Lot Description
Greenbelt, Mature Trees, Other, Rolling Slope, Wooded, Zero Lot Line
Exterior Features
Sprinkler Irrigation, Other, Rain Gutters
Exterior Materials
Sprinkler Irrigation, Other, Rain Gutters
Acres
0.0
Square Feet
1531.0
Lot Size (sqft)
0.02
Parking Garage Spaces
0.0
Property Type
Purchase
Property Subtype Additional
Condominium
Year Built
1971
Foundation
Other
Roof
Asphalt, Fiberglass
Sewer Information
Private Sewer
Utility Source
Private
Utility Features
Cable Available, Electricity Available, Other, Water Available
Appliances
Dryer, Dishwasher, Electric Water Heater, Disposal, Ice Maker, Microwave, Oven, Range, Refrigerator, Trash Compactor, Washer, Pl
Subdivision
Spinnaker Point II
Community Features
Gutters
School District
Ketchum - Sch Dist (G1)
Elementary School
Ketchum
High School
Ketchum
County
Delaware
Region
Afton
Original List Price
$355,000
Days on Market (Cumulative)
16
Taxes Annual
$2,535
HOA
1
HOA Fees
728.0
Pets
1
MLS #
2628108
Location
Legal

IDX information is provided exclusively for personal, non-commercial use, and may not be used for any purpose other than to identify prospective properties consumers may be interested in purchasing. Information is deemed reliable but not guaranteed.


Provided By
Listed by Carri Ray (#carriray)
Listing Office: Trinity Properties (#2063)

Robinson Real Estate Group Have a question about this home?

Interested in Purchasing 450779 E 341 ROAD #66?

Get an estimate on monthly payments on this property.

$
years
Down Payment
$
%
Interest Rate
%
Tax Rate
%
$
$annually
$monthly
Estimated Monthly Payment
$0.00
Loan Amount
$0.00