robinsonregroup@gmail.com Robinson Real Estate Group
Traffic Dashboard
Home
  • Search
    • Local Properties
    • Featured Properties
    • Home Valuation
    • Mortgage Calculator
  • Selling
  • Buying
  • Communities
    • Abilene
    • Addison
    • Aledo
    • Allen
    • Anna
    • Arlington
    • Azle
    • Broken Bow
    • Buffalo Gap
    • Carrollton
    • Catalina Bay
    • Celina
    • Clyde
    • Coppell
    • Dallas
    • Farmers Branch
    • Flower Mound
    • Fort Worth
    • Frisco
    • Garland
    • Grand Prairie
    • Grapevine
    • Highland Park
    • Highland Village
    • Irving
    • Keller
    • Lawn
    • Lewisville
    • Little Elm
    • Mansfield
    • McKinney
    • Melissa
    • Mesquite
    • Ovalo
    • Plano
    • Princeton
    • Prosper
    • Red Oak
    • Richardson
    • Rockwall
    • Sachse
    • Saginaw
    • Southlake
    • The Colony
    • Tuscola
    • Tyler
    • University Park
    • Van Alstyne
    • Weatherford
    • Wylie
  • About
    • Meet the Experts
    • About Us
    • Testimonials
  • Contact
Traffic Dashboard
robinsonregroup@gmail.com
  • Robinson Real Estate Group
    5830 Granite PKWY #100
    Plano, TX 75024
Company
  • Home
  • About
  • Testimonials
  • Contact
Services
  • Selling
  • Buying
  • Mortgage Calculator
  • Home Valuation
Explore
  • Property Search
  • Featured Properties
  • Communities
Legal
  • Privacy
  • Terms
  • DMCA
  • Accessibility
  • Fair Housing
Account
  • Dashboard
  • Logout
  • Login
Robinson Real Estate Group - Footer Logo
©2026 Robinson Real Estate Group. All rights reserved.
Website built by CloseHack.
  • Texas Real Estate Commission Information About Brokerage Services
  • Texas Real Estate Commission Consumer Protection Notice
North Texas Real Estate Information Systems

© 2023 North Texas Real Estate Information Systems, Inc. All rights reserved. Disclaimer: All information deemed reliable but not guaranteed and should be independently verified. All properties are subject to prior sale, change or withdrawal. Neither listing broker(s) nor Robinson Real Estate Group shall be responsible for any typographical errors, misinformation, misprints and shall be held totally harmless. The database information herein is provided from and copyrighted by the North Texas Real Estate Information Systems, Inc. NTREIS data may not be reproduced or redistributed and is only for people viewing this site. All information provided is deemed reliable but is not guaranteed and should be independently verified. The advertisements herein are merely indications to bid and are not offers to sell which may be accepted. All properties are subject to prior sale or withdrawal. All rights are reserved by copyright

Northeast Oklahoma MLS

IDX information is provided exclusively for personal, non-commercial use, and may not be used for any purpose other than to identify prospective properties consumers may be interested in purchasing. Information is deemed reliable but not guaranteed.


Return
  • Purchase+1 more
  • House+5 more
  • Price
  • Bed/Bath
  • Size
  • Dates
  • Filters
  • Amenities
  • Save
Listings
No results
Sort
Home / Bluff Dale / 475 Magic Valley
475 Magic Valley Bluff Dale, TX 76433 475 Magic Valley Bluff Dale, TX 76433 475 Magic Valley Bluff Dale, TX 76433 475 Magic Valley Bluff Dale, TX 76433 475 Magic Valley Bluff Dale, TX 76433 475 Magic Valley Bluff Dale, TX 76433 475 Magic Valley Bluff Dale, TX 76433 475 Magic Valley Bluff Dale, TX 76433 475 Magic Valley Bluff Dale, TX 76433 475 Magic Valley Bluff Dale, TX 76433 475 Magic Valley Bluff Dale, TX 76433 475 Magic Valley Bluff Dale, TX 76433 475 Magic Valley Bluff Dale, TX 76433 475 Magic Valley Bluff Dale, TX 76433 475 Magic Valley Bluff Dale, TX 76433 475 Magic Valley Bluff Dale, TX 76433 475 Magic Valley Bluff Dale, TX 76433 475 Magic Valley Bluff Dale, TX 76433 475 Magic Valley Bluff Dale, TX 76433 475 Magic Valley Bluff Dale, TX 76433 475 Magic Valley Bluff Dale, TX 76433 475 Magic Valley Bluff Dale, TX 76433 475 Magic Valley Bluff Dale, TX 76433 475 Magic Valley Bluff Dale, TX 76433 475 Magic Valley Bluff Dale, TX 76433 475 Magic Valley Bluff Dale, TX 76433 475 Magic Valley Bluff Dale, TX 76433 475 Magic Valley Bluff Dale, TX 76433 475 Magic Valley Bluff Dale, TX 76433 475 Magic Valley Bluff Dale, TX 76433 475 Magic Valley Bluff Dale, TX 76433 475 Magic Valley Bluff Dale, TX 76433 475 Magic Valley Bluff Dale, TX 76433 475 Magic Valley Bluff Dale, TX 76433 475 Magic Valley Bluff Dale, TX 76433 475 Magic Valley Bluff Dale, TX 76433 475 Magic Valley Bluff Dale, TX 76433 475 Magic Valley Bluff Dale, TX 76433 475 Magic Valley Bluff Dale, TX 76433 475 Magic Valley Bluff Dale, TX 76433 475 Magic Valley Bluff Dale, TX 76433 475 Magic Valley Bluff Dale, TX 76433 475 Magic Valley Bluff Dale, TX 76433 475 Magic Valley Bluff Dale, TX 76433 475 Magic Valley Bluff Dale, TX 76433 475 Magic Valley Bluff Dale, TX 76433 475 Magic Valley Bluff Dale, TX 76433 475 Magic Valley Bluff Dale, TX 76433 475 Magic Valley Bluff Dale, TX 76433 475 Magic Valley Bluff Dale, TX 76433 475 Magic Valley Bluff Dale, TX 76433 View All Photos

$895,000

| Active

475 Magic Valley

Bluff Dale, TX 76433

4,004
Square Feet
5
Beds
4.5
Baths
54
Days on Market
21320202
MLS#
House
Structure
Residential
Zone
Contact

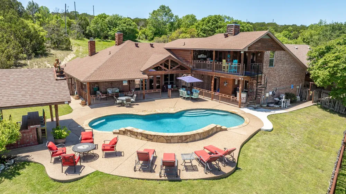
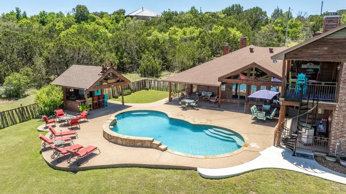
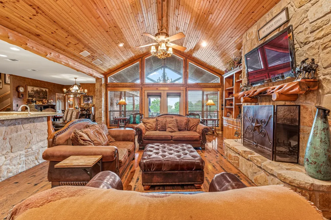
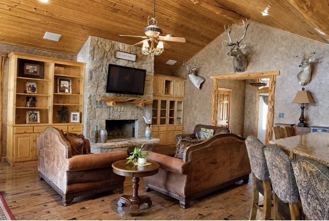
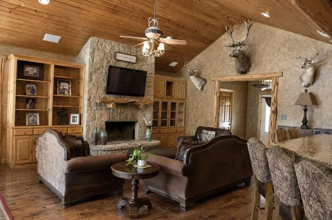
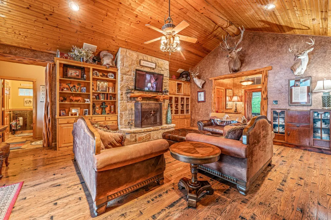
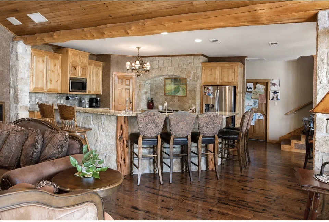
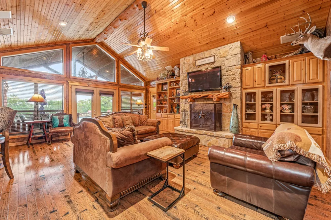
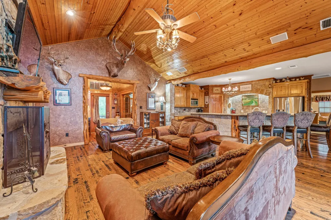
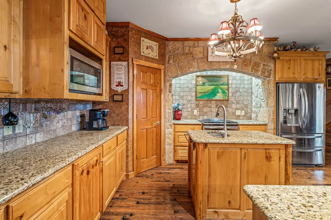
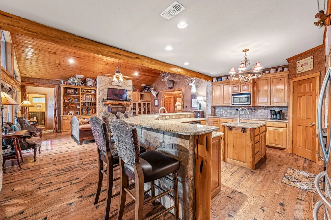
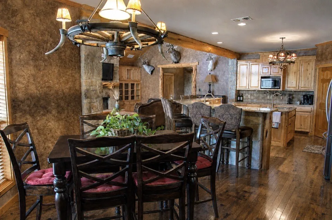
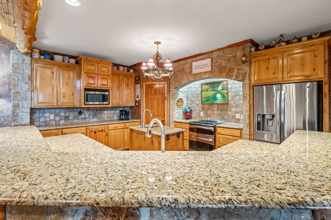
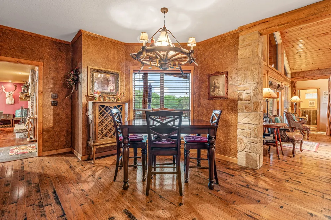

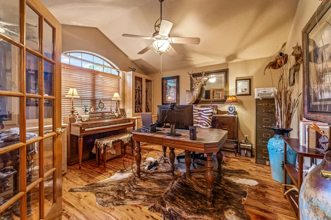
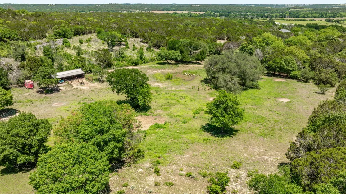
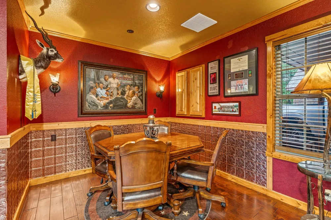
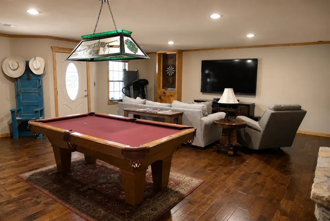
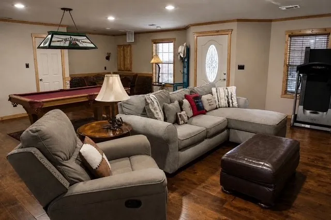
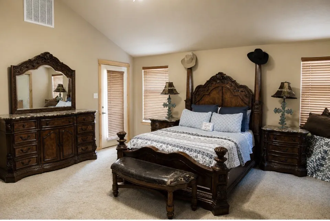
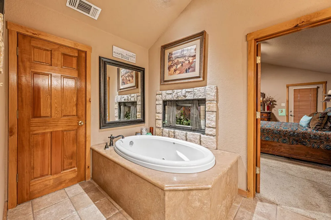
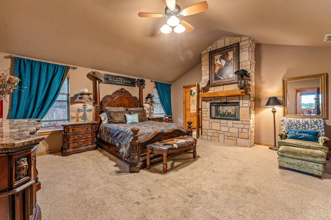
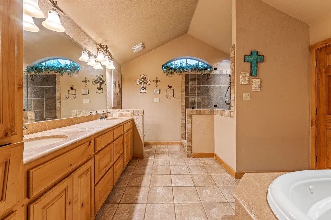
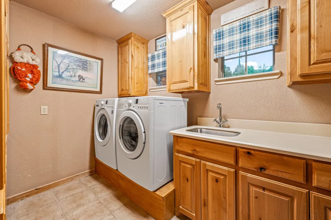
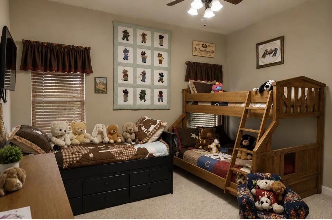
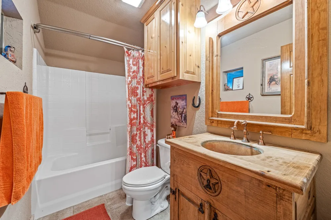
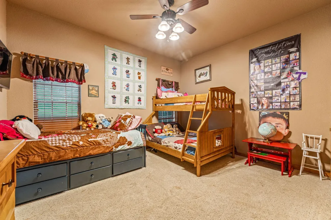
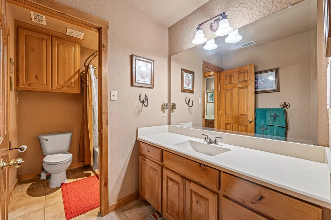
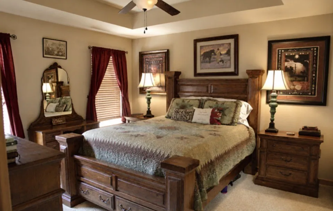
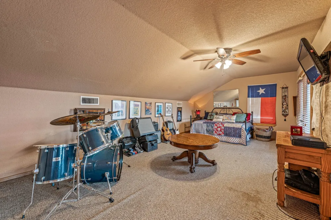
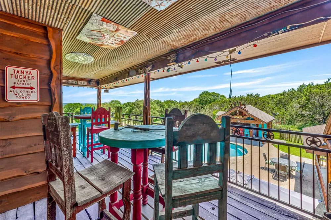
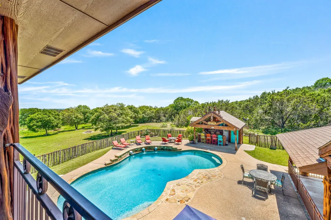
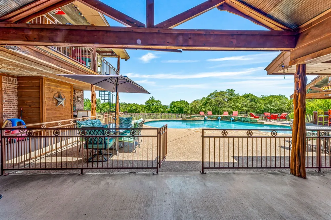
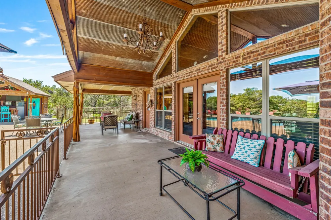
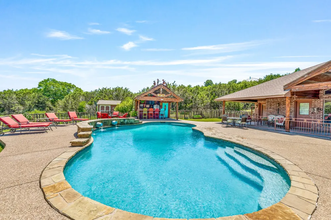
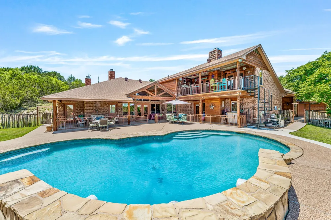
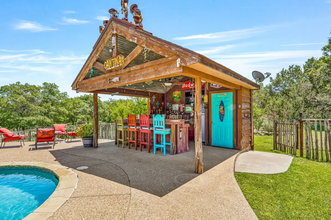
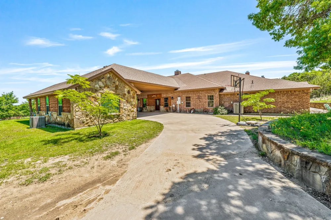
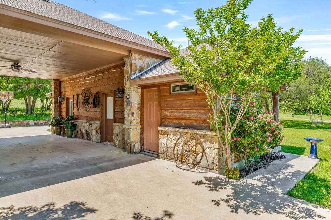
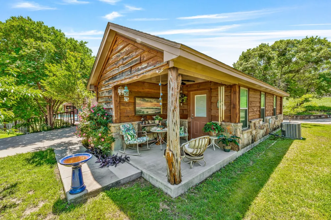
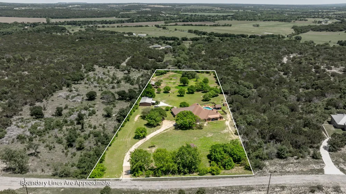
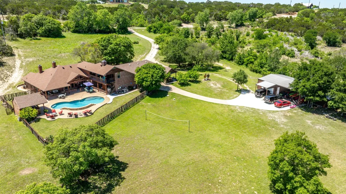
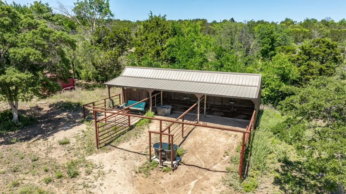
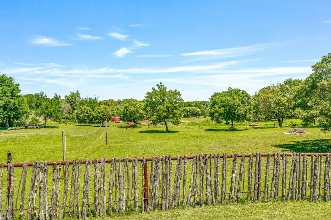
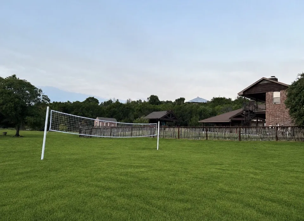
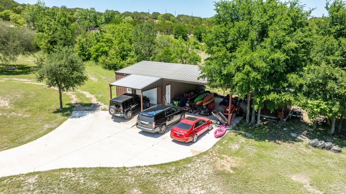
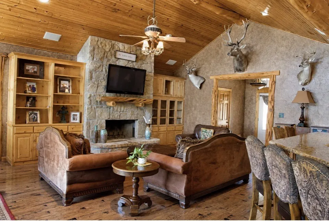
This property offers an exceptional blend of comfort, style, and functionality, making it the perfect retreat for families or those who love to entertain. The 4 bedroom, 3.5 bath home, designed to accommodate both everyday living and entertaining. A chef’s dream kitchen complete with ample cabinets, granite countertops, central island with sink and wrap around bar. The open concept design flows seamlessly into the living room, where vaulted ceilings and large windows provide breathtaking views of the pool. The living room displays a wood burning fireplace. The game room is a standout feature, offering a pool table, poker table, dartboard, and lounge area next to a second fireplace. The split bedroom layout offers privacy and convenience. The private master suite features a spacious bedroom, luxurious bathroom, and a walk in closet. Imagine unwinding in your tub by the fireplace. The bedroom door takes you poolside. The two downstairs bedrooms share a Jack and Jill bathroom, convenient for family or guests. Upstairs, a versatile space can function as another bedroom, playroom, or private retreat, complete with full bathroom. Across the breezeway, a mother in law suite providing complete privacy for guests or family. With a full bathroom and a porch to enjoy the morning sunrise. Outdoor living is just as impressive as the interior. The expansive covered patio is ideal for relaxing in the shade, while the outdoor kitchen is perfect for cooking by the pool. A second story patio provides elevated views of the stunning property. Set on 5 acres, this property is an outdoor enthusiast’s dream. Whether you’re into gardening, horseback riding, or simply enjoying wide open spaces, this home has it all. The barn is ready for your animals, and the property is fenced, making it an ideal setup for horses. Additional features include a workshop and boat storage. Two Lakes in the HOA for fishing and boating. RV and picnic areas included. This isn’t just a home, it’s a lifestyle.

Property Details
Interior
Built In Features, Decorative Designer Lighting Fixtures, Eat In Kitchen, Granite Counters, In Law Floorplan, Kitchen Island, Mu
Fireplaces
3
Cooling
1
Heating
Central, Fireplaces
Cooling Features
Central Air
Bedrooms
5
Bathrooms
4.5
Full Baths
4
Half Baths
1
Lot Features
Acreage
Lot Description
Acreage
Pool Description
In Ground, Outdoor Pool, Pool, Water Feature
Pool Features
In Ground, Outdoor Pool, Pool, Water Feature
Exterior Features
Outdoor Grill, Outdoor Kitchen
Exterior Materials
Outdoor Grill, Outdoor Kitchen
Acres
0.0
Square Feet
4004.0
Lot Size (sqft)
5.001
Horse Stable
1
Parking Features
Additional Parking, Carport, Driveway
Parking Type
Carport
Parking Carport Spaces
4.0
Property Type
Purchase
Style
Other, Detached
Property Subtype Additional
Single Family Residence
Year Built
2004
Foundation
Slab
Roof
Composition
Sewer Information
Aerobic Septic, Private Sewer
Utility Source
Community Coop
Utility Features
Sewer Available, Septic Available, Water Available
Appliances
Dishwasher, Electric Cooktop, Electric Oven, Disposal, Microwave
Subdivision
Mountain Lakes
School District
Bluff Dale ISD
Elementary School
Bluff Dale
Middle School
Bluff Dale
High School
Bluff Dale
County
Erath
Region
Bluff Dale
Days on Market (Cumulative)
54
Taxes Annual
$12,135
HOA
1
HOA Fees
295.0
MLS #
21320202
Location
Legal

© 2023 North Texas Real Estate Information Systems, Inc. All rights reserved. Disclaimer: All information deemed reliable but not guaranteed and should be independently verified. All properties are subject to prior sale, change or withdrawal. Neither listing broker(s) nor Robinson Real Estate Group shall be responsible for any typographical errors, misinformation, or misprints and shall be held totally harmless. The database information herein is provided from and copyrighted by the North Texas Real Estate Information Systems, Inc. NTREIS data may not be reproduced or redistributed and is only for people viewing this site. All information provided is deemed reliable but is not guaranteed and should be independently verified. The advertisements herein are merely indications to bid and are not offers to sell which may be accepted. All properties are subject to prior sale or withdrawal. All rights are reserved by copyright

Provided By
Listed by Josey Key (#0678528)
Listing Office: Majestic Realty Group (#MRG00SV)

Robinson Real Estate Group Have a question about this home?

Interested in Purchasing 475 Magic Valley?

Get an estimate on monthly payments on this property.

$
years
Down Payment
$
%
Interest Rate
%
Tax Rate
%
$
$annually
$monthly
Estimated Monthly Payment
$0.00
Loan Amount
$0.00