robinsonregroup@gmail.com Robinson Real Estate Group
Traffic Dashboard
Home
  • Search
    • Local Properties
    • Featured Properties
    • Home Valuation
    • Mortgage Calculator
  • Selling
  • Buying
  • Communities
    • Abilene
    • Addison
    • Aledo
    • Allen
    • Anna
    • Arlington
    • Azle
    • Broken Bow
    • Buffalo Gap
    • Carrollton
    • Catalina Bay
    • Celina
    • Clyde
    • Coppell
    • Dallas
    • Farmers Branch
    • Flower Mound
    • Fort Worth
    • Frisco
    • Garland
    • Grand Prairie
    • Grapevine
    • Highland Park
    • Highland Village
    • Irving
    • Keller
    • Lawn
    • Lewisville
    • Little Elm
    • Mansfield
    • McKinney
    • Melissa
    • Mesquite
    • Ovalo
    • Plano
    • Princeton
    • Prosper
    • Red Oak
    • Richardson
    • Rockwall
    • Sachse
    • Saginaw
    • Southlake
    • The Colony
    • Tuscola
    • Tyler
    • University Park
    • Van Alstyne
    • Weatherford
    • Wylie
  • About
    • Meet the Experts
    • About Us
    • Testimonials
  • Contact
Traffic Dashboard
robinsonregroup@gmail.com
  • Robinson Real Estate Group
    5830 Granite PKWY #100
    Plano, TX 75024
Company
  • Home
  • About
  • Testimonials
  • Contact
Services
  • Selling
  • Buying
  • Mortgage Calculator
  • Home Valuation
Explore
  • Property Search
  • Featured Properties
  • Communities
Legal
  • Privacy
  • Terms
  • DMCA
  • Accessibility
  • Fair Housing
Account
  • Dashboard
  • Logout
  • Login
Robinson Real Estate Group - Footer Logo
©2026 Robinson Real Estate Group. All rights reserved.
Website built by CloseHack.
  • Texas Real Estate Commission Information About Brokerage Services
  • Texas Real Estate Commission Consumer Protection Notice
North Texas Real Estate Information Systems

© 2023 North Texas Real Estate Information Systems, Inc. All rights reserved. Disclaimer: All information deemed reliable but not guaranteed and should be independently verified. All properties are subject to prior sale, change or withdrawal. Neither listing broker(s) nor Robinson Real Estate Group shall be responsible for any typographical errors, misinformation, misprints and shall be held totally harmless. The database information herein is provided from and copyrighted by the North Texas Real Estate Information Systems, Inc. NTREIS data may not be reproduced or redistributed and is only for people viewing this site. All information provided is deemed reliable but is not guaranteed and should be independently verified. The advertisements herein are merely indications to bid and are not offers to sell which may be accepted. All properties are subject to prior sale or withdrawal. All rights are reserved by copyright

Northeast Oklahoma MLS

IDX information is provided exclusively for personal, non-commercial use, and may not be used for any purpose other than to identify prospective properties consumers may be interested in purchasing. Information is deemed reliable but not guaranteed.


Return
  • Purchase+1 more
  • House+5 more
  • Price
  • Bed/Bath
  • Size
  • Dates
  • Filters
  • Amenities
  • Save
Listings
No results
Sort
Home / Marble Falls / 481 Chimney Cove Drive
481 Chimney Cove Drive Marble Falls, TX 78654 481 Chimney Cove Drive Marble Falls, TX 78654 481 Chimney Cove Drive Marble Falls, TX 78654 481 Chimney Cove Drive Marble Falls, TX 78654 481 Chimney Cove Drive Marble Falls, TX 78654 481 Chimney Cove Drive Marble Falls, TX 78654 481 Chimney Cove Drive Marble Falls, TX 78654 481 Chimney Cove Drive Marble Falls, TX 78654 481 Chimney Cove Drive Marble Falls, TX 78654 481 Chimney Cove Drive Marble Falls, TX 78654 481 Chimney Cove Drive Marble Falls, TX 78654 481 Chimney Cove Drive Marble Falls, TX 78654 481 Chimney Cove Drive Marble Falls, TX 78654 481 Chimney Cove Drive Marble Falls, TX 78654 481 Chimney Cove Drive Marble Falls, TX 78654 481 Chimney Cove Drive Marble Falls, TX 78654 481 Chimney Cove Drive Marble Falls, TX 78654 481 Chimney Cove Drive Marble Falls, TX 78654 481 Chimney Cove Drive Marble Falls, TX 78654 481 Chimney Cove Drive Marble Falls, TX 78654 481 Chimney Cove Drive Marble Falls, TX 78654 481 Chimney Cove Drive Marble Falls, TX 78654 481 Chimney Cove Drive Marble Falls, TX 78654 481 Chimney Cove Drive Marble Falls, TX 78654 481 Chimney Cove Drive Marble Falls, TX 78654 481 Chimney Cove Drive Marble Falls, TX 78654 481 Chimney Cove Drive Marble Falls, TX 78654 481 Chimney Cove Drive Marble Falls, TX 78654 481 Chimney Cove Drive Marble Falls, TX 78654 481 Chimney Cove Drive Marble Falls, TX 78654 481 Chimney Cove Drive Marble Falls, TX 78654 481 Chimney Cove Drive Marble Falls, TX 78654 481 Chimney Cove Drive Marble Falls, TX 78654 481 Chimney Cove Drive Marble Falls, TX 78654 481 Chimney Cove Drive Marble Falls, TX 78654 481 Chimney Cove Drive Marble Falls, TX 78654 481 Chimney Cove Drive Marble Falls, TX 78654 481 Chimney Cove Drive Marble Falls, TX 78654 481 Chimney Cove Drive Marble Falls, TX 78654 481 Chimney Cove Drive Marble Falls, TX 78654 View All Photos

$2,595,000

| Active

481 Chimney Cove Drive

Marble Falls, TX 78654

5,611
Square Feet
5
Beds
4.5
Baths
54
Days on Market
21337310
MLS#
House
Structure
Residential
Zone
Contact

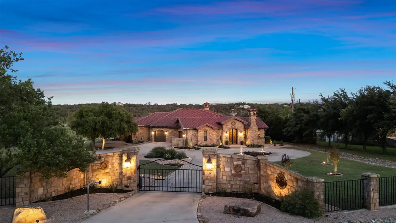
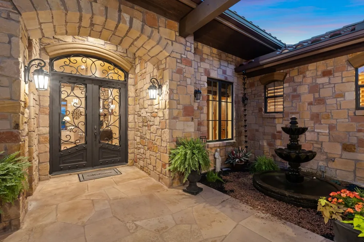
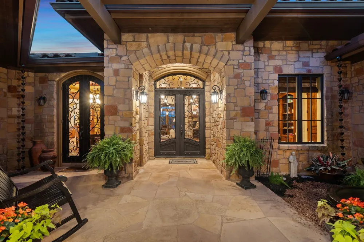
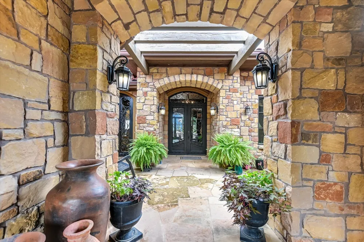
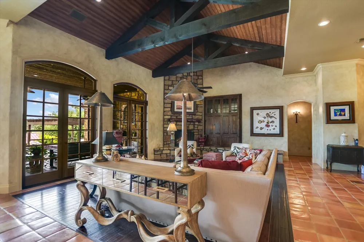
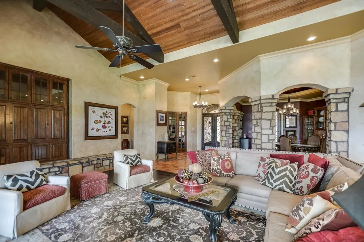
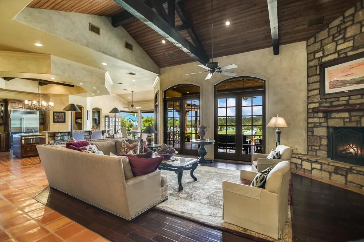

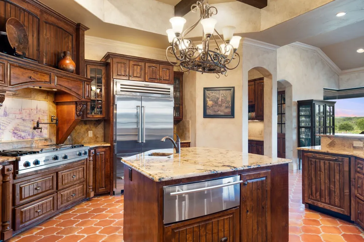
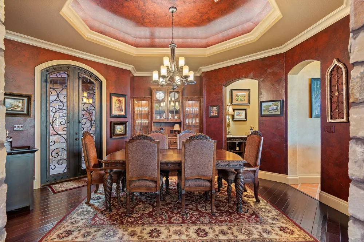
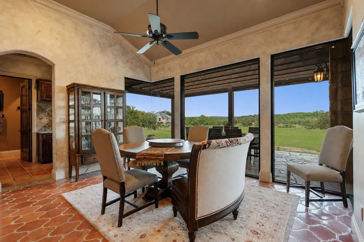
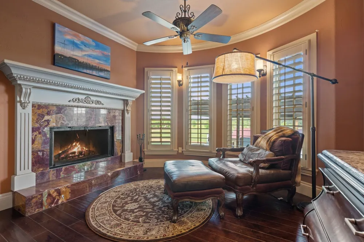
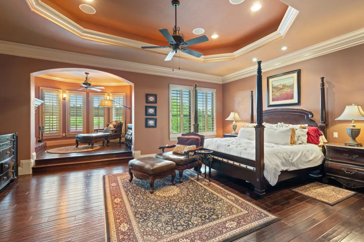
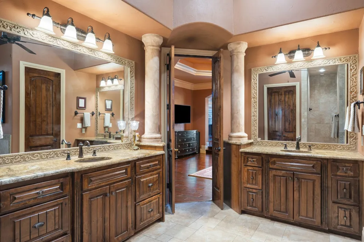
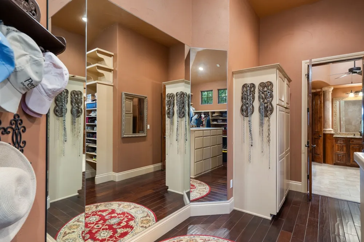
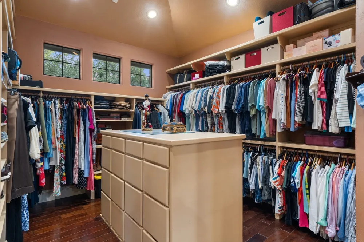
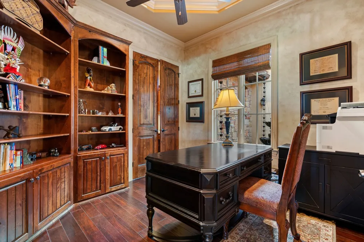
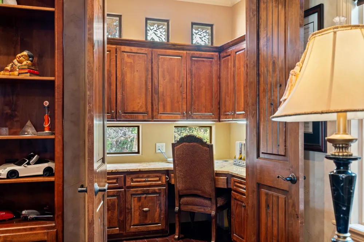
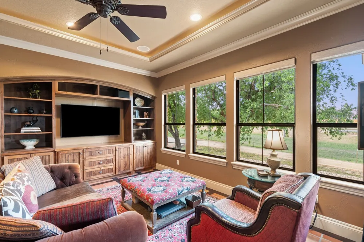
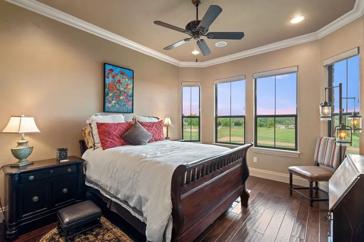
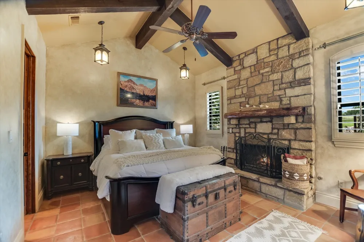
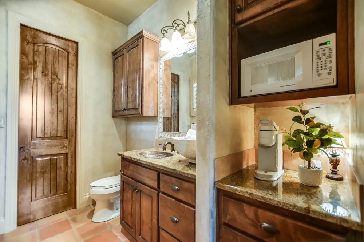
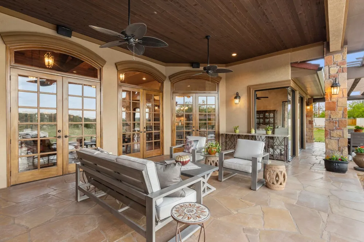
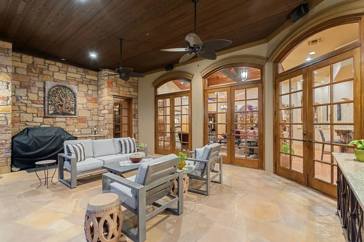
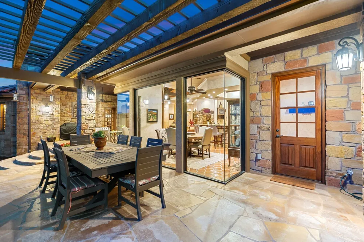
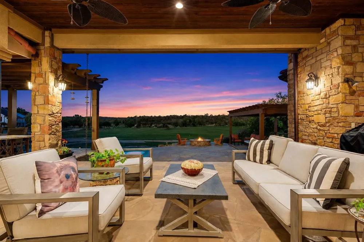
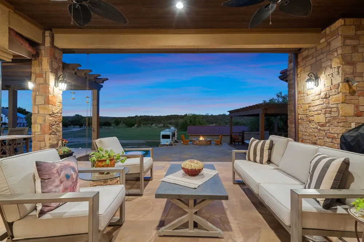
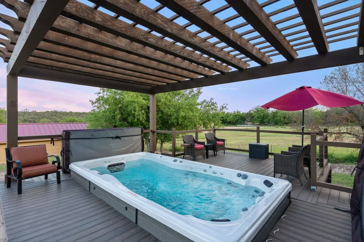
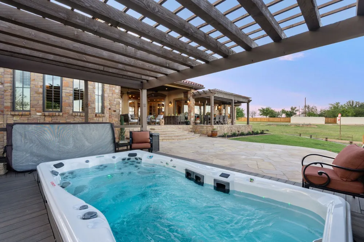
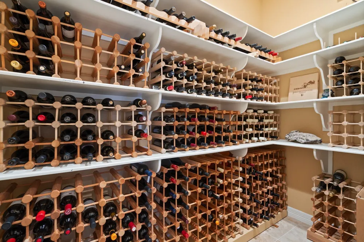
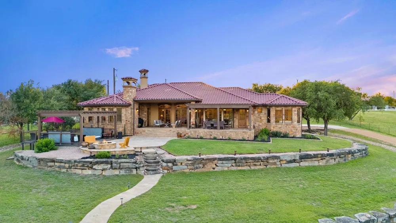
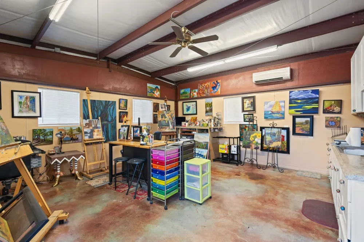
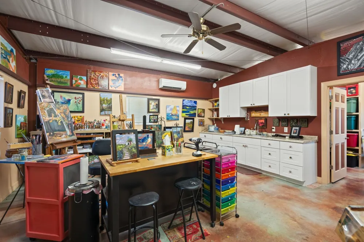
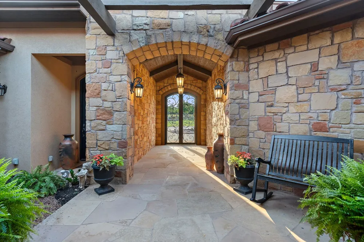
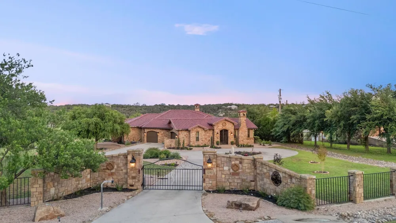
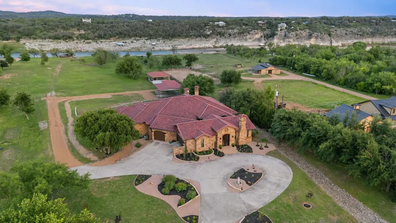
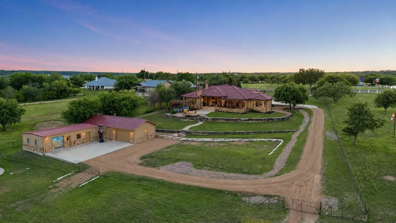
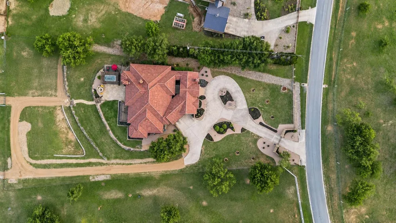
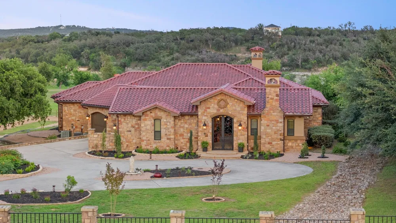
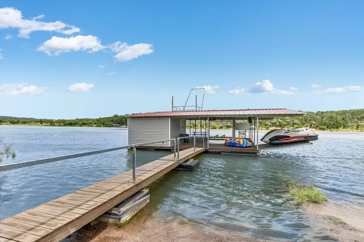
Welcome to the HOUSE OF THE GOOD LIFE, Villa La Vita e’ Bella! Estate Gated Escape on 5 Acres (with Ag Exempt low 1.323% tax rate), this rare sprawling single story custom home sits beautifully in a park like setting and is waterfront on the deeper arm of the Colorado River, boasting 318 ft of shoreline, panoramic water views, and unforgettable sunsets. The Italy inspired sanctuary offers an exceptional blend of luxury, serenity, and lifestyle amenities that are hard to find within easy access to Marble Falls, Horseshoe Bay, Spicewood, Lago Vista, Liberty Hill, Cedar Park, and Leander. The 5,611 square foot property reflects timeless architecture and relaxed elegance with 5 bedrooms (2 bdrms in main house plus a full casita in addition to the guest house), featuring three masonry fireplaces, expansive living areas, and seamless indoor–outdoor flow. A chef's kitchen anchors the home, opening to generous gathering spaces designed for entertaining on any scale. Walls of windows capture breathtaking lake and landscape vistas, while a brand-new 2025 roof adds lasting peace of mind. Outdoors, the covered patio invites year-round enjoyment, from tranquil Hill Country mornings to sunset evenings, enhanced by an impressive 18-ft, 2,000-gallon swim spa. Complementing the main home, a charming 2-bedroom, 1 bath guest house includes a temperature-controlled wine room and a versatile bonus space currently serving as an art studio — ideal for creative pursuits, a gym, or private office. An additional powered workshop supports hobbies, projects, or storage. Designed for both recreation and functionality, the grounds feature dual water sources, EV connection, RV hookup, and a private air-conditioned boathouse with boat lift and jet ski ramp. There are too many features to mention-- it really warrants a personal visit. As the words to a favorite George Strait song says, THERE'S A DIFFERENCE IN LIVING AND LIVING WELL, come experience the difference today.

Property Details
Interior
Built In Features, Decorative Designer Lighting Fixtures, Double Vanity, Eat In Kitchen, Granite Counters, High Speed Internet,
Fireplaces
3
Cooling
1
Heating
Central, Fireplaces
Cooling Features
Central Air, Ceiling Fans
Bedrooms
5
Bathrooms
4.5
Full Baths
4
Half Baths
1
View
Water
Lot Features
Agricultural, Back Yard, Cleared, Lawn, Landscaped, Level, Sprinkler System, Waterfront
Lot Description
Agricultural, Back Yard, Cleared, Lawn, Landscaped, Level, Sprinkler System, Waterfront
Pool Description
Pool, Pool Spa Combo
Pool Features
Pool, Pool Spa Combo
Exterior Features
Boat Slip, Lighting, Outdoor Living Area, Private Entrance, Private Yard, Rain Gutters
Exterior Materials
Boat Slip, Lighting, Outdoor Living Area, Private Entrance, Private Yard, Rain Gutters
Acres
0.0
Square Feet
5611.0
Lot Size (sqft)
5.002
Parking Features
Circular Driveway, Driveway, Electric Gate, Enclosed, Garage Faces Front, Garage, Garage Door Opener, Inside Entrance, S
Parking
1
Parking Type
Driveway
Parking Garage Spaces
4.0
Parking Carport Spaces
0.0
Property Type
Purchase
Style
Detached
Property Subtype Additional
Single Family Residence
Year Built
2007
Foundation
Slab
Roof
Tile
Utility Features
Electricity Connected, Sewer Available, Underground Utilities
Appliances
Built In Refrigerator, Double Oven, Dishwasher, Disposal, Gas Range, Ice Maker, Microwave, Warming Drawer
Subdivision
Chimney Cove Estates
School District
Marble Falls ISD
Elementary School
Colt
Middle School
Marblefall
High School
Marblefall
County
Burnet
Region
Marble Falls
Days on Market (Cumulative)
54
Taxes Annual
$30,969
HOA
1
HOA Fees
750.0
MLS #
21337310
Location
Legal

© 2023 North Texas Real Estate Information Systems, Inc. All rights reserved. Disclaimer: All information deemed reliable but not guaranteed and should be independently verified. All properties are subject to prior sale, change or withdrawal. Neither listing broker(s) nor Robinson Real Estate Group shall be responsible for any typographical errors, misinformation, or misprints and shall be held totally harmless. The database information herein is provided from and copyrighted by the North Texas Real Estate Information Systems, Inc. NTREIS data may not be reproduced or redistributed and is only for people viewing this site. All information provided is deemed reliable but is not guaranteed and should be independently verified. The advertisements herein are merely indications to bid and are not offers to sell which may be accepted. All properties are subject to prior sale or withdrawal. All rights are reserved by copyright

Provided By
Listed by Lesli Akers (#0446600)
Listing Office: Keller Williams - Lake Travis (#KWLT01)

Robinson Real Estate Group Have a question about this home?

Interested in Purchasing 481 Chimney Cove Drive?

Get an estimate on monthly payments on this property.

$
years
Down Payment
$
%
Interest Rate
%
Tax Rate
%
$
$annually
$monthly
Estimated Monthly Payment
$0.00
Loan Amount
$0.00