robinsonregroup@gmail.com Robinson Real Estate Group
Traffic Dashboard
Home
  • Search
    • Local Properties
    • Featured Properties
    • Home Valuation
    • Mortgage Calculator
  • Selling
  • Buying
  • Communities
    • Abilene
    • Addison
    • Aledo
    • Allen
    • Anna
    • Arlington
    • Azle
    • Broken Bow
    • Buffalo Gap
    • Carrollton
    • Catalina Bay
    • Celina
    • Clyde
    • Coppell
    • Dallas
    • Farmers Branch
    • Flower Mound
    • Fort Worth
    • Frisco
    • Garland
    • Grand Prairie
    • Grapevine
    • Highland Park
    • Highland Village
    • Irving
    • Keller
    • Lawn
    • Lewisville
    • Little Elm
    • Mansfield
    • McKinney
    • Melissa
    • Mesquite
    • Ovalo
    • Plano
    • Princeton
    • Prosper
    • Red Oak
    • Richardson
    • Rockwall
    • Sachse
    • Saginaw
    • Southlake
    • The Colony
    • Tuscola
    • Tyler
    • University Park
    • Van Alstyne
    • Weatherford
    • Wylie
  • About
    • Meet the Experts
    • About Us
    • Testimonials
  • Contact
Traffic Dashboard
robinsonregroup@gmail.com
  • Robinson Real Estate Group
    5830 Granite PKWY #100
    Plano, TX 75024
Company
  • Home
  • About
  • Testimonials
  • Contact
Services
  • Selling
  • Buying
  • Mortgage Calculator
  • Home Valuation
Explore
  • Property Search
  • Featured Properties
  • Communities
Legal
  • Privacy
  • Terms
  • DMCA
  • Accessibility
  • Fair Housing
Account
  • Dashboard
  • Logout
  • Login
Robinson Real Estate Group - Footer Logo
©2026 Robinson Real Estate Group. All rights reserved.
Website built by CloseHack.
  • Texas Real Estate Commission Information About Brokerage Services
  • Texas Real Estate Commission Consumer Protection Notice
North Texas Real Estate Information Systems

© 2023 North Texas Real Estate Information Systems, Inc. All rights reserved. Disclaimer: All information deemed reliable but not guaranteed and should be independently verified. All properties are subject to prior sale, change or withdrawal. Neither listing broker(s) nor Robinson Real Estate Group shall be responsible for any typographical errors, misinformation, misprints and shall be held totally harmless. The database information herein is provided from and copyrighted by the North Texas Real Estate Information Systems, Inc. NTREIS data may not be reproduced or redistributed and is only for people viewing this site. All information provided is deemed reliable but is not guaranteed and should be independently verified. The advertisements herein are merely indications to bid and are not offers to sell which may be accepted. All properties are subject to prior sale or withdrawal. All rights are reserved by copyright

Northeast Oklahoma MLS

IDX information is provided exclusively for personal, non-commercial use, and may not be used for any purpose other than to identify prospective properties consumers may be interested in purchasing. Information is deemed reliable but not guaranteed.
Return
  • Purchase+1 more
  • House+5 more
  • Price
  • Bed/Bath
  • Size
  • Dates
  • Filters
  • Amenities
  • Save
Listings
No results
Sort
Home / Henrietta / 505 Country Club Drive
505 Country Club Drive Henrietta, TX 76365 505 Country Club Drive Henrietta, TX 76365 505 Country Club Drive Henrietta, TX 76365 505 Country Club Drive Henrietta, TX 76365 505 Country Club Drive Henrietta, TX 76365 505 Country Club Drive Henrietta, TX 76365 505 Country Club Drive Henrietta, TX 76365 505 Country Club Drive Henrietta, TX 76365 505 Country Club Drive Henrietta, TX 76365 505 Country Club Drive Henrietta, TX 76365 505 Country Club Drive Henrietta, TX 76365 505 Country Club Drive Henrietta, TX 76365 505 Country Club Drive Henrietta, TX 76365 505 Country Club Drive Henrietta, TX 76365 505 Country Club Drive Henrietta, TX 76365 505 Country Club Drive Henrietta, TX 76365 505 Country Club Drive Henrietta, TX 76365 505 Country Club Drive Henrietta, TX 76365 505 Country Club Drive Henrietta, TX 76365 505 Country Club Drive Henrietta, TX 76365 505 Country Club Drive Henrietta, TX 76365 505 Country Club Drive Henrietta, TX 76365 505 Country Club Drive Henrietta, TX 76365 505 Country Club Drive Henrietta, TX 76365 505 Country Club Drive Henrietta, TX 76365 505 Country Club Drive Henrietta, TX 76365 505 Country Club Drive Henrietta, TX 76365 505 Country Club Drive Henrietta, TX 76365 505 Country Club Drive Henrietta, TX 76365 505 Country Club Drive Henrietta, TX 76365 505 Country Club Drive Henrietta, TX 76365 505 Country Club Drive Henrietta, TX 76365 505 Country Club Drive Henrietta, TX 76365 505 Country Club Drive Henrietta, TX 76365 505 Country Club Drive Henrietta, TX 76365 505 Country Club Drive Henrietta, TX 76365 505 Country Club Drive Henrietta, TX 76365 505 Country Club Drive Henrietta, TX 76365 505 Country Club Drive Henrietta, TX 76365 505 Country Club Drive Henrietta, TX 76365 505 Country Club Drive Henrietta, TX 76365 505 Country Club Drive Henrietta, TX 76365 505 Country Club Drive Henrietta, TX 76365 505 Country Club Drive Henrietta, TX 76365 505 Country Club Drive Henrietta, TX 76365 505 Country Club Drive Henrietta, TX 76365 505 Country Club Drive Henrietta, TX 76365 505 Country Club Drive Henrietta, TX 76365 505 Country Club Drive Henrietta, TX 76365 505 Country Club Drive Henrietta, TX 76365 505 Country Club Drive Henrietta, TX 76365 505 Country Club Drive Henrietta, TX 76365 505 Country Club Drive Henrietta, TX 76365 505 Country Club Drive Henrietta, TX 76365 505 Country Club Drive Henrietta, TX 76365 505 Country Club Drive Henrietta, TX 76365 505 Country Club Drive Henrietta, TX 76365 505 Country Club Drive Henrietta, TX 76365 505 Country Club Drive Henrietta, TX 76365 505 Country Club Drive Henrietta, TX 76365 505 Country Club Drive Henrietta, TX 76365 505 Country Club Drive Henrietta, TX 76365 View All Photos

$655,500

| Active

505 Country Club Drive

Henrietta, TX 76365

3,566
Square Feet
4
Beds
3
Baths
120
Days on Market
21257642
MLS#
House
Structure
Residential
Zone
Contact

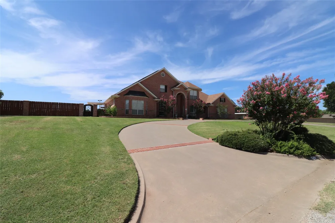
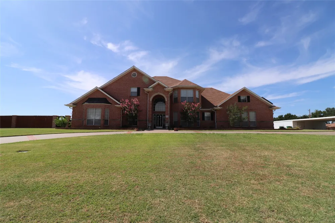
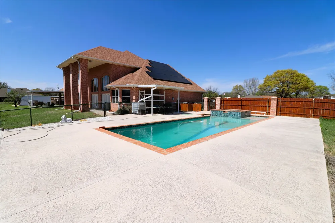
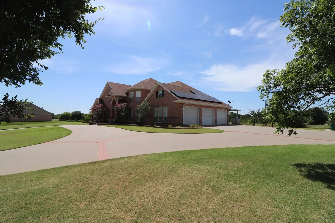
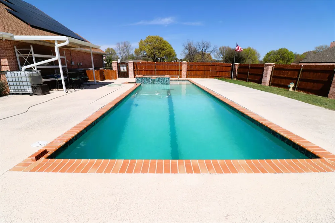
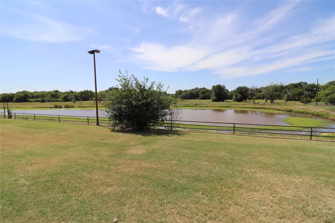
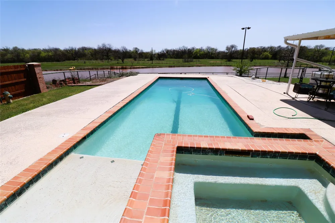
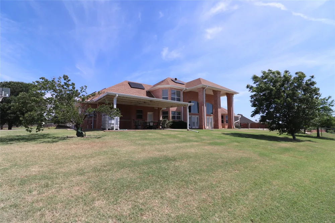
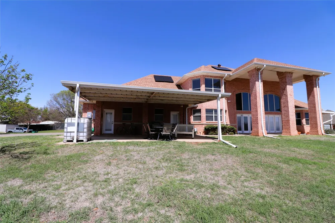
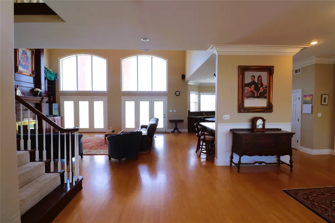
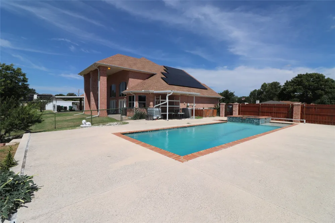
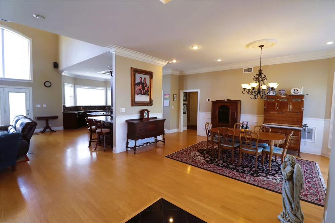
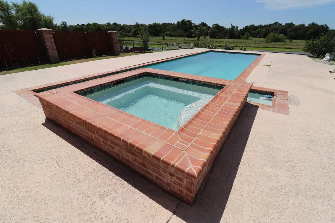
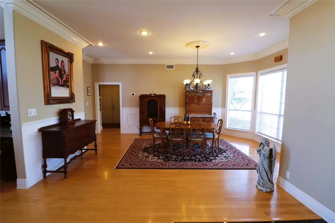
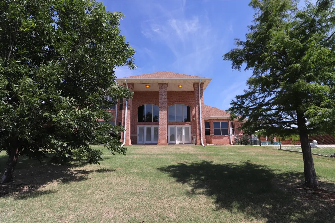
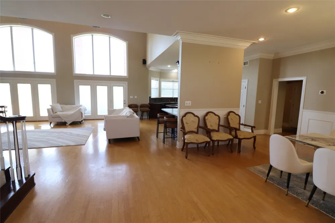
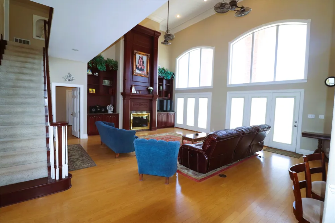
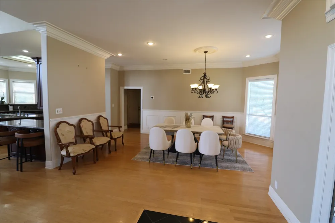
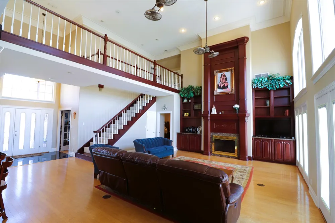
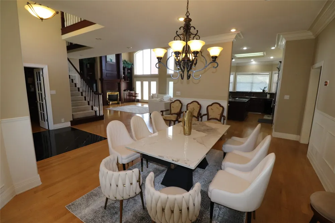
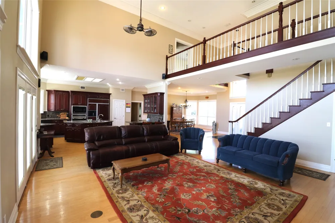
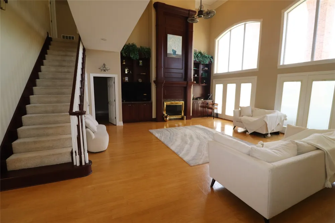
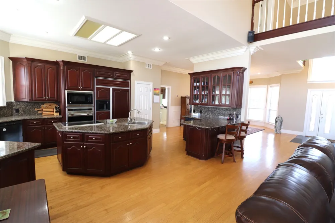
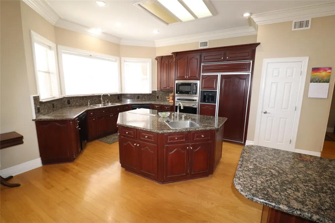
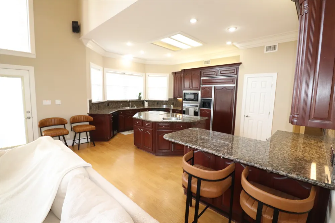
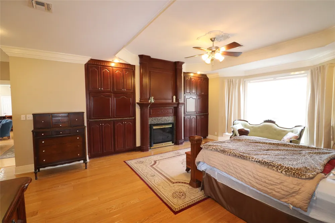
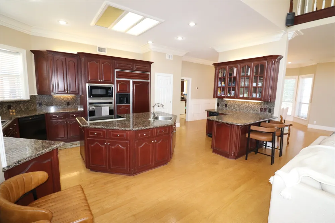
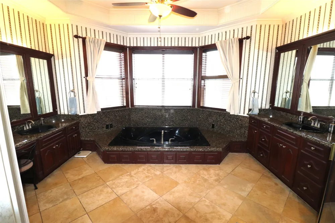
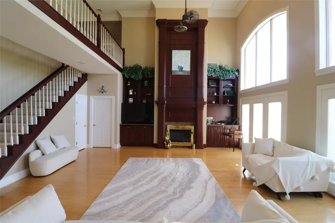
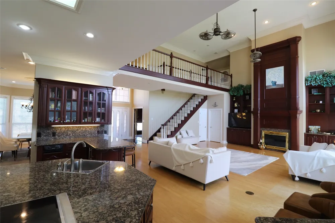
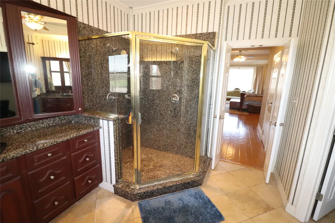
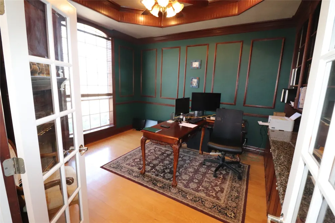
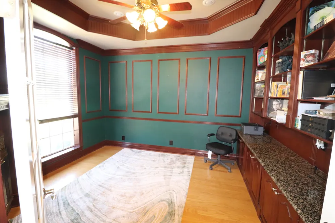
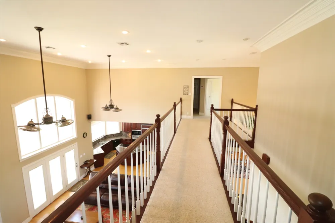
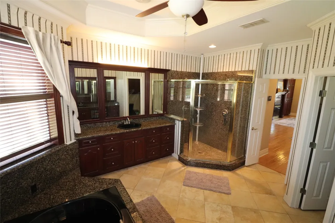
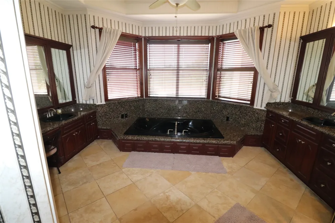
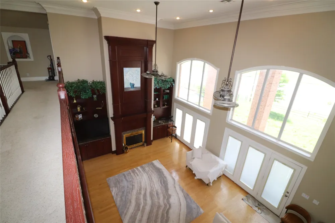
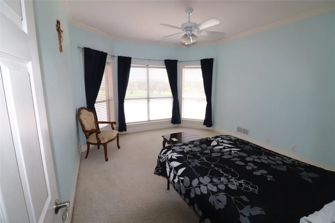
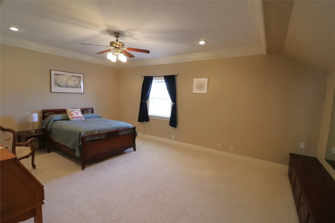
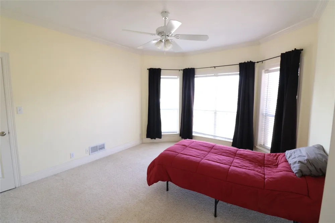
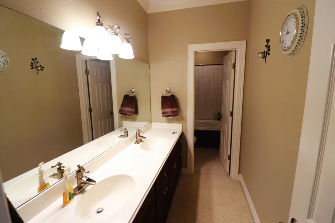
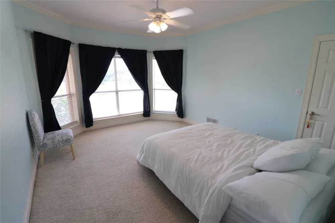
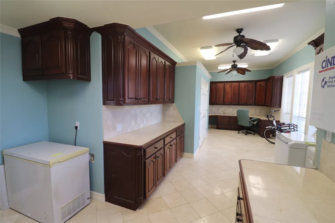
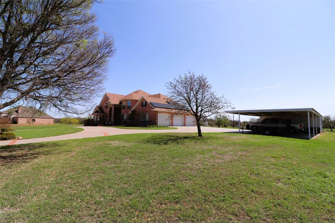
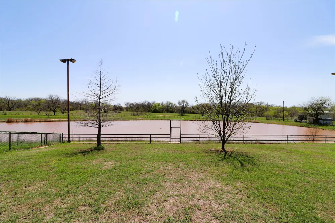
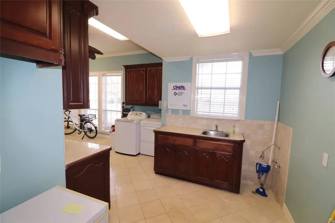
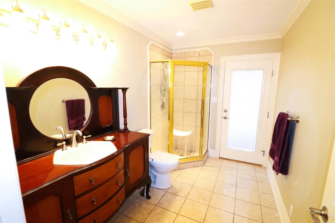
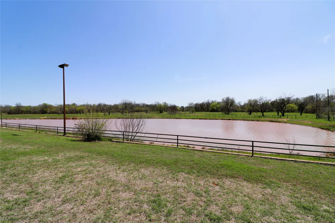
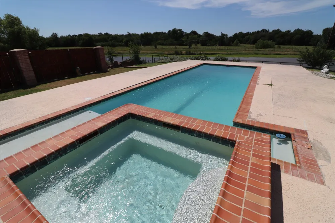
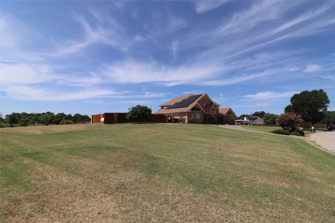
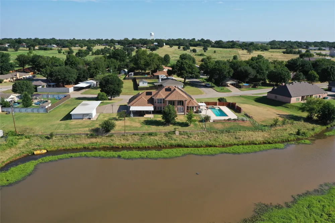
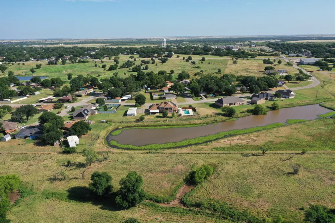
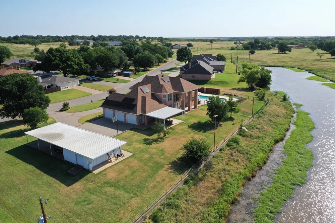
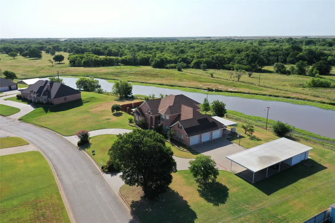
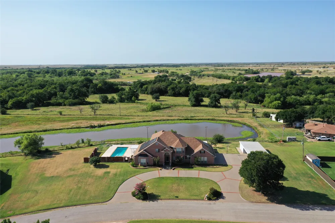
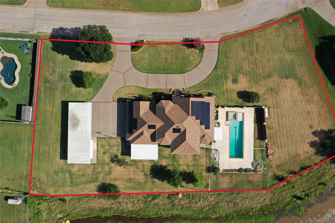
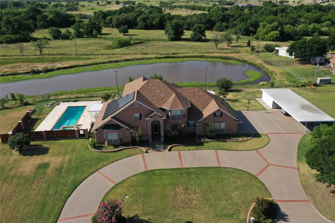
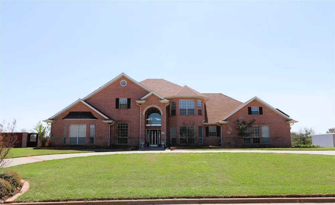
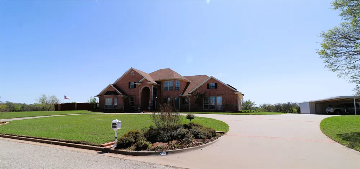
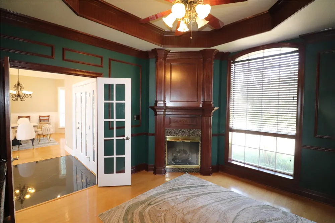
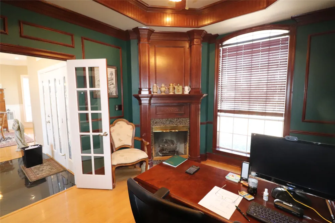
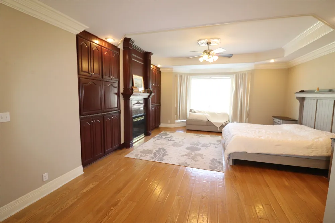
Incredible custom 2 story brick home with amazing views and inground pool with hot tub. Spacious open floor plan boasting over 3500 sq ft of living space. Granite countertops, cherry color woodwork & cabinets throughout give the home an eloquent feeling. Tall double stacked atrium windows allow vast amounts of natural lighting into the home. Isolated master bedroom has a mini bar, fireplace & an exceptional master bath with a jacuzzi garden tub. 2 car garage along with extra covered parking & workshop. Solar panels.

Property Details
Interior
Built In Features, Cathedral Ceilings, Decorative Designer Lighting Fixtures, Double Vanity, Granite Counters, Open Floorplan, W
Fireplaces
3
Bedrooms
4
Bathrooms
3.0
Full Baths
3
Pool Description
Gunite, Heated, In Ground, Pool, Salt Water
Pool Features
Gunite, Heated, In Ground, Pool, Salt Water
Acres
0.0
Square Feet
3566.0
Lot Size (sqft)
1.009
Parking Features
Circular Driveway, Concrete
Parking
1
Parking Type
Driveway
Parking Garage Spaces
2.0
Parking Carport Spaces
3.0
Property Type
Purchase
Style
Contemporary Modern, Farmhouse
Property Subtype Additional
Single Family Residence
Year Built
1998
Foundation
Slab
Roof
Composition
Sewer Information
Public Sewer
Utility Source
Public
Utility Features
Propane, Sewer Available, Water Available
Appliances
Double Oven, Dishwasher, Electric Cooktop, Disposal, Refrigerator
Subdivision
Cntry Club Estate
School District
Henrietta ISD
Elementary School
Henrietta
Middle School
Henrietta
High School
Henrietta
County
Clay
Region
Henrietta
Days on Market (Cumulative)
120
Taxes Annual
$15,278
MLS #
21257642
Location
Legal

© 2023 North Texas Real Estate Information Systems, Inc. All rights reserved. Disclaimer: All information deemed reliable but not guaranteed and should be independently verified. All properties are subject to prior sale, change or withdrawal. Neither listing broker(s) nor Robinson Real Estate Group shall be responsible for any typographical errors, misinformation, or misprints and shall be held totally harmless. The database information herein is provided from and copyrighted by the North Texas Real Estate Information Systems, Inc. NTREIS data may not be reproduced or redistributed and is only for people viewing this site. All information provided is deemed reliable but is not guaranteed and should be independently verified. The advertisements herein are merely indications to bid and are not offers to sell which may be accepted. All properties are subject to prior sale or withdrawal. All rights are reserved by copyright
Provided By
Listed by Scott Cleveland (#0605443)
Listing Office: Texas Landmark Realtors (#TXLMKR1U)

Robinson Real Estate Group Have a question about this home?

Interested in Purchasing 505 Country Club Drive?

Get an estimate on monthly payments on this property.

$
years
Down Payment
$
%
Interest Rate
%
Tax Rate
%
$
$annually
$monthly
Estimated Monthly Payment
$0.00
Loan Amount
$0.00