robinsonregroup@gmail.com Robinson Real Estate Group
Traffic Dashboard
Home
  • Search
    • Local Properties
    • Featured Properties
    • Home Valuation
    • Mortgage Calculator
  • Selling
  • Buying
  • Communities
    • Abilene
    • Addison
    • Aledo
    • Allen
    • Anna
    • Arlington
    • Azle
    • Broken Bow
    • Buffalo Gap
    • Carrollton
    • Catalina Bay
    • Celina
    • Clyde
    • Coppell
    • Dallas
    • Farmers Branch
    • Flower Mound
    • Fort Worth
    • Frisco
    • Garland
    • Grand Prairie
    • Grapevine
    • Highland Park
    • Highland Village
    • Irving
    • Keller
    • Lawn
    • Lewisville
    • Little Elm
    • Mansfield
    • McKinney
    • Melissa
    • Mesquite
    • Ovalo
    • Plano
    • Princeton
    • Prosper
    • Red Oak
    • Richardson
    • Rockwall
    • Sachse
    • Saginaw
    • Southlake
    • The Colony
    • Tuscola
    • Tyler
    • University Park
    • Van Alstyne
    • Weatherford
    • Wylie
  • About
    • Meet the Experts
    • About Us
    • Testimonials
  • Contact
Traffic Dashboard
robinsonregroup@gmail.com
  • Robinson Real Estate Group
    5830 Granite PKWY #100
    Plano, TX 75024
Company
  • Home
  • About
  • Testimonials
  • Contact
Services
  • Selling
  • Buying
  • Mortgage Calculator
  • Home Valuation
Explore
  • Property Search
  • Featured Properties
  • Communities
Legal
  • Privacy
  • Terms
  • DMCA
  • Accessibility
  • Fair Housing
Account
  • Dashboard
  • Logout
  • Login
Robinson Real Estate Group - Footer Logo
©2026 Robinson Real Estate Group. All rights reserved.
Website built by CloseHack.
  • Texas Real Estate Commission Information About Brokerage Services
  • Texas Real Estate Commission Consumer Protection Notice
North Texas Real Estate Information Systems

© 2023 North Texas Real Estate Information Systems, Inc. All rights reserved. Disclaimer: All information deemed reliable but not guaranteed and should be independently verified. All properties are subject to prior sale, change or withdrawal. Neither listing broker(s) nor Robinson Real Estate Group shall be responsible for any typographical errors, misinformation, misprints and shall be held totally harmless. The database information herein is provided from and copyrighted by the North Texas Real Estate Information Systems, Inc. NTREIS data may not be reproduced or redistributed and is only for people viewing this site. All information provided is deemed reliable but is not guaranteed and should be independently verified. The advertisements herein are merely indications to bid and are not offers to sell which may be accepted. All properties are subject to prior sale or withdrawal. All rights are reserved by copyright

Northeast Oklahoma MLS

IDX information is provided exclusively for personal, non-commercial use, and may not be used for any purpose other than to identify prospective properties consumers may be interested in purchasing. Information is deemed reliable but not guaranteed.


Return
  • Purchase+1 more
  • House+5 more
  • Price
  • Bed/Bath
  • Size
  • Dates
  • Filters
  • Amenities
  • Save
Listings
No results
Sort
Home / Sherman / 509 Roberts Run
509 Roberts Run Sherman, TX 75092 509 Roberts Run Sherman, TX 75092 509 Roberts Run Sherman, TX 75092 509 Roberts Run Sherman, TX 75092 509 Roberts Run Sherman, TX 75092 509 Roberts Run Sherman, TX 75092 509 Roberts Run Sherman, TX 75092 509 Roberts Run Sherman, TX 75092 509 Roberts Run Sherman, TX 75092 509 Roberts Run Sherman, TX 75092 509 Roberts Run Sherman, TX 75092 509 Roberts Run Sherman, TX 75092 509 Roberts Run Sherman, TX 75092 509 Roberts Run Sherman, TX 75092 509 Roberts Run Sherman, TX 75092 509 Roberts Run Sherman, TX 75092 509 Roberts Run Sherman, TX 75092 509 Roberts Run Sherman, TX 75092 509 Roberts Run Sherman, TX 75092 509 Roberts Run Sherman, TX 75092 View All Photos

$520,000

| Active

509 Roberts Run

Sherman, TX 75092

2,600
Square Feet
4
Beds
3
Baths
12
Days on Market
21362460
MLS#
House
Structure
Residential
Zone
Contact

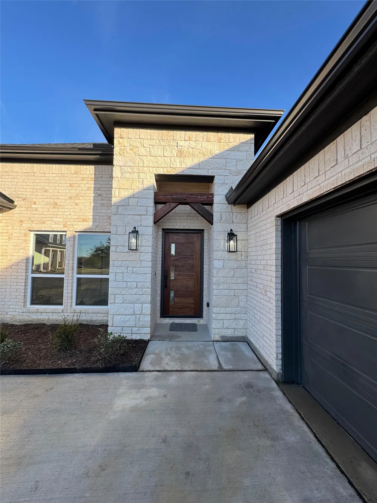
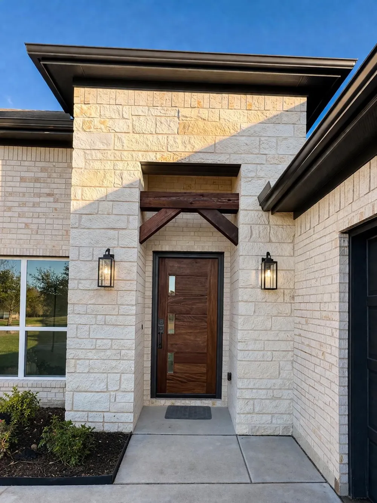
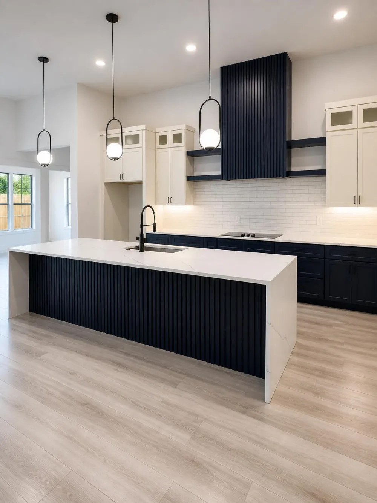
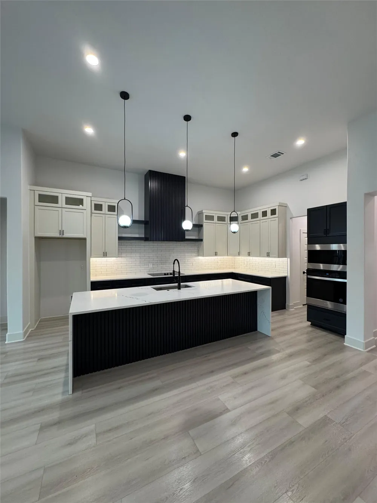
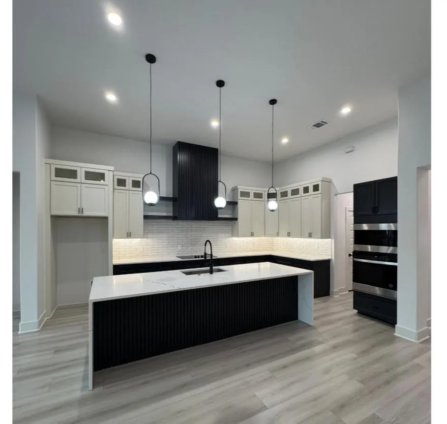
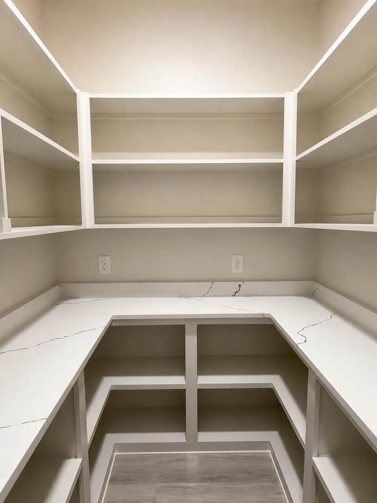
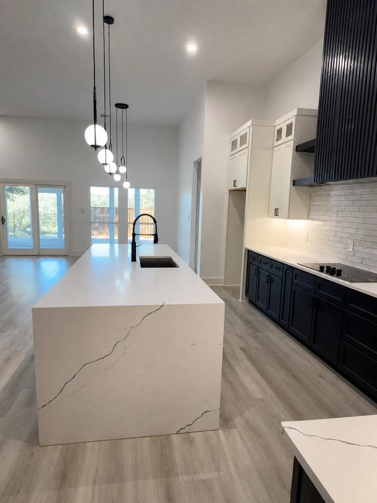
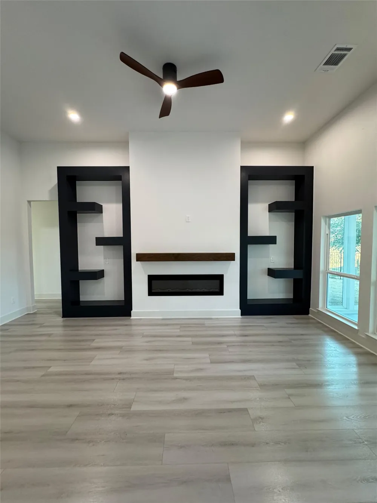
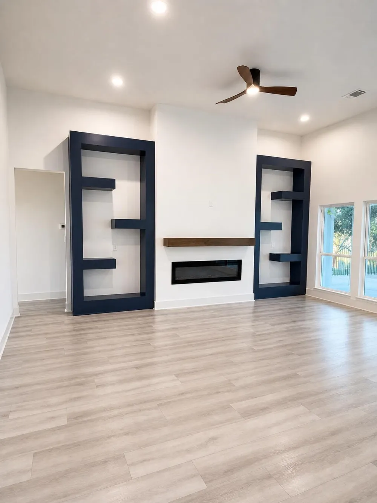
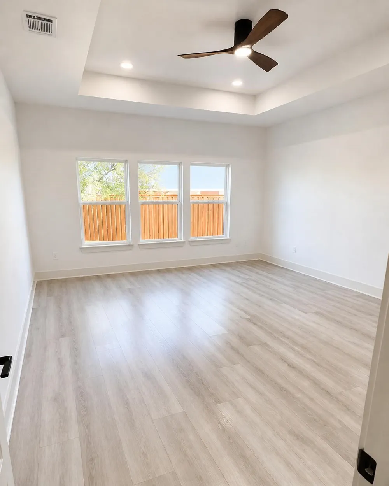
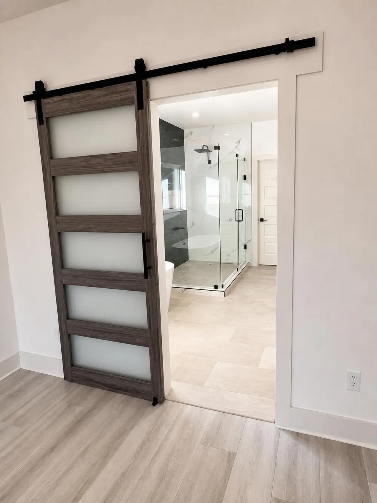
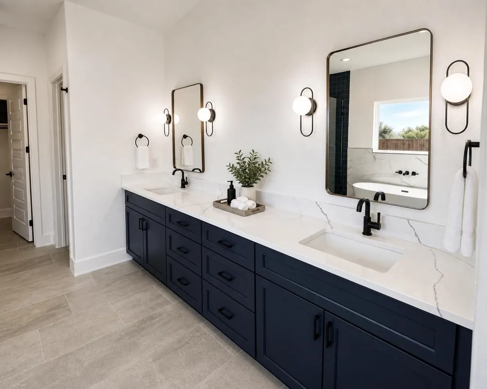
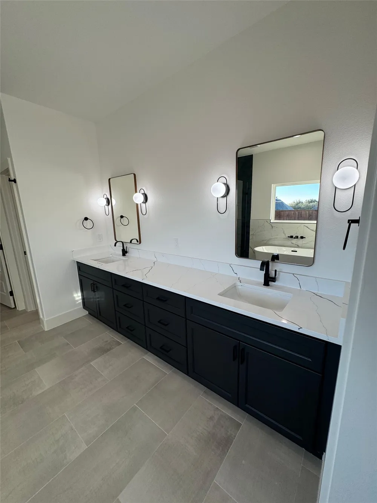
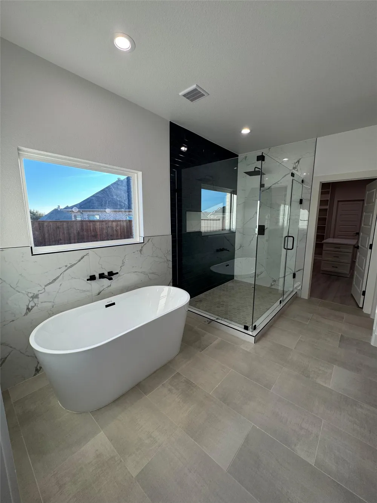
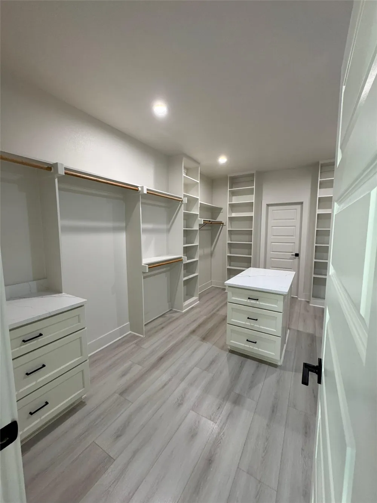
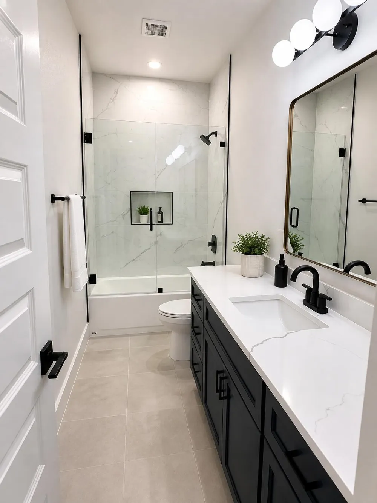
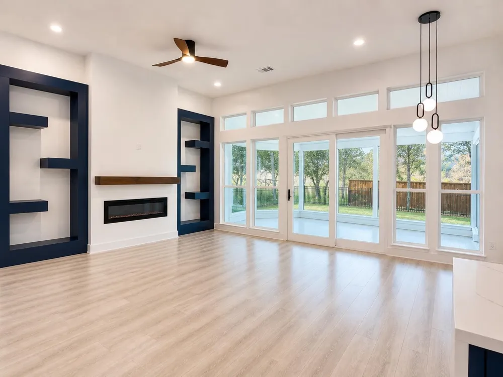
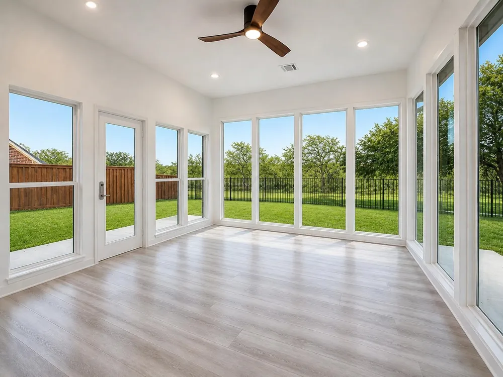
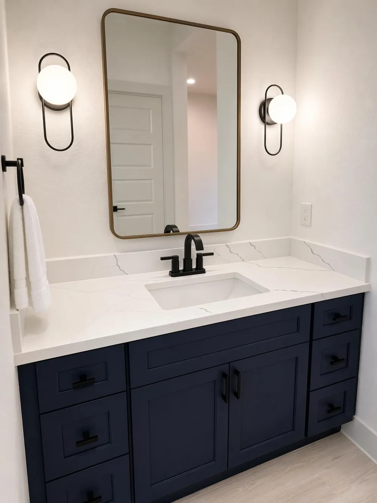
PHOTO DISCLAIMER: Images shown are for illustrative purposes only and may include renderings, AI-generated images, or photographs of previously completed homes by the builder. They do not depict the actual home being constructed. The elevation and floor plan have been selected; interior and exterior finishes may vary based on selections available during the applicable construction phase. Final home, features, finishes, colors, materials, and landscaping are subject to builder specifications and availability. Buyer should independently verify all details, dimensions, features, and selections with the builder. Soon to be under construction—currently a vacant lot! Welcome to 509 Roberts Run, a substantially expanded single-story executive home planned by Boxwood Homes & Design, offering approximately 2,600 sq. ft. of living space and 3,450 sq. ft. total under roof. This planned 4-bedroom, 3-bath home features soaring 12-ft ceilings, a spacious family room, formal dining, and a chef’s kitchen with 3cm quartz countertops, 9' x 4' island, custom cabinetry, walk-in pantry, and premium stainless-steel appliances. The private primary suite includes a spa-style bath, dual walk-in closets, and direct laundry access. A sauna is also planned, with final plans currently being completed by the architect. Outdoor features include a 294 sq. ft. covered rear patio designed for outdoor kitchen integration, Bermuda sod, 6-zone sprinkler system, and privacy fencing. Planned construction includes a post-tension slab, 3,600 PSI concrete, spray-foam insulation, Carrier 15 SEER heat-pump HVAC, 50-gallon water heater, and 30-year architectural shingles.

Property Details
Interior
Double Vanity, Kitchen Island, Open Floorplan, Vaulted Ceilings, Walk In Closets
Fireplaces
1
Cooling
1
Heating
Central, Electric, Energy Star Acca Rsi Qualified Installation, Energy Star Qualified Equipment, Fireplaces, Heat Pump
Cooling Features
Central Air, Electric, Energy Star Qualified Equipment, Heat Pump
Bedrooms
4
Bathrooms
3.0
Full Baths
3
Acres
0.0
Square Feet
2600.0
Lot Size (sqft)
0.0
Parking Features
Driveway
Parking
1
Parking Type
Driveway
Parking Garage Spaces
2.0
Parking Carport Spaces
0.0
Property Type
Purchase
Style
Ranch, Detached
Property Subtype Additional
Single Family Residence
Year Built
2026
Foundation
Slab
Roof
Composition
Sewer Information
Public Sewer
Utility Source
Public
Utility Features
Electricity Available, Sewer Available, Water Available
Appliances
Dishwasher, Electric Cooktop, Electric Oven, Electric Water Heater, Disposal
Subdivision
Preston Club
School District
S and S Cons ISD
Elementary School
S And S
Middle School
S And S
High School
S And S
County
Grayson
Region
Sherman
Days on Market (Cumulative)
12
HOA
1
HOA Fees
441.0
Pets
Pet Restrictions
MLS #
21362460
Location
Legal

© 2023 North Texas Real Estate Information Systems, Inc. All rights reserved. Disclaimer: All information deemed reliable but not guaranteed and should be independently verified. All properties are subject to prior sale, change or withdrawal. Neither listing broker(s) nor Robinson Real Estate Group shall be responsible for any typographical errors, misinformation, or misprints and shall be held totally harmless. The database information herein is provided from and copyrighted by the North Texas Real Estate Information Systems, Inc. NTREIS data may not be reproduced or redistributed and is only for people viewing this site. All information provided is deemed reliable but is not guaranteed and should be independently verified. The advertisements herein are merely indications to bid and are not offers to sell which may be accepted. All properties are subject to prior sale or withdrawal. All rights are reserved by copyright

Provided By
Listed by Dana LaRue (#0819205)
Listing Office: Local Realty Agency (#LOCAL01C)

Robinson Real Estate Group Have a question about this home?

Interested in Purchasing 509 Roberts Run?

Get an estimate on monthly payments on this property.

$
years
Down Payment
$
%
Interest Rate
%
Tax Rate
%
$
$annually
$monthly
Estimated Monthly Payment
$0.00
Loan Amount
$0.00