robinsonregroup@gmail.com Robinson Real Estate Group
Traffic Dashboard
Home
  • Search
    • Local Properties
    • Featured Properties
    • Home Valuation
    • Mortgage Calculator
  • Selling
  • Buying
  • Communities
    • Abilene
    • Addison
    • Aledo
    • Allen
    • Anna
    • Arlington
    • Azle
    • Broken Bow
    • Buffalo Gap
    • Carrollton
    • Catalina Bay
    • Celina
    • Clyde
    • Coppell
    • Dallas
    • Farmers Branch
    • Flower Mound
    • Fort Worth
    • Frisco
    • Garland
    • Grand Prairie
    • Grapevine
    • Highland Park
    • Highland Village
    • Irving
    • Keller
    • Lawn
    • Lewisville
    • Little Elm
    • Mansfield
    • McKinney
    • Melissa
    • Mesquite
    • Ovalo
    • Plano
    • Princeton
    • Prosper
    • Red Oak
    • Richardson
    • Rockwall
    • Sachse
    • Saginaw
    • Southlake
    • The Colony
    • Tuscola
    • Tyler
    • University Park
    • Van Alstyne
    • Weatherford
    • Wylie
  • About
    • Meet the Experts
    • About Us
    • Testimonials
  • Contact
Traffic Dashboard
robinsonregroup@gmail.com
  • Robinson Real Estate Group
    5830 Granite PKWY #100
    Plano, TX 75024
Company
  • Home
  • About
  • Testimonials
  • Contact
Services
  • Selling
  • Buying
  • Mortgage Calculator
  • Home Valuation
Explore
  • Property Search
  • Featured Properties
  • Communities
Legal
  • Privacy
  • Terms
  • DMCA
  • Accessibility
  • Fair Housing
Account
  • Dashboard
  • Logout
  • Login
Robinson Real Estate Group - Footer Logo
©2026 Robinson Real Estate Group. All rights reserved.
Website built by CloseHack.
  • Texas Real Estate Commission Information About Brokerage Services
  • Texas Real Estate Commission Consumer Protection Notice
North Texas Real Estate Information Systems

© 2023 North Texas Real Estate Information Systems, Inc. All rights reserved. Disclaimer: All information deemed reliable but not guaranteed and should be independently verified. All properties are subject to prior sale, change or withdrawal. Neither listing broker(s) nor Robinson Real Estate Group shall be responsible for any typographical errors, misinformation, misprints and shall be held totally harmless. The database information herein is provided from and copyrighted by the North Texas Real Estate Information Systems, Inc. NTREIS data may not be reproduced or redistributed and is only for people viewing this site. All information provided is deemed reliable but is not guaranteed and should be independently verified. The advertisements herein are merely indications to bid and are not offers to sell which may be accepted. All properties are subject to prior sale or withdrawal. All rights are reserved by copyright

Northeast Oklahoma MLS

IDX information is provided exclusively for personal, non-commercial use, and may not be used for any purpose other than to identify prospective properties consumers may be interested in purchasing. Information is deemed reliable but not guaranteed.


Return
  • Purchase+1 more
  • House+5 more
  • Price
  • Bed/Bath
  • Size
  • Dates
  • Filters
  • Amenities
  • Save
Listings
No results
Sort
Home / Log Cabin / 5459 Woodland Shores Drive
5459 Woodland Shores Drive Log Cabin, TX 75148 5459 Woodland Shores Drive Log Cabin, TX 75148 5459 Woodland Shores Drive Log Cabin, TX 75148 5459 Woodland Shores Drive Log Cabin, TX 75148 5459 Woodland Shores Drive Log Cabin, TX 75148 5459 Woodland Shores Drive Log Cabin, TX 75148 5459 Woodland Shores Drive Log Cabin, TX 75148 5459 Woodland Shores Drive Log Cabin, TX 75148 5459 Woodland Shores Drive Log Cabin, TX 75148 5459 Woodland Shores Drive Log Cabin, TX 75148 5459 Woodland Shores Drive Log Cabin, TX 75148 5459 Woodland Shores Drive Log Cabin, TX 75148 5459 Woodland Shores Drive Log Cabin, TX 75148 5459 Woodland Shores Drive Log Cabin, TX 75148 5459 Woodland Shores Drive Log Cabin, TX 75148 5459 Woodland Shores Drive Log Cabin, TX 75148 5459 Woodland Shores Drive Log Cabin, TX 75148 5459 Woodland Shores Drive Log Cabin, TX 75148 5459 Woodland Shores Drive Log Cabin, TX 75148 5459 Woodland Shores Drive Log Cabin, TX 75148 5459 Woodland Shores Drive Log Cabin, TX 75148 5459 Woodland Shores Drive Log Cabin, TX 75148 5459 Woodland Shores Drive Log Cabin, TX 75148 5459 Woodland Shores Drive Log Cabin, TX 75148 5459 Woodland Shores Drive Log Cabin, TX 75148 5459 Woodland Shores Drive Log Cabin, TX 75148 5459 Woodland Shores Drive Log Cabin, TX 75148 5459 Woodland Shores Drive Log Cabin, TX 75148 5459 Woodland Shores Drive Log Cabin, TX 75148 5459 Woodland Shores Drive Log Cabin, TX 75148 5459 Woodland Shores Drive Log Cabin, TX 75148 5459 Woodland Shores Drive Log Cabin, TX 75148 5459 Woodland Shores Drive Log Cabin, TX 75148 5459 Woodland Shores Drive Log Cabin, TX 75148 5459 Woodland Shores Drive Log Cabin, TX 75148 5459 Woodland Shores Drive Log Cabin, TX 75148 5459 Woodland Shores Drive Log Cabin, TX 75148 5459 Woodland Shores Drive Log Cabin, TX 75148 5459 Woodland Shores Drive Log Cabin, TX 75148 5459 Woodland Shores Drive Log Cabin, TX 75148 5459 Woodland Shores Drive Log Cabin, TX 75148 5459 Woodland Shores Drive Log Cabin, TX 75148 5459 Woodland Shores Drive Log Cabin, TX 75148 View All Photos

$849,000

| Active

5459 Woodland Shores Drive

Log Cabin, TX 75148

2,674
Square Feet
4
Beds
3
Baths
166
Days on Market
21204118
MLS#
House
Structure
Residential
Zone
Contact

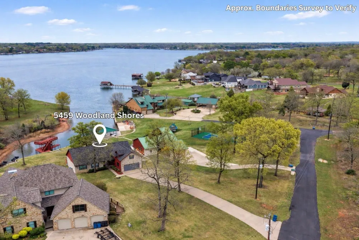
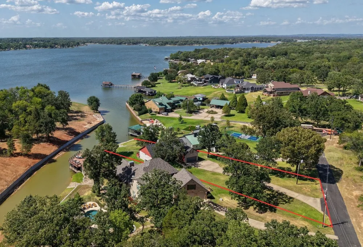
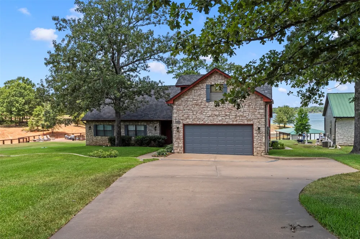
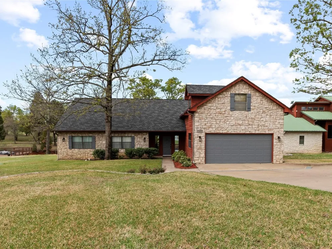
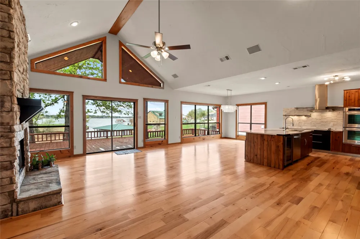
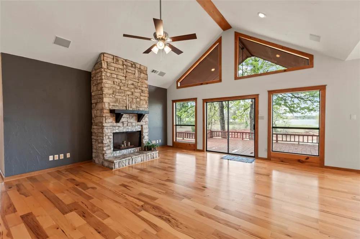
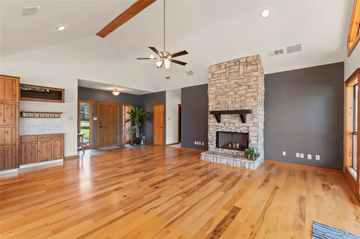
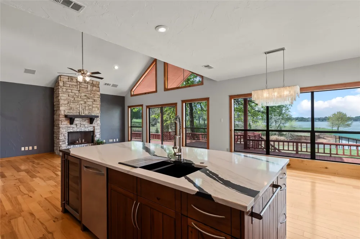
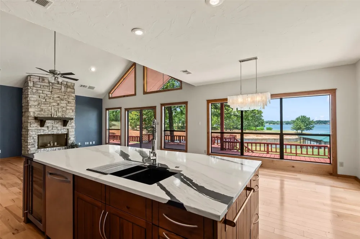
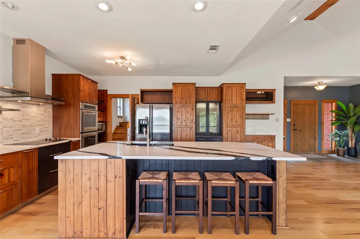
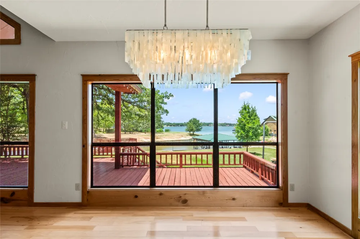
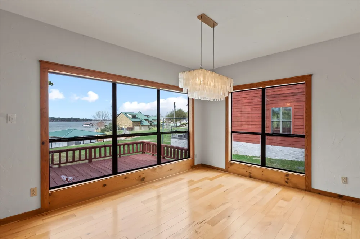
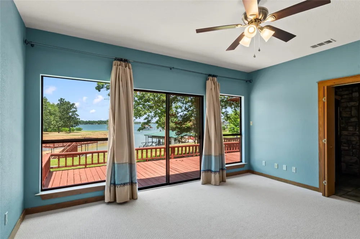
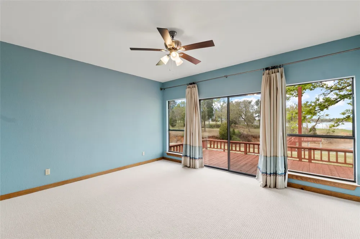
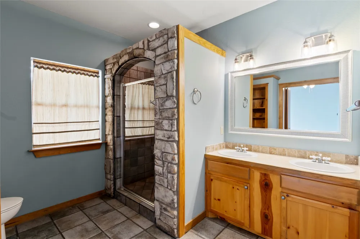
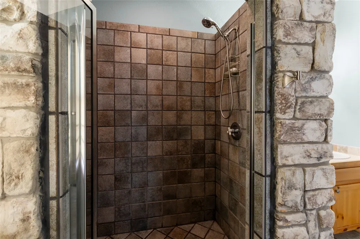
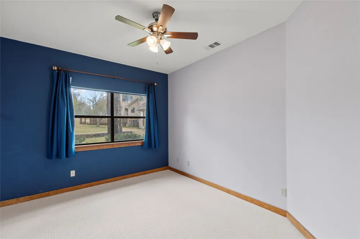
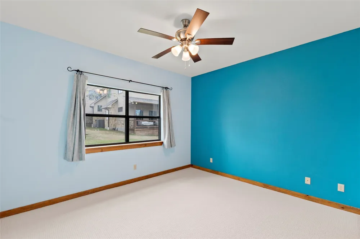
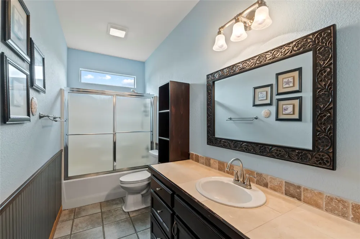
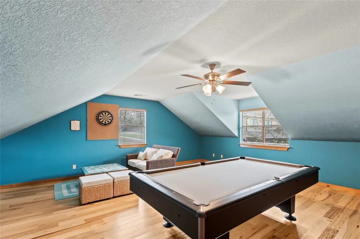
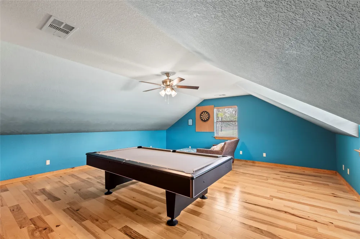
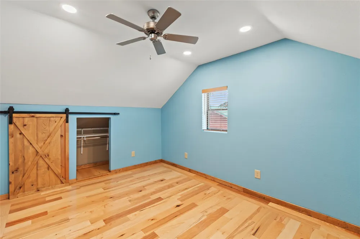
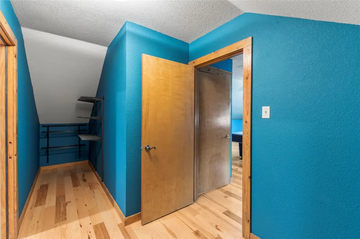
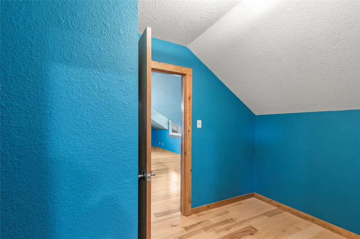
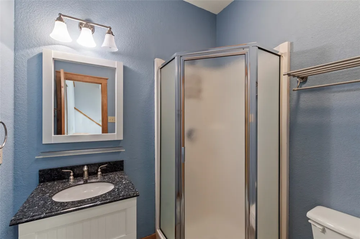
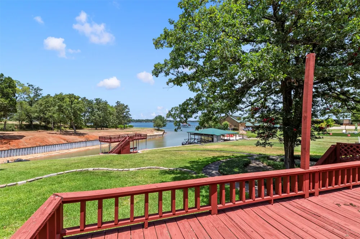
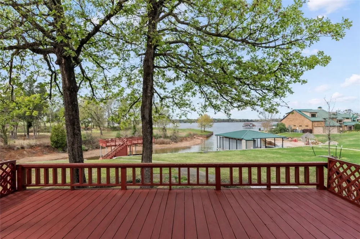
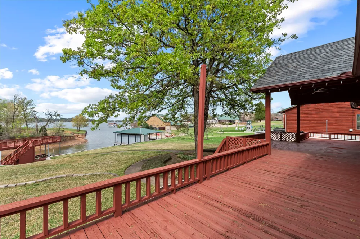
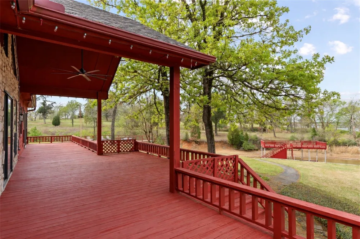

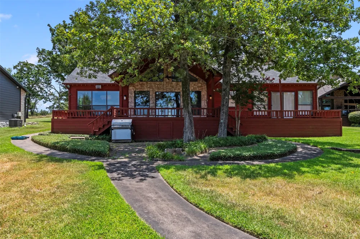
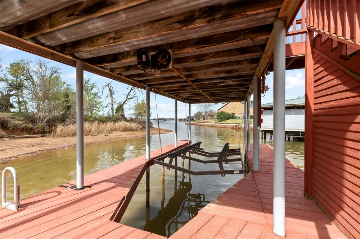
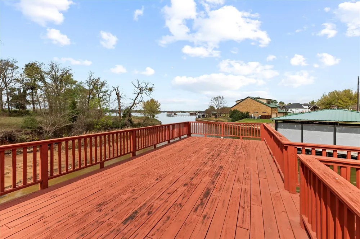
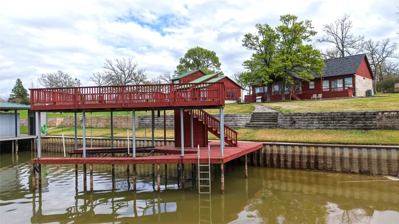
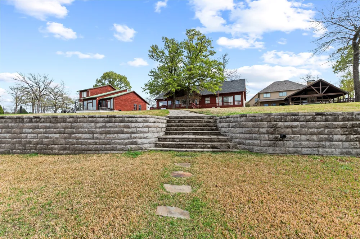
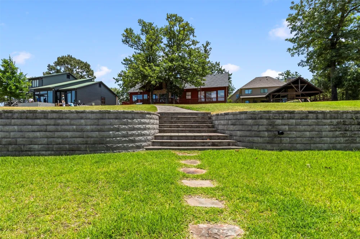
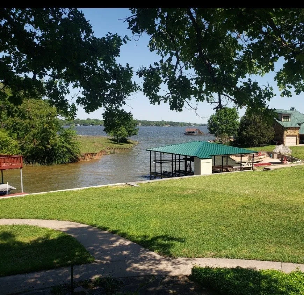
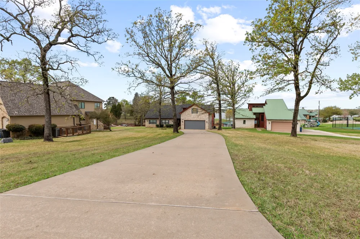
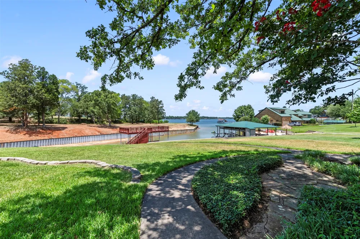
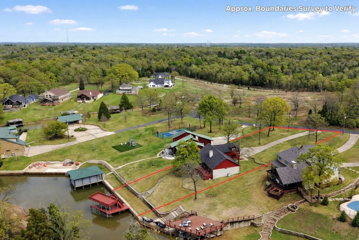
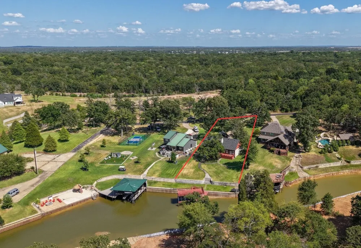
Tucked inside a sought-after gated community, this waterfront retreat sits on just over half an acre with mature trees, elevated open water views, and a rare combination of open water views and protected cove frontage. Inside, the home is designed for gathering—featuring vaulted ceilings, a stunning stone fireplace, and an open-concept layout that flows seamlessly from the living area to a beautifully updated kitchen. A large island is complemented by updated countertops, backsplash, fixtures, stainless steel appliances, and a double oven. Hickory engineered hardwood flooring adds warmth and character throughout the main living areas. The main level offers three bedrooms, including a peaceful waterside primary suite with a walk-in shower and generous closet space. Upstairs, a game room and bunk room create the perfect setup for hosting family and friends at the lake. Step outside and enjoy everything lake life is meant to be—whether you're relaxing on the spacious deck, entertaining under the sun sails, grilling on the flagstone patio, or spending the day on the water. Built-in speakers extend through the family room, back patio, deck, and lower garden, creating the perfect atmosphere for entertaining. The boathouse features a newly updated upper party deck, and major updates like a 2022 roof, 80-gallon hot water heater with vacation mode, and newer windows throughout offer peace of mind. A two-car garage and extra-long driveway provide ample parking for guests—ideal for weekends at the lake and entertaining. Conveniently located near The Dock restaurant—known for its incredible cuisine—and just minutes from downtown Malakoff, where you’ll find local coffee shops, bookstores, boutiques, and antique stores. Whether you're looking for a weekend escape or a full-time lake home, this property delivers space, comfort, and the kind of setting that makes every day feel like a getaway.

Property Details
Interior
Decorative Designer Lighting Fixtures, High Speed Internet, Kitchen Island, Open Floorplan, Vaulted Ceilings
Fireplaces
1
Cooling
1
Heating
Central, Electric
Cooling Features
Central Air, Ceiling Fans
Bedrooms
4
Bathrooms
3.0
Full Baths
3
View
Water
Lot Features
Landscaped, Subdivision, Sprinkler System, Waterfront, Retaining Wall
Lot Description
Landscaped, Subdivision, Sprinkler System, Waterfront, Retaining Wall
Exterior Features
Boat Slip, Dock
Exterior Materials
Boat Slip, Dock
Acres
0.0
Square Feet
2674.0
Lot Size (sqft)
0.57
Parking Features
Concrete, Door Single, Driveway, Garage
Parking
1
Parking Type
Driveway
Parking Garage Spaces
2.0
Parking Carport Spaces
0.0
Property Type
Purchase
Style
Ranch, Detached
Property Subtype Additional
Single Family Residence
Year Built
2000
Foundation
Slab
Roof
Composition
Sewer Information
Public Sewer
Utility Source
Public
Utility Features
Sewer Available, Water Available
Appliances
Double Oven, Dishwasher, Electric Cooktop, Disposal, Microwave, Refrigerator
Subdivision
Woodland Shores Estate
Community Features
Lake, Gated
School District
Eustace ISD
Elementary School
Eustace
Middle School
Eustace
High School
Eustace
County
Henderson
Region
Log Cabin
Days on Market (Cumulative)
166
Taxes Annual
$13,395
HOA
1
HOA Fees
600.0
MLS #
21204118
Location
Legal

© 2023 North Texas Real Estate Information Systems, Inc. All rights reserved. Disclaimer: All information deemed reliable but not guaranteed and should be independently verified. All properties are subject to prior sale, change or withdrawal. Neither listing broker(s) nor Robinson Real Estate Group shall be responsible for any typographical errors, misinformation, or misprints and shall be held totally harmless. The database information herein is provided from and copyrighted by the North Texas Real Estate Information Systems, Inc. NTREIS data may not be reproduced or redistributed and is only for people viewing this site. All information provided is deemed reliable but is not guaranteed and should be independently verified. The advertisements herein are merely indications to bid and are not offers to sell which may be accepted. All properties are subject to prior sale or withdrawal. All rights are reserved by copyright

Provided By
Listed by Debbie French (#0529891)
Listing Office: Ebby Halliday Realtors (#EBBY76)

Robinson Real Estate Group Have a question about this home?

Interested in Purchasing 5459 Woodland Shores Drive?

Get an estimate on monthly payments on this property.

$
years
Down Payment
$
%
Interest Rate
%
Tax Rate
%
$
$annually
$monthly
Estimated Monthly Payment
$0.00
Loan Amount
$0.00