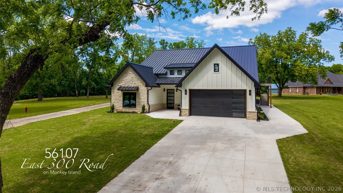
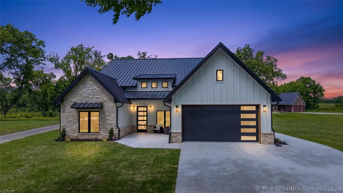
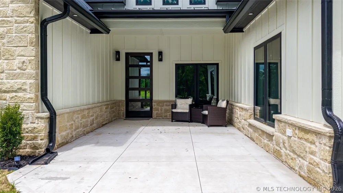
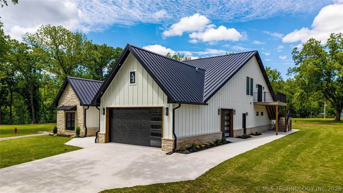
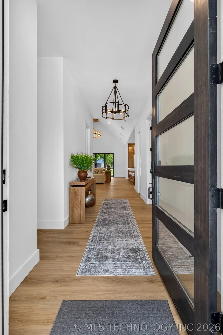
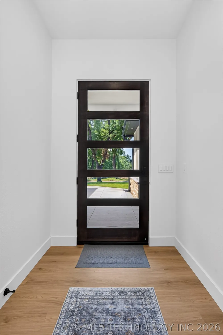
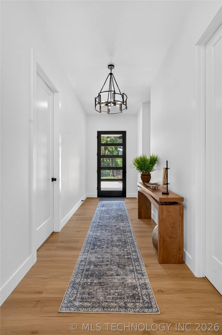
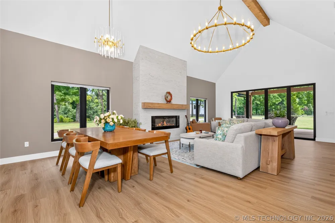
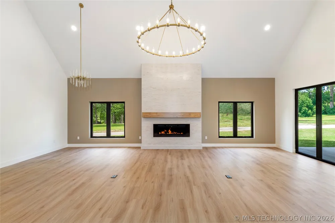
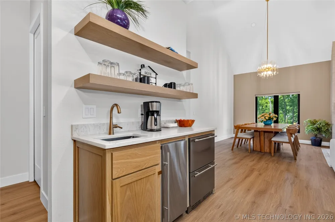
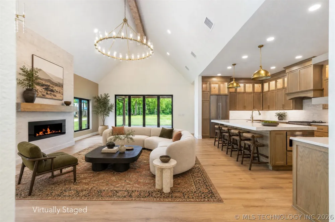
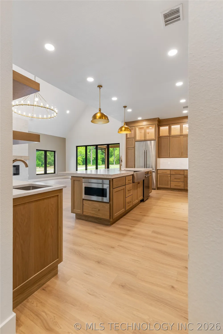
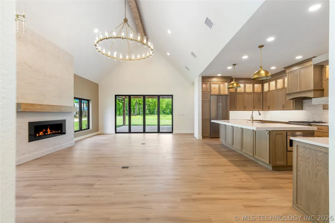
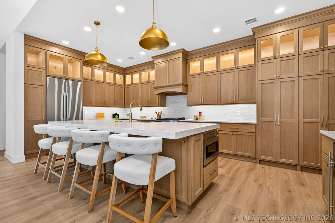
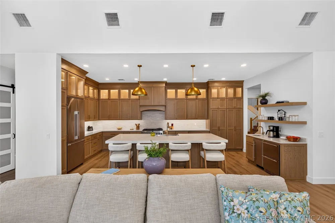
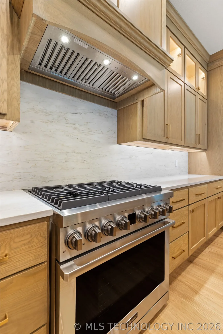
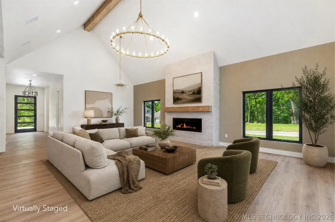
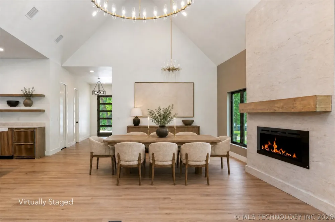
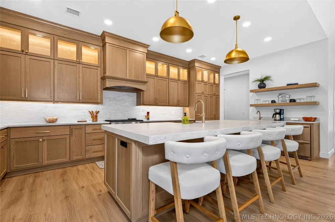
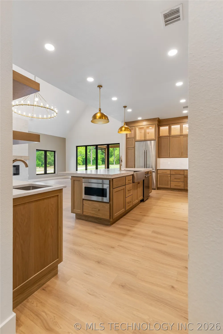
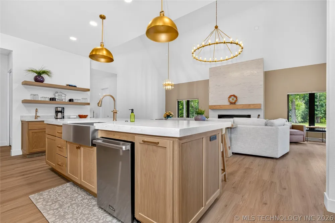
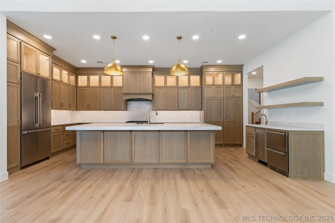
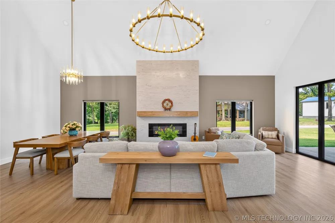
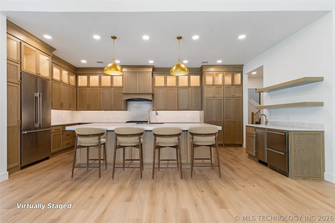
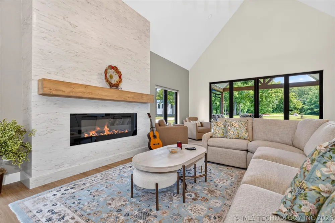
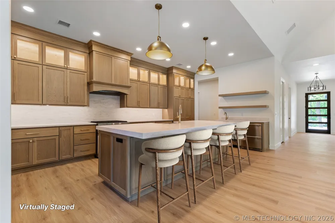
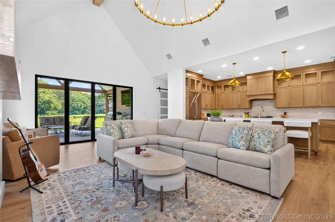
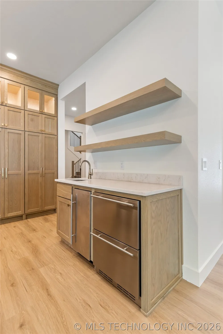
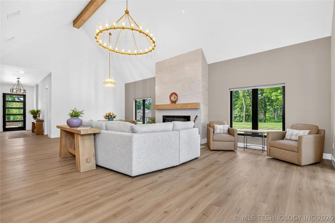
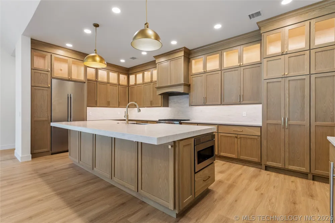
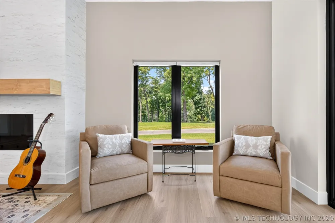
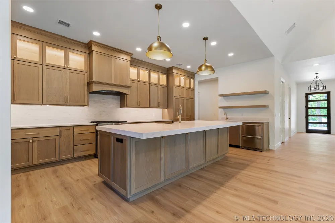
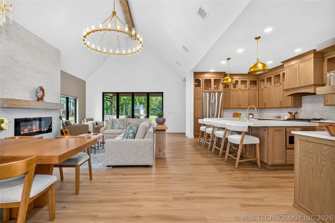
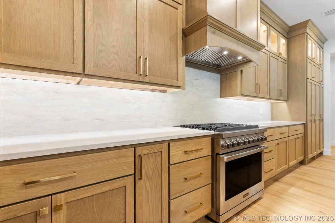
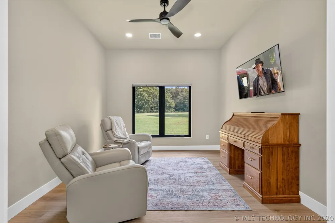
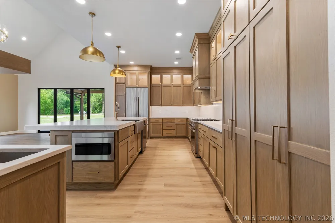
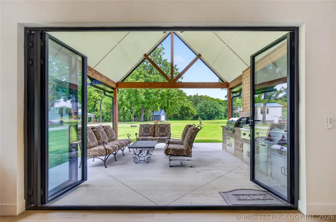
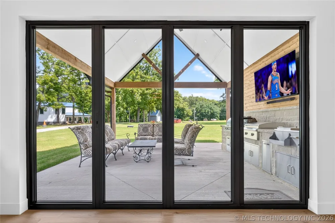
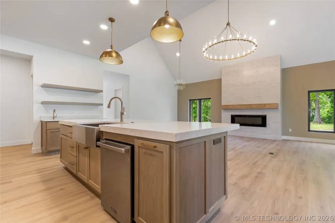
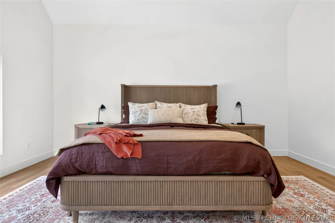
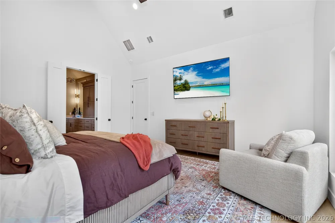
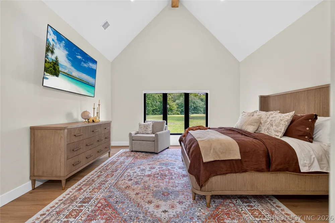
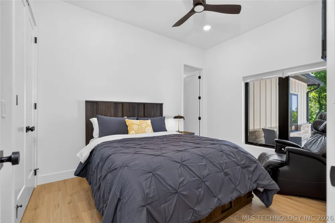
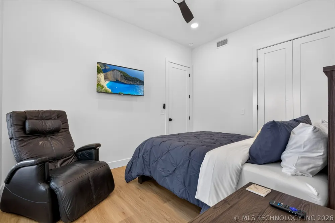
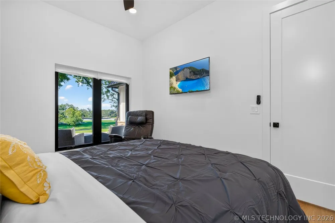
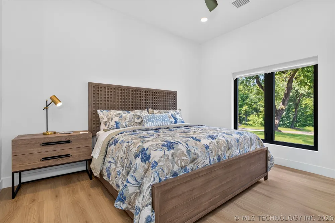
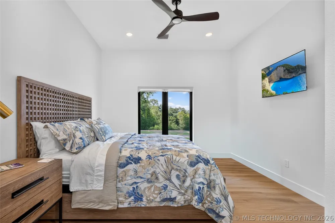
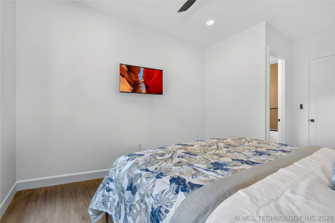
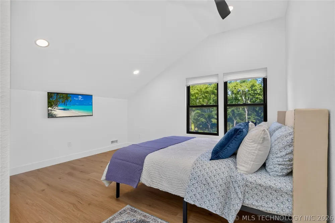
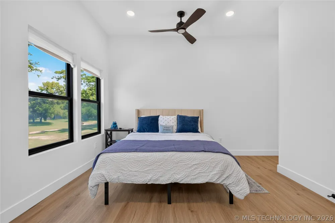
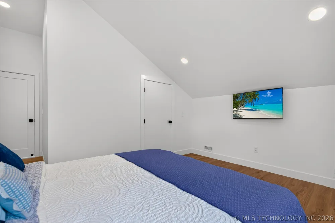
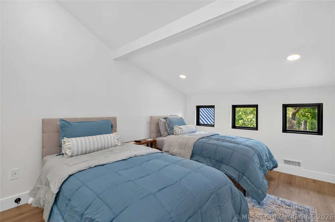
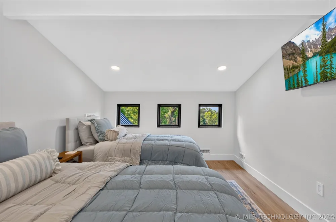
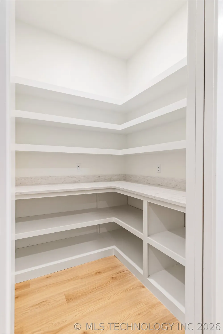
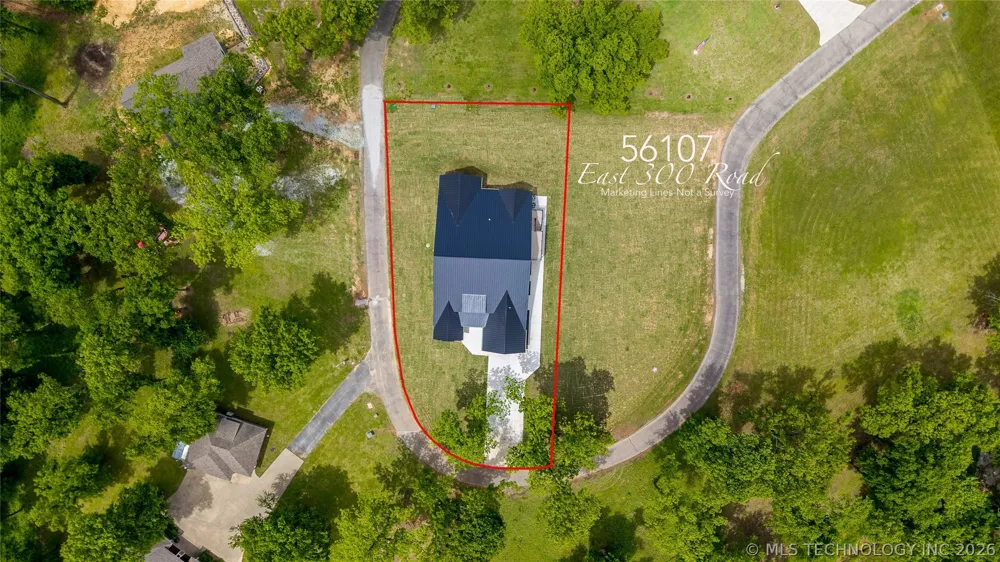
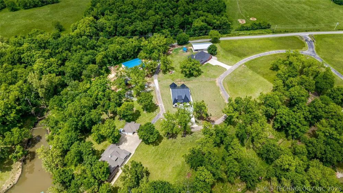
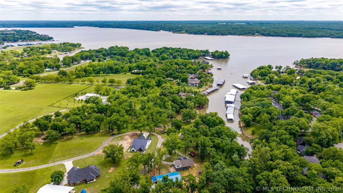
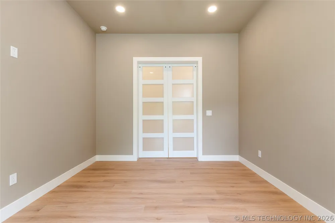
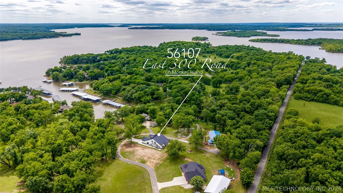
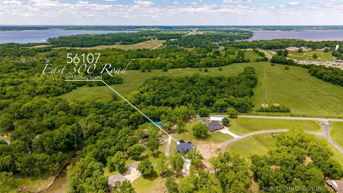
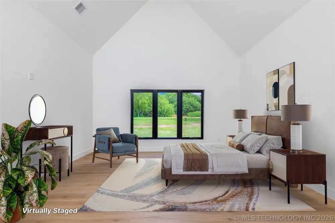
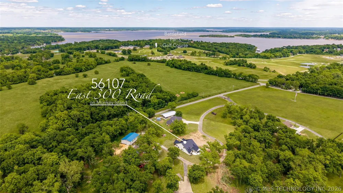
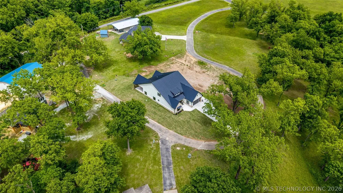
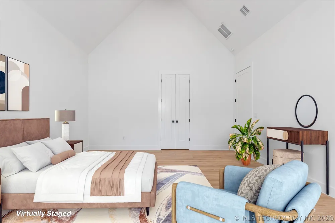
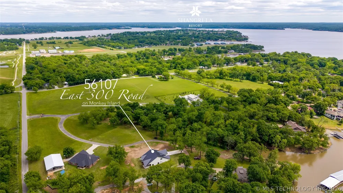
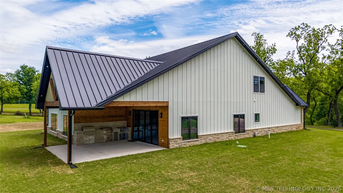
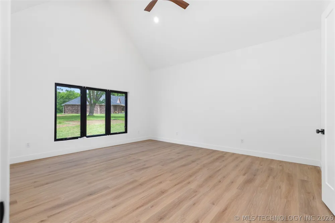
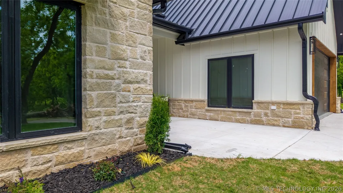
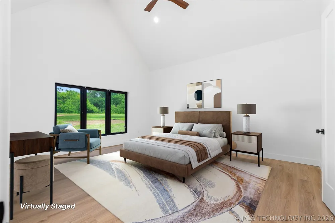
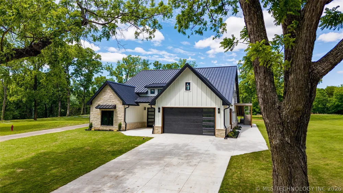
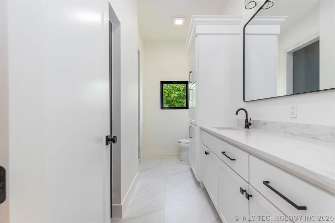
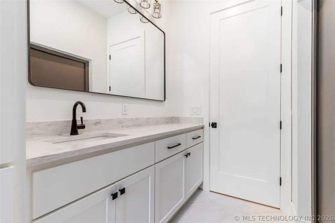
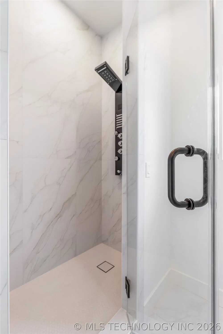
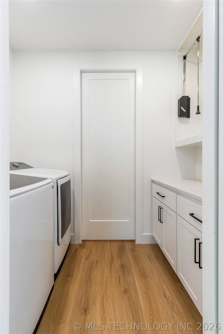
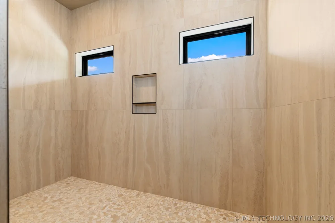
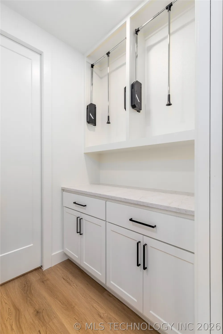
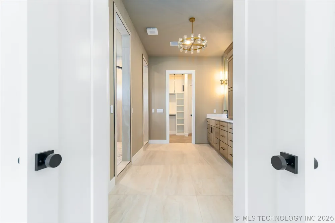
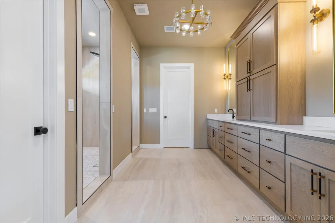
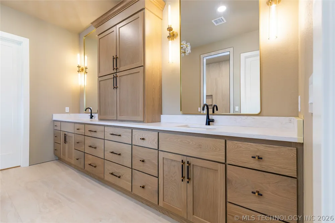
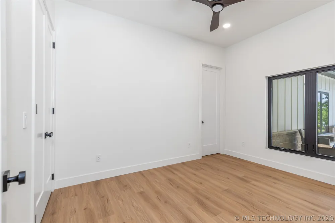
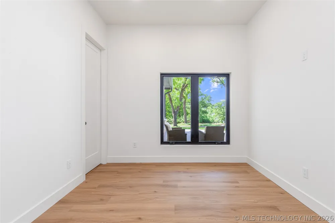
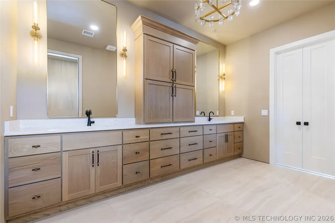
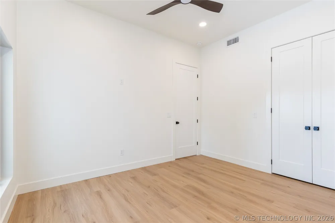
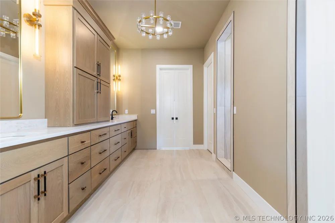
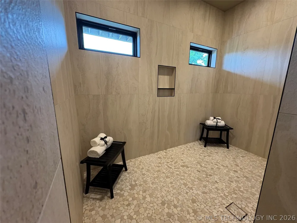
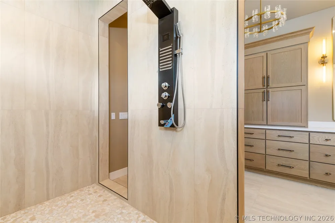
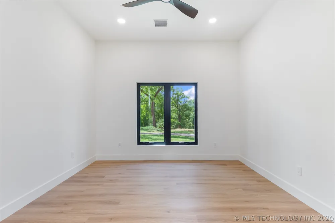
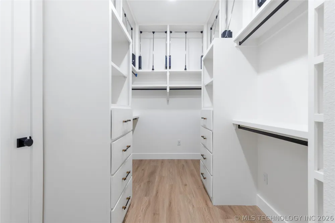
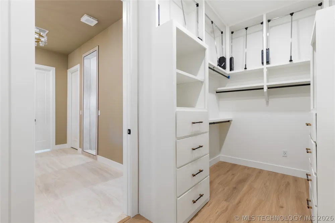
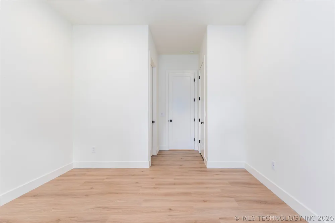
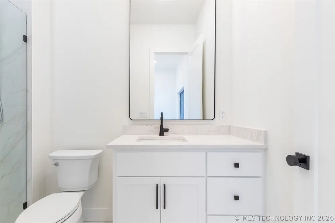
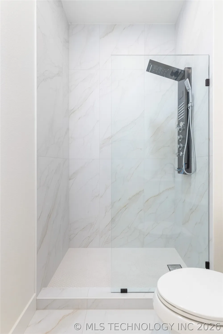
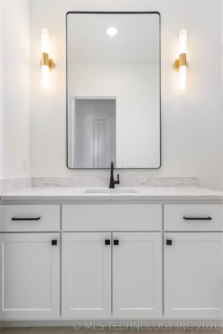
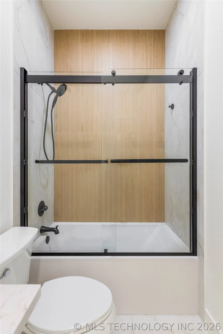
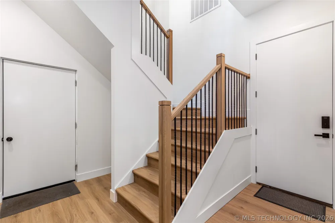
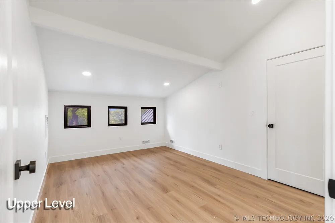
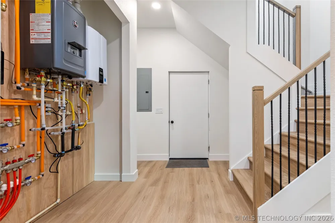
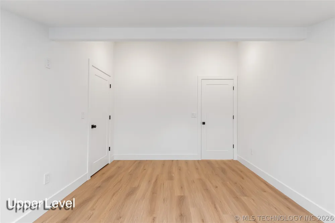
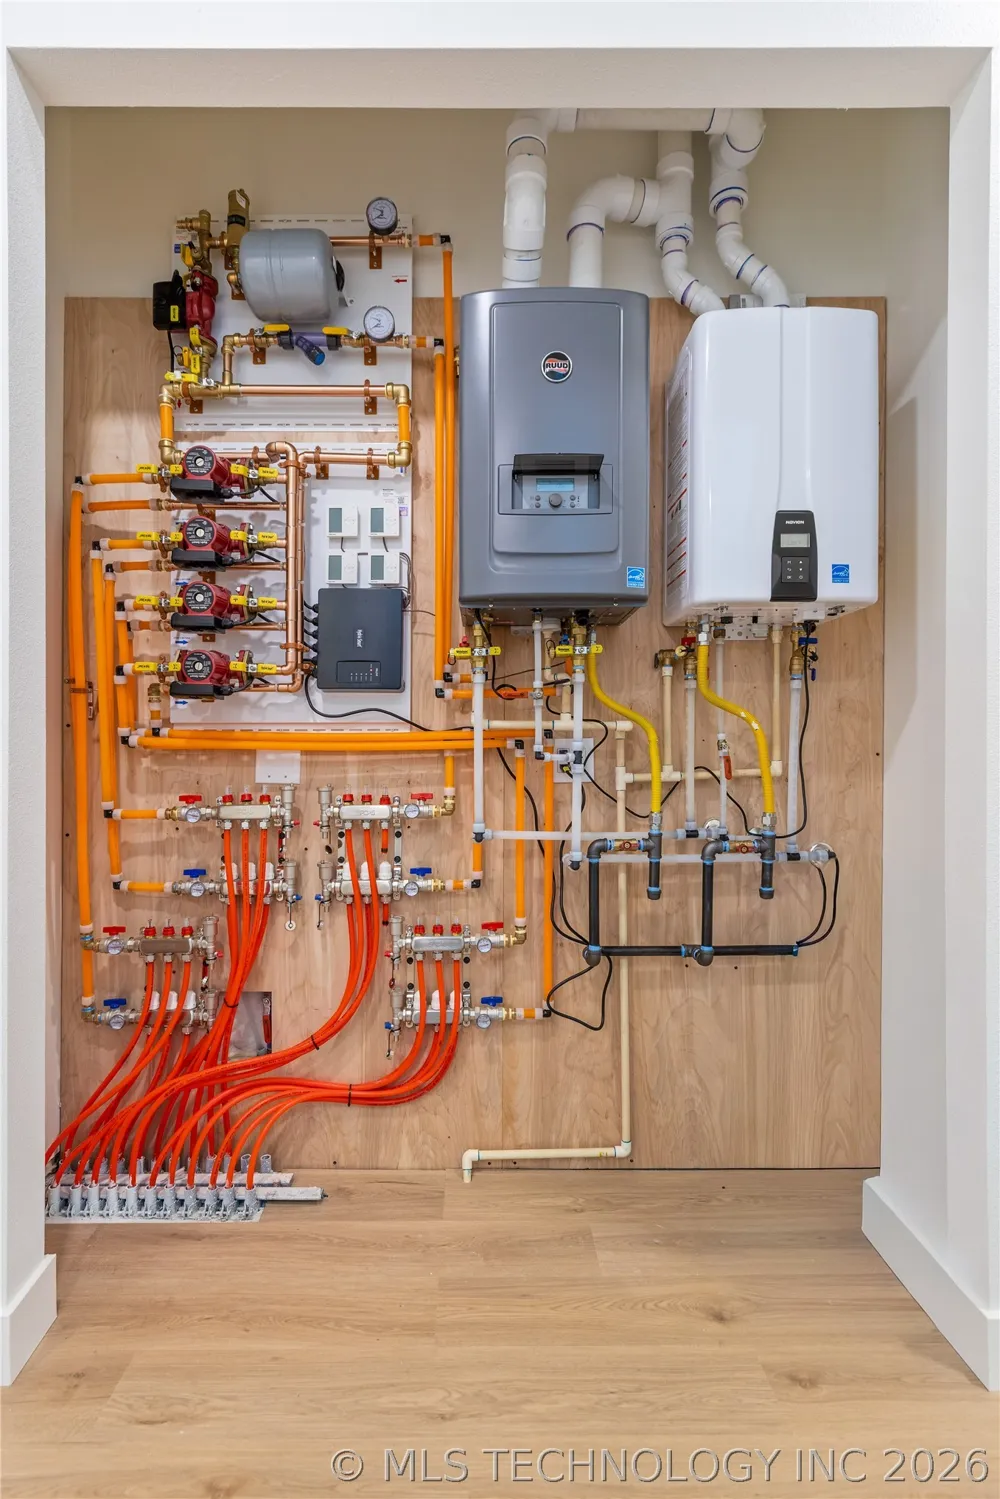
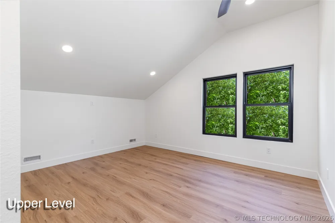
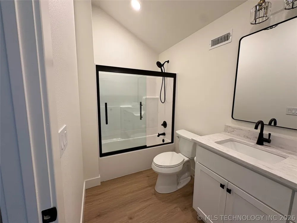
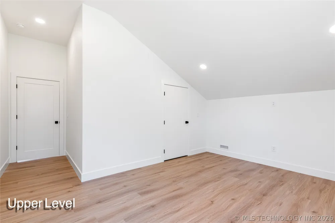
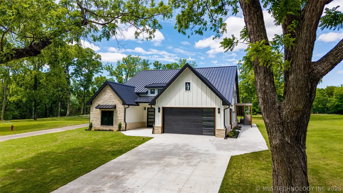
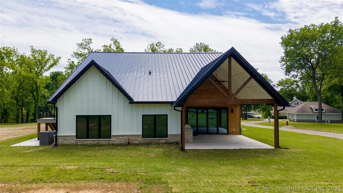
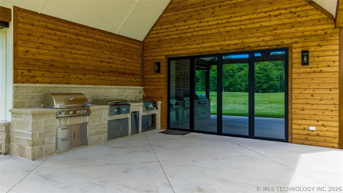
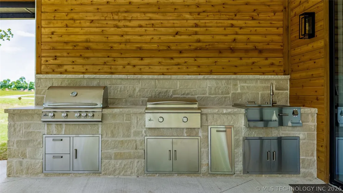
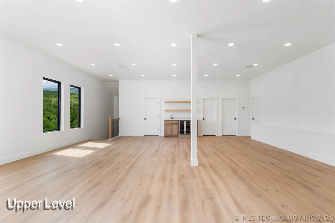
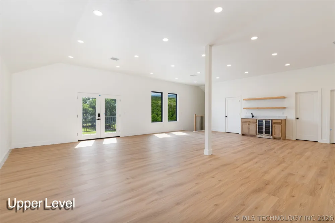
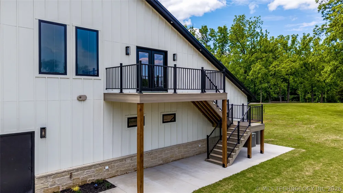
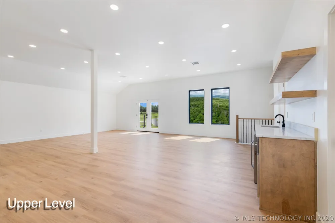
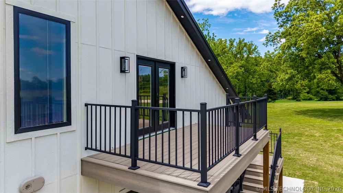
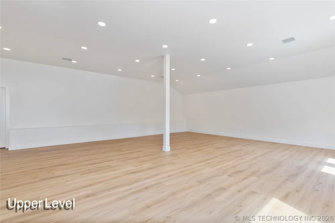
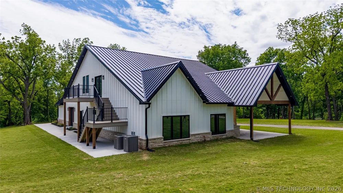
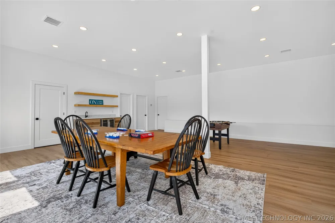
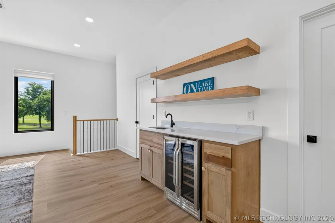
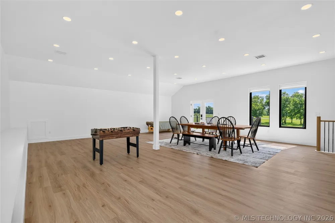
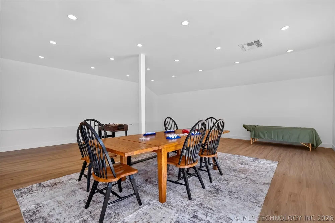
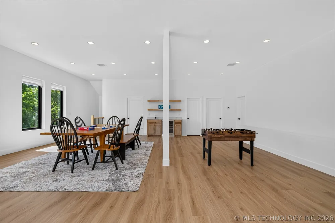
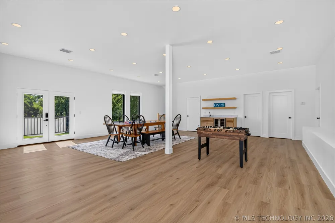
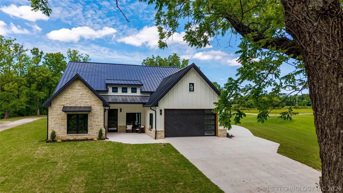
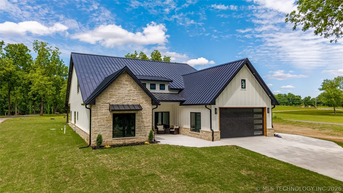
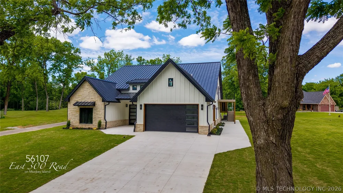
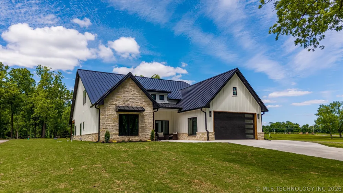
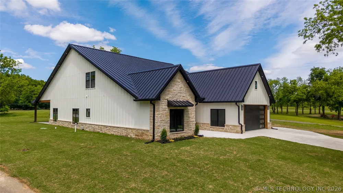
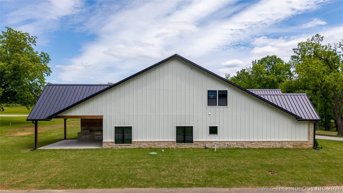
Experience luxury lake living in this stunning new construction home featuring 5 bedrooms, 5 full baths and an open-concept layout ideal for entertaining. Fully furnished and move in ready, it showcases upscale finishes, heated floors, a game room, and seamless indoor-outdoor living. Enjoy the covered patio with a fully equipped outdoor kitchen. Located in a gated community with no HOA, this exceptional property offers privacy, convenience, and luxury without compromise.
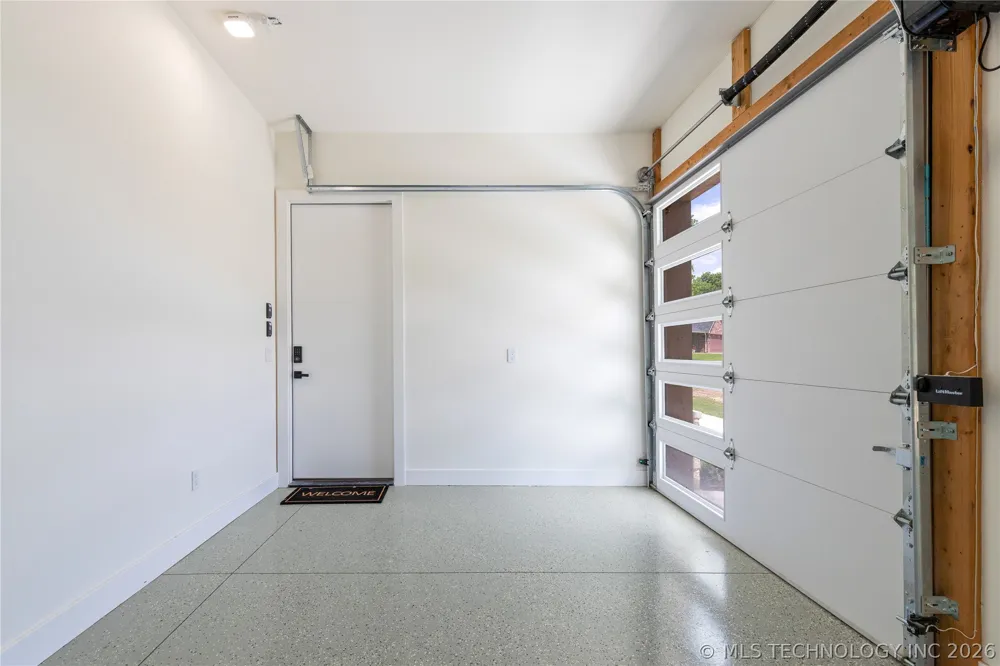
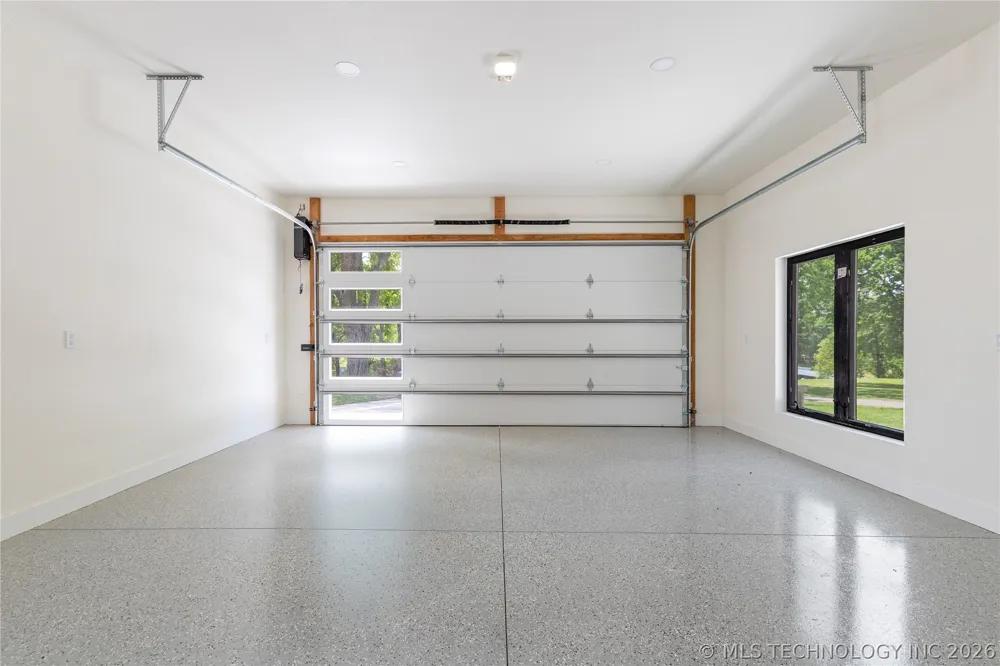
The extended garage offers an EV 60 amp plug in and golf cart bay. With high-end finishes, functional design and exceptional amenities, this home delivers modern luxury at every turn. OWNER/AGENT
Property Details
- Interior
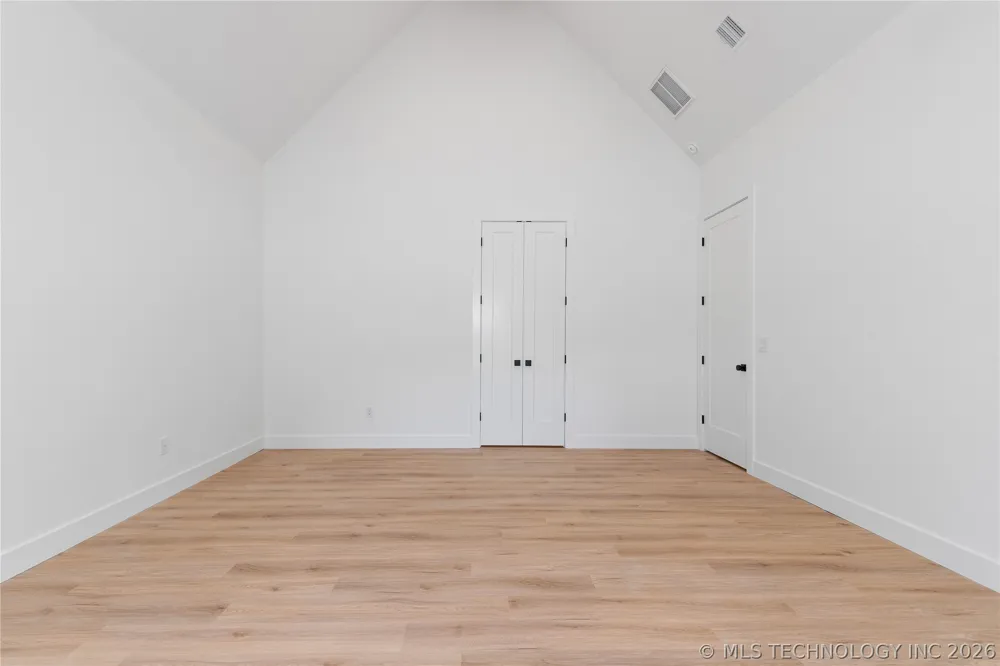
- Wet Bar, High Ceilings, High Speed Internet, Quartz Counters, Stone Counters, Vaulted Ceilings, Ceiling Fans, Electric Oven Conn
- Fireplaces
- 1
- Cooling
- 1
- Heating
- Central, Propane, Multiple Heating Units, Radiant, Zoned, Geothermal, Heat Pump
- Cooling Features
- Central Air, Geothermal, Heat Pump, Two Units
- Bedrooms
- 5
- Bathrooms
- 5.0
- Full Baths
- 5
- Lot Features
- Cul De Sac, Mature Trees
- Lot Description
- Cul De Sac, Mature Trees
- Exterior Features
- Concrete Driveway, Landscaping, Lighting, Outdoor Kitchen, Rain Gutters
- Exterior Materials
- Concrete Driveway, Landscaping, Lighting, Outdoor Kitchen, Rain Gutters
- Acres
- 0.0
- Square Feet
- 4224.0
- Lot Size (sqft)
- 0.35
- Parking Features
- Attached, Garage, Other
- Parking
- 1
- Parking Type
- Garage
- Parking Garage Spaces
- 2.0
- Property Type
- Purchase
- Style
- Contemporary
- Property Subtype Additional
- Single Family Residence
- Year Built
- 2026
- Foundation
- Slab
- Roof
- Metal
- Sewer Information
- Rural
- Utility Source
- Rural
- Utility Features
- Electricity Available, Natural Gas Available, Water Available
- Appliances
- Dryer, Dishwasher, Disposal, Gas Water Heater, Ice Maker, Microwave, Oven, Range, Refrigerator, Stove, Tankless Water Heater, Wa
- Subdivision
- Lee Estates
- Community Features
- Gutters, Sidewalks
- School District
- Grove - Sch Dist (D3)
- Elementary School
- Grove
- High School
- Grove
- County
- Ottawa
- Region
- Afton
- Original List Price
- $1,875,000
- Days on Market (Cumulative)
- 99
- Taxes Annual
- $422
Location
Legal
IDX information is provided exclusively for personal, non-commercial use, and may not be used for any purpose other than to identify prospective properties consumers may be interested in purchasing. Information is deemed reliable but not guaranteed.
Provided By
Listed by Barbara Staten (#131296)
Listing Office: Chinowth & Cohen (#1749)