robinsonregroup@gmail.com Robinson Real Estate Group
Traffic Dashboard
Home
  • Search
    • Local Properties
    • Featured Properties
    • Home Valuation
    • Mortgage Calculator
  • Selling
  • Buying
  • Communities
    • Abilene
    • Addison
    • Aledo
    • Allen
    • Anna
    • Arlington
    • Azle
    • Broken Bow
    • Buffalo Gap
    • Carrollton
    • Catalina Bay
    • Celina
    • Clyde
    • Coppell
    • Dallas
    • Farmers Branch
    • Flower Mound
    • Fort Worth
    • Frisco
    • Garland
    • Grand Prairie
    • Grapevine
    • Highland Park
    • Highland Village
    • Irving
    • Keller
    • Lawn
    • Lewisville
    • Little Elm
    • Mansfield
    • McKinney
    • Melissa
    • Mesquite
    • Ovalo
    • Plano
    • Princeton
    • Prosper
    • Red Oak
    • Richardson
    • Rockwall
    • Sachse
    • Saginaw
    • Southlake
    • The Colony
    • Tuscola
    • Tyler
    • University Park
    • Van Alstyne
    • Weatherford
    • Wylie
  • About
    • Meet the Experts
    • About Us
    • Testimonials
  • Contact
Traffic Dashboard
robinsonregroup@gmail.com
  • Robinson Real Estate Group
    5830 Granite PKWY #100
    Plano, TX 75024
Company
  • Home
  • About
  • Testimonials
  • Contact
Services
  • Selling
  • Buying
  • Mortgage Calculator
  • Home Valuation
Explore
  • Property Search
  • Featured Properties
  • Communities
Legal
  • Privacy
  • Terms
  • DMCA
  • Accessibility
  • Fair Housing
Account
  • Dashboard
  • Logout
  • Login
Robinson Real Estate Group - Footer Logo
©2026 Robinson Real Estate Group. All rights reserved.
Website built by CloseHack.
  • Texas Real Estate Commission Information About Brokerage Services
  • Texas Real Estate Commission Consumer Protection Notice
North Texas Real Estate Information Systems

© 2023 North Texas Real Estate Information Systems, Inc. All rights reserved. Disclaimer: All information deemed reliable but not guaranteed and should be independently verified. All properties are subject to prior sale, change or withdrawal. Neither listing broker(s) nor Robinson Real Estate Group shall be responsible for any typographical errors, misinformation, misprints and shall be held totally harmless. The database information herein is provided from and copyrighted by the North Texas Real Estate Information Systems, Inc. NTREIS data may not be reproduced or redistributed and is only for people viewing this site. All information provided is deemed reliable but is not guaranteed and should be independently verified. The advertisements herein are merely indications to bid and are not offers to sell which may be accepted. All properties are subject to prior sale or withdrawal. All rights are reserved by copyright

Northeast Oklahoma MLS

IDX information is provided exclusively for personal, non-commercial use, and may not be used for any purpose other than to identify prospective properties consumers may be interested in purchasing. Information is deemed reliable but not guaranteed.


Return
  • Purchase+1 more
  • House+5 more
  • Price
  • Bed/Bath
  • Size
  • Dates
  • Filters
  • Amenities
  • Save
Listings
No results
Sort
Home / Watauga / 6513 Westridge Drive
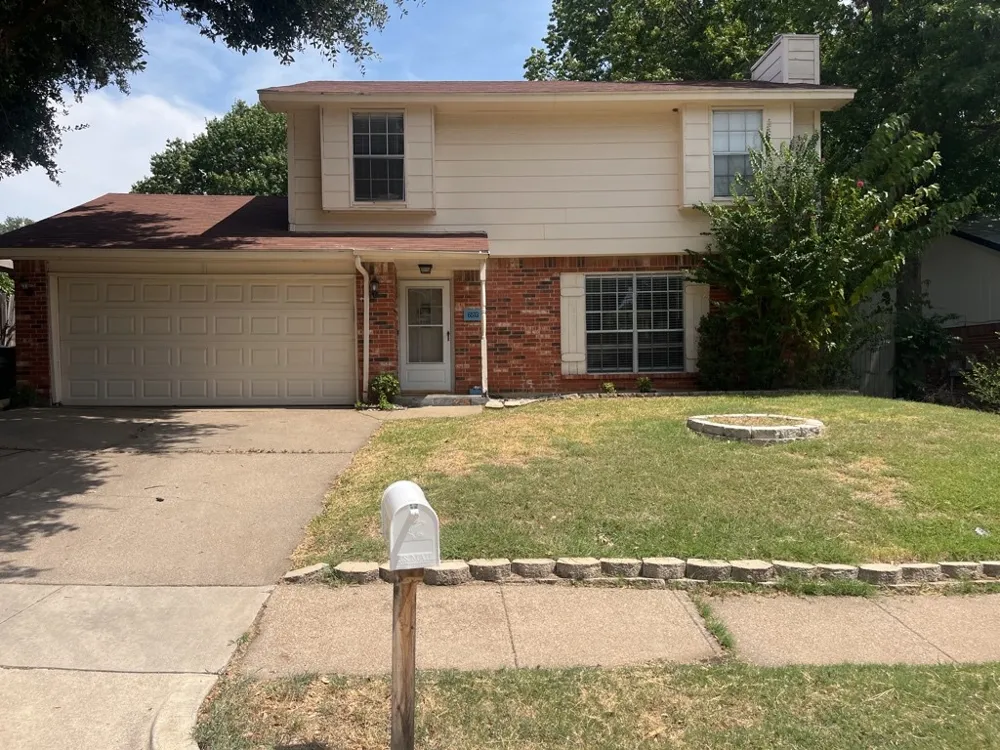
6513 Westridge Drive Watauga, TX 76148 6513 Westridge Drive Watauga, TX 76148 6513 Westridge Drive Watauga, TX 76148 6513 Westridge Drive Watauga, TX 76148 6513 Westridge Drive Watauga, TX 76148 6513 Westridge Drive Watauga, TX 76148 6513 Westridge Drive Watauga, TX 76148 6513 Westridge Drive Watauga, TX 76148 6513 Westridge Drive Watauga, TX 76148 6513 Westridge Drive Watauga, TX 76148 6513 Westridge Drive Watauga, TX 76148 6513 Westridge Drive Watauga, TX 76148 6513 Westridge Drive Watauga, TX 76148 6513 Westridge Drive Watauga, TX 76148 View All Photos

$1,950

| Active

6513 Westridge Drive

Watauga, TX 76148

1,367
Square Feet
3
Beds
2.5
Baths
26
Days on Market
21349610
MLS#
Rental
Type
House
Structure
Residential
Zone
Contact

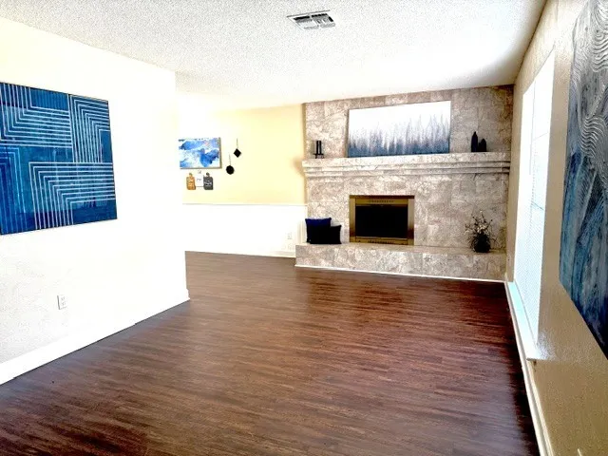
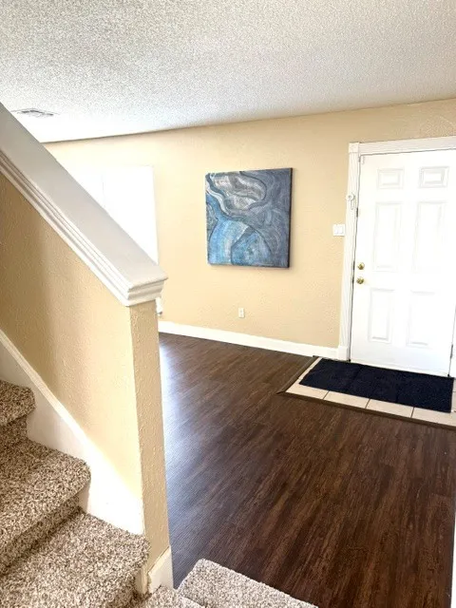
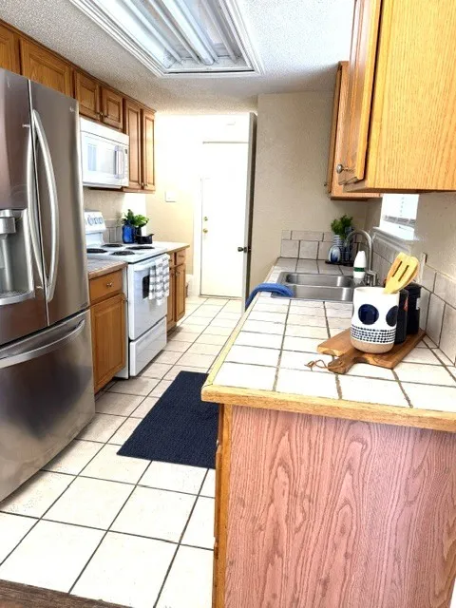
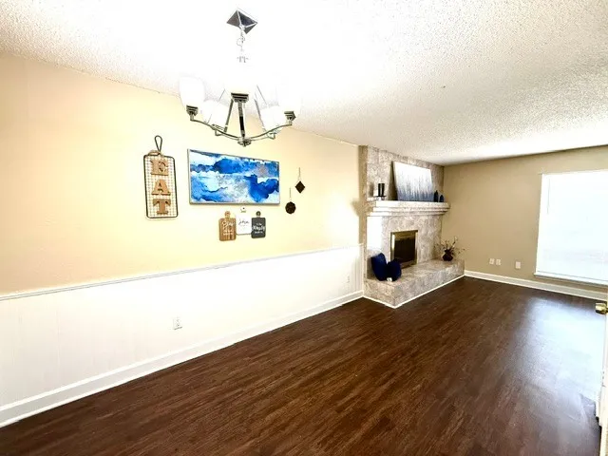
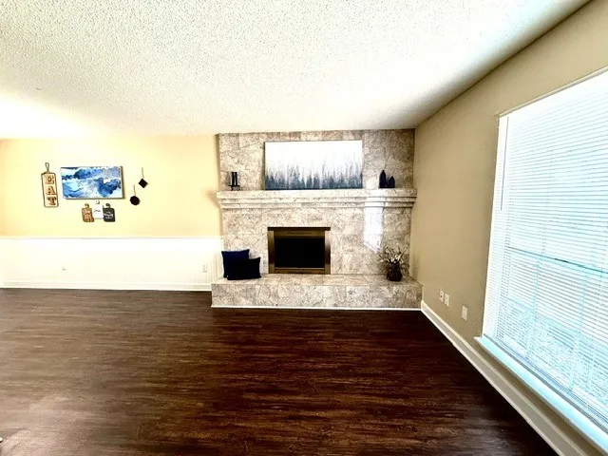
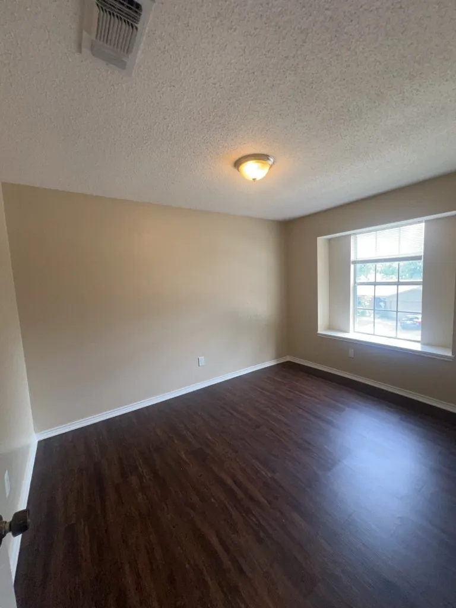
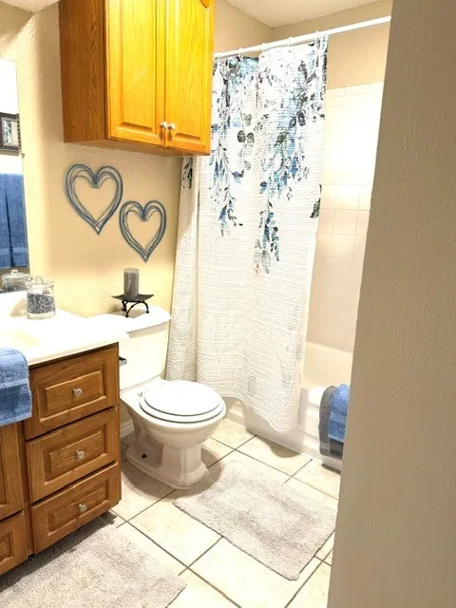
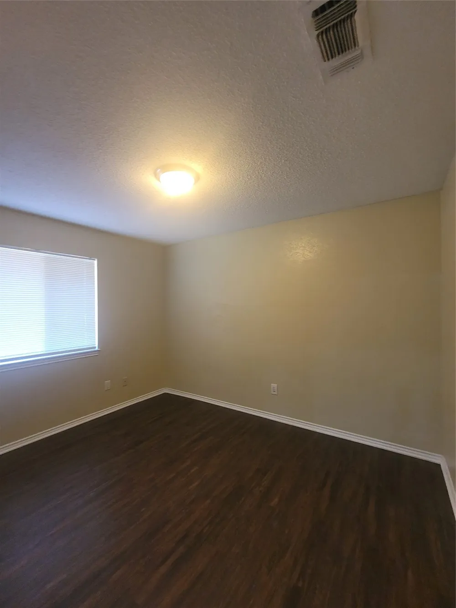
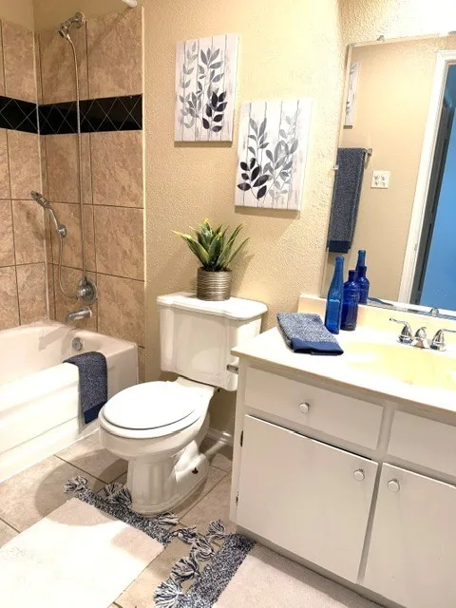
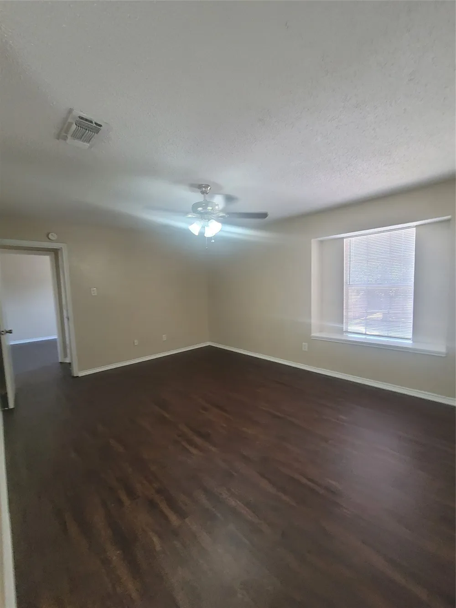
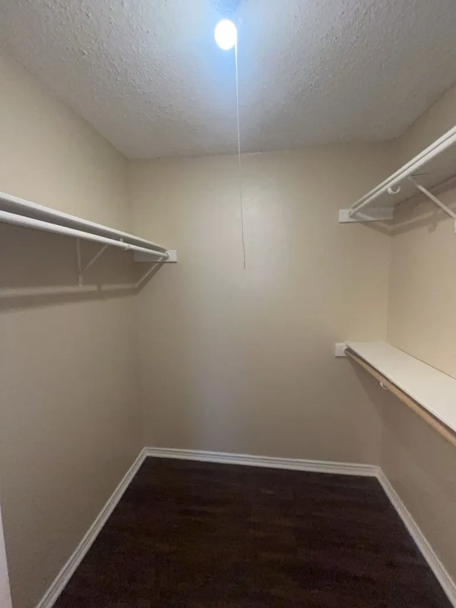
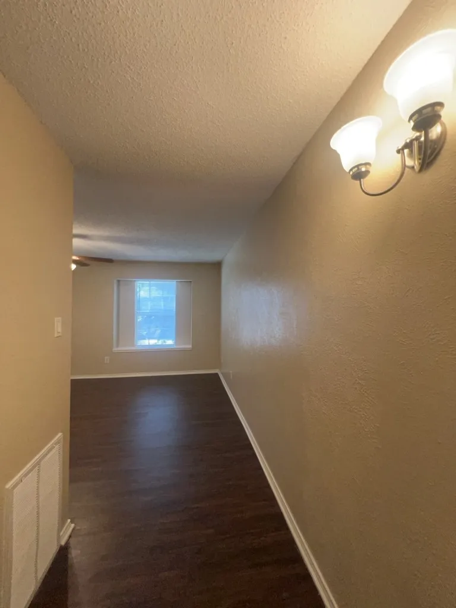
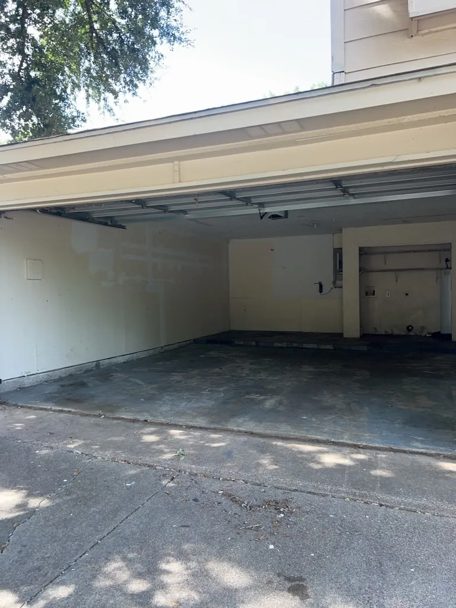
MOVE IN SPECIAL. HALF OFF WITH MOVE IN ON OR BEFORE AUGUST 31ST. Awesome 3 bedroom 2.5 bath interior lot home available in Keller ISD! property offers large living with decorative wood burning fireplace, galley style kitchen with built in microwave, ceramic tile floors & lots of cabinet space with walk in pantry. All bedrooms are located upstairs with a spacious master suite. Half bath located downstairs for guests. Nice fenced in yard with covered patio. Garage includes opener. Located with easy access to major freeways, shopping, and entertainment, this home offers both comfort and convenience in a desirable location. Tenant to verify schools and room sizes. Utilities are the responsibility of the resident. Rent and deposit are equal. Set up your self tour using Rently to view inside. We’ll never ask you to wire money or request funds through a payment app via mobile. *Fridge is NOT provided*

Property Details
Interior
Decorative Designer Lighting Fixtures, Pantry, Walk In Closets
Fireplaces
1
Cooling
1
Heating
Central, Electric
Cooling Features
Central Air, Electric
Bedrooms
3
Bathrooms
2.5
Full Baths
2
Half Baths
1
Lot Features
Interior Lot, Subdivision
Lot Description
Interior Lot, Subdivision
Acres
0.0
Square Feet
1367.0
Lot Size (sqft)
0.164
Parking Features
Door Single, Garage Faces Front, Garage, Garage Door Opener
Parking
1
Parking Type
Garage
Parking Garage Spaces
2.0
Parking Carport Spaces
0.0
Property Type
Rental
Style
Traditional, Detached
Property Subtype Additional
Single Family Residence
Year Built
1980
Foundation
Slab
Roof
Shingle
Sewer Information
Public Sewer
Utility Source
Public
Utility Features
Sewer Available, Separate Meters, Water Available
Appliances
Dishwasher, Electric Range, Electric Water Heater, Disposal, Microwave, Warming Drawer
Subdivision
Foster Village Add
School District
Keller ISD
Elementary School
Whitleyrd
Middle School
Indian Springs
High School
Central
County
Tarrant
Region
Watauga
Date Available
August 03, 2026
Days on Market (Cumulative)
26
Pets
Breed Restrictions, Number Limit, Size Limit, Pet Restrictions
MLS #
21349610
Location
Legal

© 2023 North Texas Real Estate Information Systems, Inc. All rights reserved. Disclaimer: All information deemed reliable but not guaranteed and should be independently verified. All properties are subject to prior sale, change or withdrawal. Neither listing broker(s) nor Robinson Real Estate Group shall be responsible for any typographical errors, misinformation, or misprints and shall be held totally harmless. The database information herein is provided from and copyrighted by the North Texas Real Estate Information Systems, Inc. NTREIS data may not be reproduced or redistributed and is only for people viewing this site. All information provided is deemed reliable but is not guaranteed and should be independently verified. The advertisements herein are merely indications to bid and are not offers to sell which may be accepted. All properties are subject to prior sale or withdrawal. All rights are reserved by copyright

Provided By
Listed by Rebecca Tijerina (#0508335)
Listing Office: Personal Acquisition Mgmt (#PAMS01)

Robinson Real Estate Group Have a question about this home?

Interested in Purchasing 6513 Westridge Drive?

Get an estimate on monthly payments on this property.

$
years
Down Payment
$
%
Interest Rate
%
Tax Rate
%
$
$annually
$monthly
Estimated Monthly Payment
$0.00
Loan Amount
$0.00