robinsonregroup@gmail.com Robinson Real Estate Group
Traffic Dashboard
Home
  • Search
    • Local Properties
    • Featured Properties
    • Home Valuation
    • Mortgage Calculator
  • Selling
  • Buying
  • Communities
    • Abilene
    • Addison
    • Aledo
    • Allen
    • Anna
    • Arlington
    • Azle
    • Broken Bow
    • Buffalo Gap
    • Carrollton
    • Catalina Bay
    • Celina
    • Clyde
    • Coppell
    • Dallas
    • Farmers Branch
    • Flower Mound
    • Fort Worth
    • Frisco
    • Garland
    • Grand Prairie
    • Grapevine
    • Highland Park
    • Highland Village
    • Irving
    • Keller
    • Lawn
    • Lewisville
    • Little Elm
    • Mansfield
    • McKinney
    • Melissa
    • Mesquite
    • Ovalo
    • Plano
    • Princeton
    • Prosper
    • Red Oak
    • Richardson
    • Rockwall
    • Sachse
    • Saginaw
    • Southlake
    • The Colony
    • Tuscola
    • Tyler
    • University Park
    • Van Alstyne
    • Weatherford
    • Wylie
  • About
    • Meet the Experts
    • About Us
    • Testimonials
  • Contact
Traffic Dashboard
robinsonregroup@gmail.com
  • Robinson Real Estate Group
    5830 Granite PKWY #100
    Plano, TX 75024
Company
  • Home
  • About
  • Testimonials
  • Contact
Services
  • Selling
  • Buying
  • Mortgage Calculator
  • Home Valuation
Explore
  • Property Search
  • Featured Properties
  • Communities
Legal
  • Privacy
  • Terms
  • DMCA
  • Accessibility
  • Fair Housing
Account
  • Dashboard
  • Logout
  • Login
Robinson Real Estate Group - Footer Logo
©2026 Robinson Real Estate Group. All rights reserved.
Website built by CloseHack.
  • Texas Real Estate Commission Information About Brokerage Services
  • Texas Real Estate Commission Consumer Protection Notice
North Texas Real Estate Information Systems

© 2023 North Texas Real Estate Information Systems, Inc. All rights reserved. Disclaimer: All information deemed reliable but not guaranteed and should be independently verified. All properties are subject to prior sale, change or withdrawal. Neither listing broker(s) nor Robinson Real Estate Group shall be responsible for any typographical errors, misinformation, misprints and shall be held totally harmless. The database information herein is provided from and copyrighted by the North Texas Real Estate Information Systems, Inc. NTREIS data may not be reproduced or redistributed and is only for people viewing this site. All information provided is deemed reliable but is not guaranteed and should be independently verified. The advertisements herein are merely indications to bid and are not offers to sell which may be accepted. All properties are subject to prior sale or withdrawal. All rights are reserved by copyright

Northeast Oklahoma MLS

IDX information is provided exclusively for personal, non-commercial use, and may not be used for any purpose other than to identify prospective properties consumers may be interested in purchasing. Information is deemed reliable but not guaranteed.


Return
  • Purchase+1 more
  • House+5 more
  • Price
  • Bed/Bath
  • Size
  • Dates
  • Filters
  • Amenities
  • Save
Listings
No results
Sort
Home / Ardmore / 711 Street SW
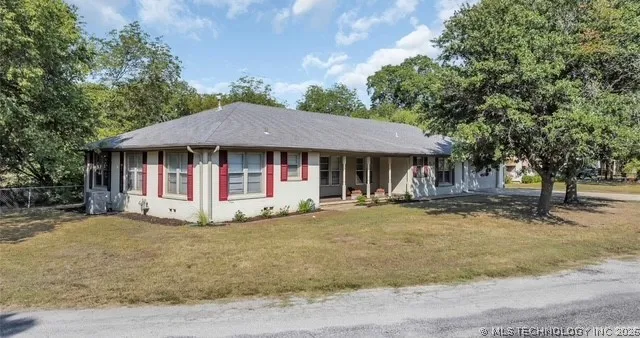
711 Street SW Ardmore, OK 73401 711 Street SW Ardmore, OK 73401 711 Street SW Ardmore, OK 73401 711 Street SW Ardmore, OK 73401 711 Street SW Ardmore, OK 73401 711 Street SW Ardmore, OK 73401 711 Street SW Ardmore, OK 73401 711 Street SW Ardmore, OK 73401 711 Street SW Ardmore, OK 73401 711 Street SW Ardmore, OK 73401 711 Street SW Ardmore, OK 73401 711 Street SW Ardmore, OK 73401 711 Street SW Ardmore, OK 73401 711 Street SW Ardmore, OK 73401 711 Street SW Ardmore, OK 73401 711 Street SW Ardmore, OK 73401 711 Street SW Ardmore, OK 73401 711 Street SW Ardmore, OK 73401 711 Street SW Ardmore, OK 73401 711 Street SW Ardmore, OK 73401 711 Street SW Ardmore, OK 73401 711 Street SW Ardmore, OK 73401 711 Street SW Ardmore, OK 73401 711 Street SW Ardmore, OK 73401 711 Street SW Ardmore, OK 73401 711 Street SW Ardmore, OK 73401 711 Street SW Ardmore, OK 73401 711 Street SW Ardmore, OK 73401 711 Street SW Ardmore, OK 73401 711 Street SW Ardmore, OK 73401 711 Street SW Ardmore, OK 73401 711 Street SW Ardmore, OK 73401 711 Street SW Ardmore, OK 73401 711 Street SW Ardmore, OK 73401 711 Street SW Ardmore, OK 73401 711 Street SW Ardmore, OK 73401 711 Street SW Ardmore, OK 73401 View All Photos

$269,000

| Active

711 Street SW

Ardmore, OK 73401

1,760
Square Feet
4
Beds
2
Baths
503
Days on Market
2626150
MLS#
House
Structure
Residential
Zone
Contact

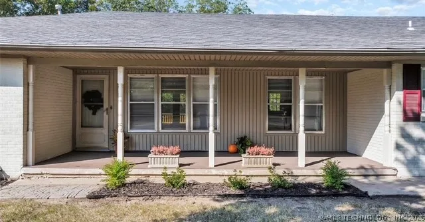
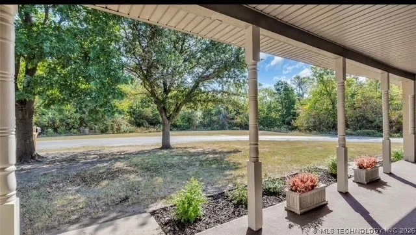
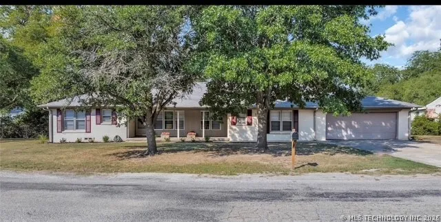
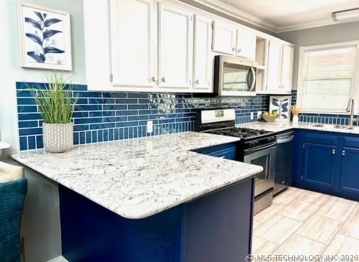
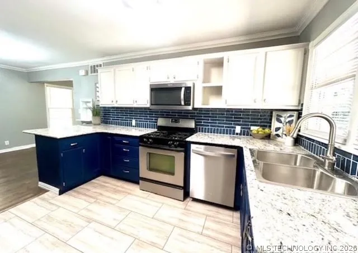
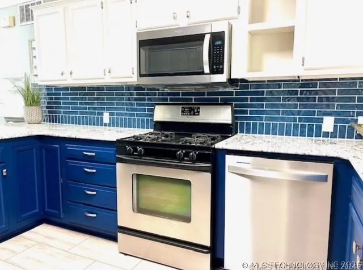
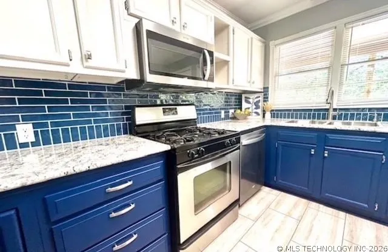
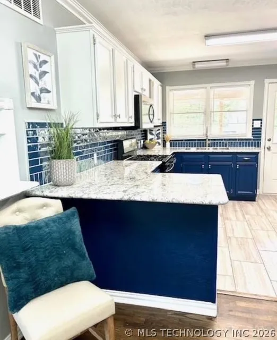

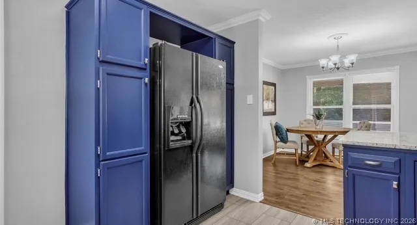
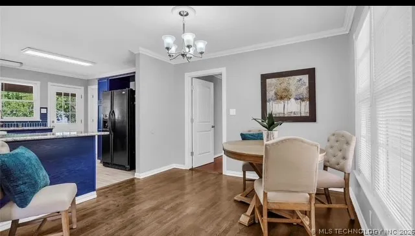
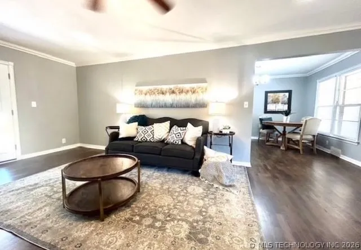
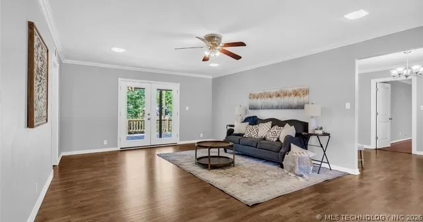
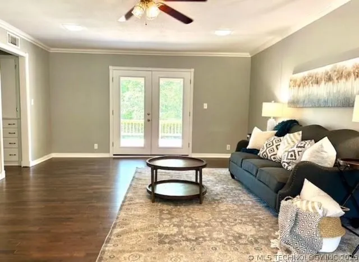
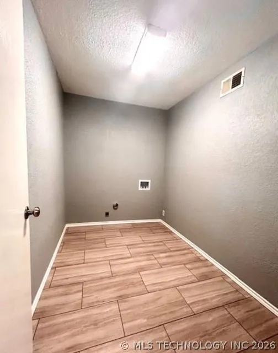
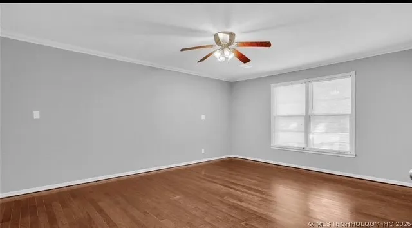
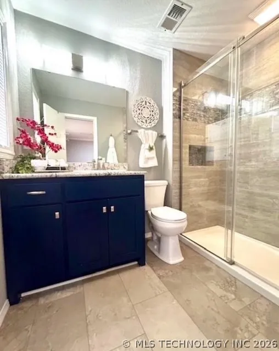
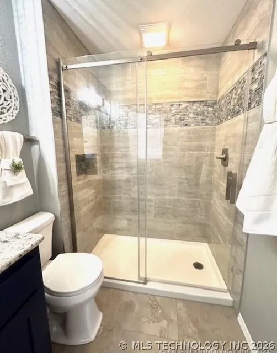
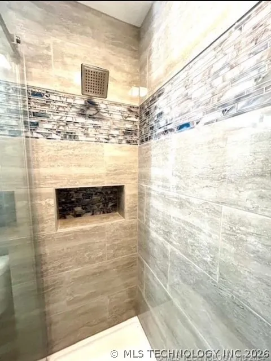
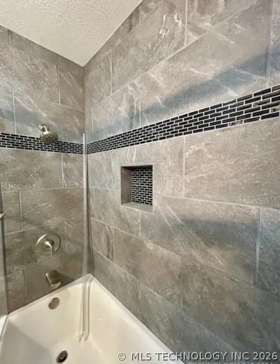
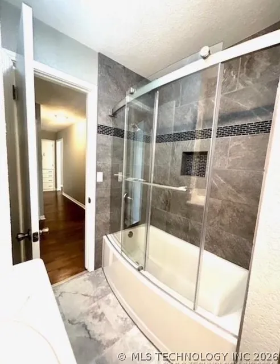
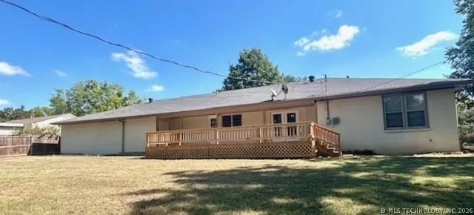
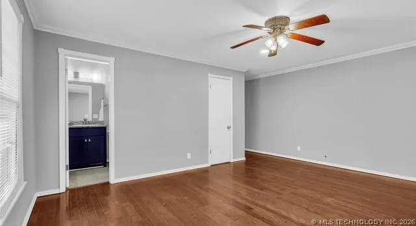
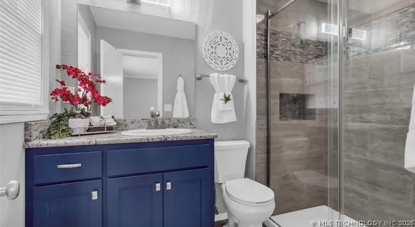
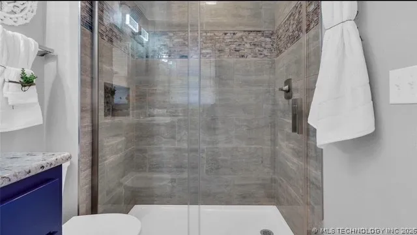
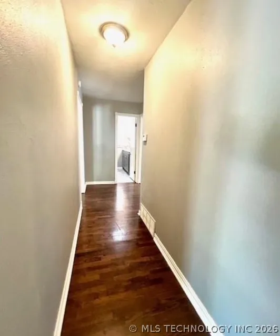
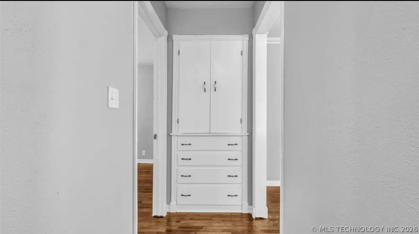
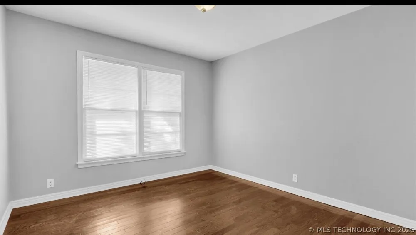
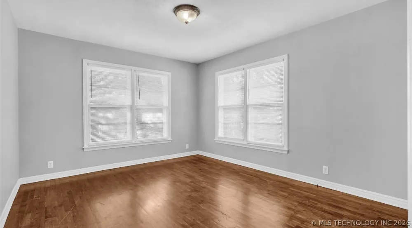
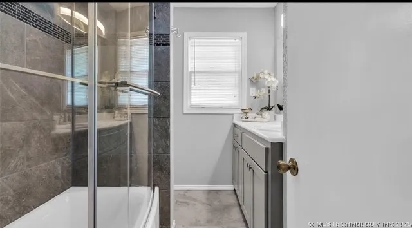
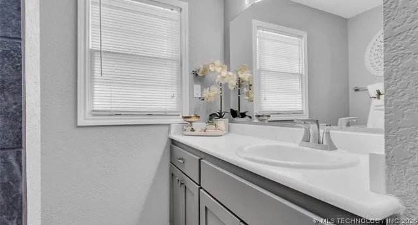
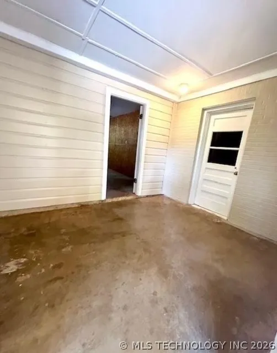
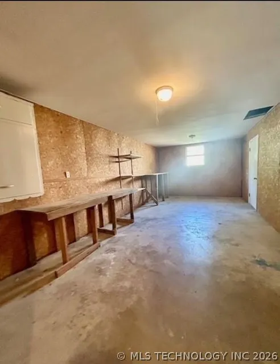
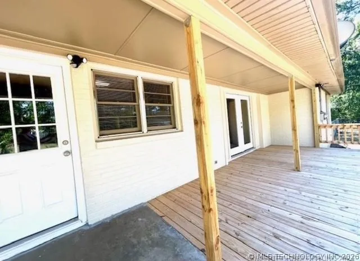
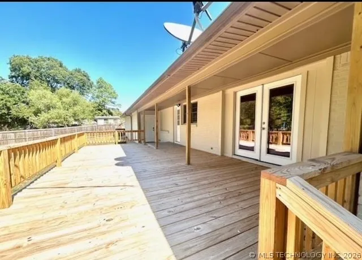
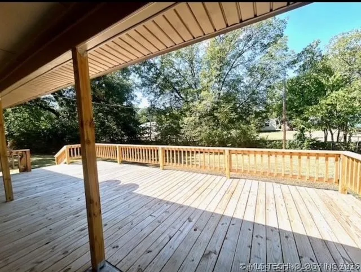
711 N st Sw Ardmore -NEW! Newly remodeled & ready for Modern living. Great SW Ardmore Location! Situated on an end street surrounded by mature shade trees & lots of room for parking. This 4 bedroom 2 bath brick home on an oversized lot will draw you in with its serene location & sounds of nature all around. Living in town never felt so tranquil Recently remodel & restored--- NEW Roof, NEW Plumbing & NEW Electrical panels & wiring ready for modern living. Original hardwood floors & new kitchen cabinets, tiles & baths are a must have with this showy home & delightful breathe of fresh air for any future home owner. The living room greets you with perfection of restored dark walnut stained hardwood floors that open into an abundant space with blissful views of the backyard. French doors that lead out to the patio deck that has unlimited entertainment qualities. The kitchen is a Chef/entertainers dream that has been skillfully designed with the perfect touches such as artisan blue hand glazed tile back splash that brings a cheerful delight to a bright & airy kitchen and durable granite counter tops. The precise placement of the kitchen sink over looking the backyard will bring the joy of the outdoors indoors. The bathrooms, with their hotel like allure from the choice in tile & shower fixtures & alluring glass doors give spa like retreat at home. The bedrooms are ample in size with closet storage. All the work has been done for you in this home with out giving up any space or quality of craftmanship. Abundant in storage with an additional enclosed designated workshop area for those that love to tinker & hobby. Also included large enclosed storage room for storing all your family heirlooms under one roof. This home's floorplan would also be great for multi-generational family needing one level with two wings. All your want buttons, in a home are here from splashes of luxury to the roominess in size plus additional attached storage areas. Call today to Schedule a viewing

Property Details
Interior
Granite Counters, Ceiling Fans, Electric Oven Connection, Programmable Thermostat
Cooling
1
Heating
Central, Electric, Gas
Cooling Features
Central Air
Bedrooms
4
Bathrooms
2.0
Full Baths
2
Lot Features
Corner Lot, Cul De Sac, Mature Trees, Other
Stories
1
Lot Description
Corner Lot, Cul De Sac, Mature Trees, Other
Exterior Features
Concrete Driveway, Landscaping, Lighting, Rain Gutters
Exterior Materials
Concrete Driveway, Landscaping, Lighting, Rain Gutters
Acres
0.0
Square Feet
1760.0
Lot Size (sqft)
0.34
Parking Features
Attached, Garage, Shelves, Storage, Workshop In Garage
Parking
1
Parking Type
Garage
Parking Garage Spaces
2.0
Property Type
Purchase
Style
Ranch
Basement
1
Property Subtype Additional
Single Family Residence
Basement Description
Crawl Space
Year Built
1952
Foundation
Crawlspace
Roof
Asphalt, Fiberglass
Sewer Information
Public Sewer
Utility Source
Public
Utility Features
Electricity Available, Natural Gas Available, Water Available
Appliances
Gas Water Heater, Oven, Range, Refrigerator
Subdivision
Ardmore City
Community Features
Gutters
School District
Ardmore - Sch Dist (AD2)
Elementary School
Lincoln
High School
Ardmore
County
Carter
Region
Ardmore
Original List Price
$269,000
Days on Market (Cumulative)
503
Taxes Annual
$1,891
MLS #
2626150
Location
Legal

IDX information is provided exclusively for personal, non-commercial use, and may not be used for any purpose other than to identify prospective properties consumers may be interested in purchasing. Information is deemed reliable but not guaranteed.


Provided By
Listed by Brandi Hull (#176578)
Listing Office: Turn Key Real Estate (#3486)

Robinson Real Estate Group Have a question about this home?

Interested in Purchasing 711 Street SW?

Get an estimate on monthly payments on this property.

$
years
Down Payment
$
%
Interest Rate
%
Tax Rate
%
$
$annually
$monthly
Estimated Monthly Payment
$0.00
Loan Amount
$0.00