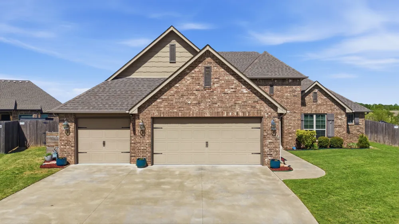
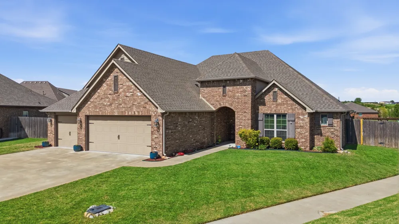
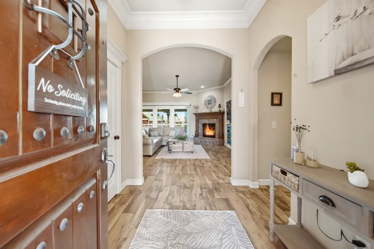
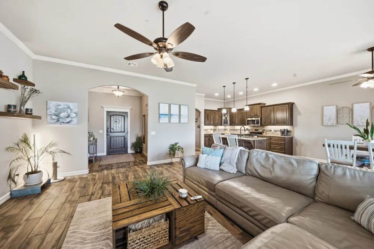
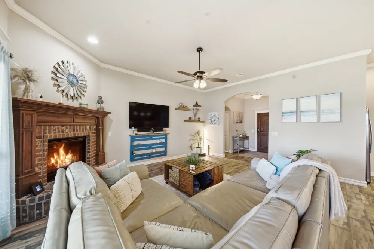
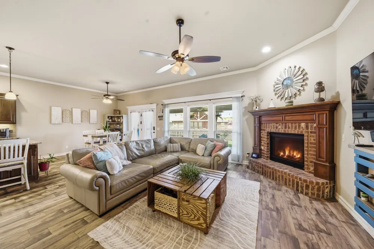
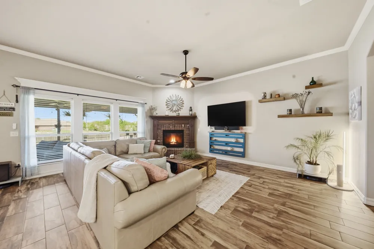
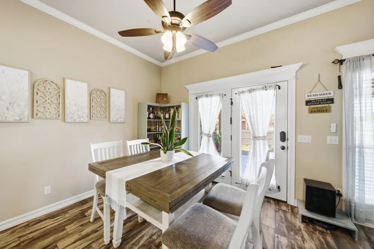
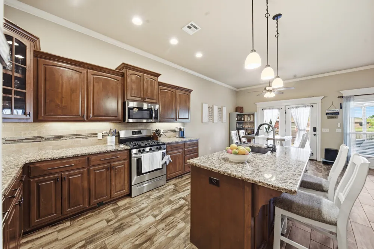
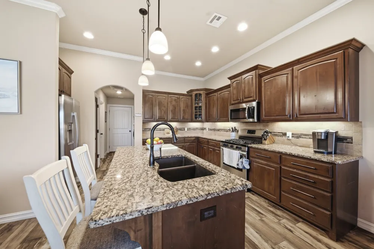
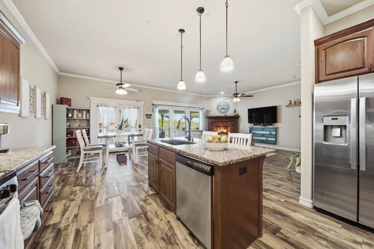
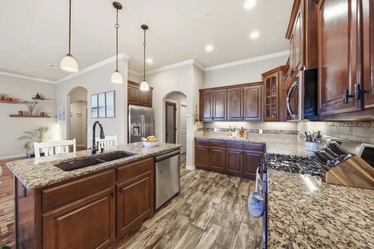
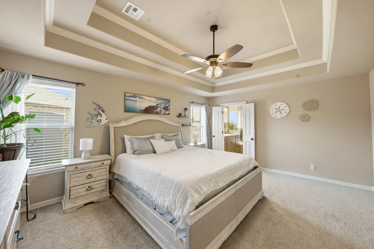
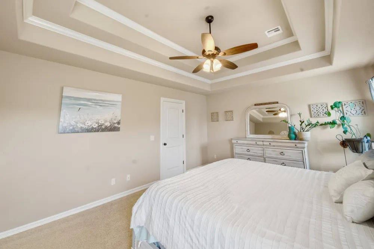
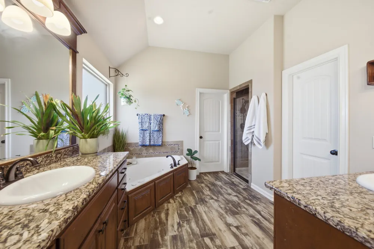
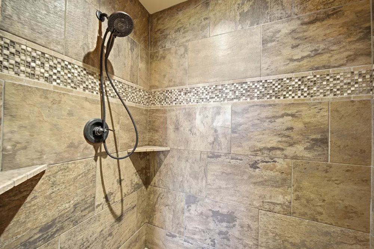
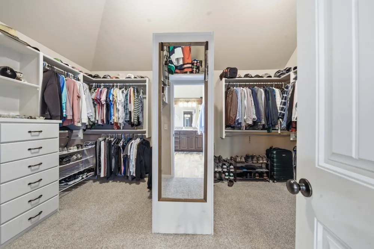
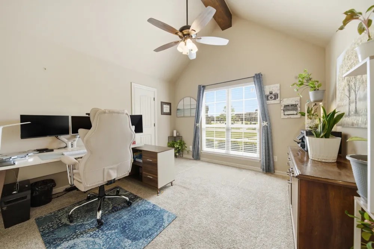
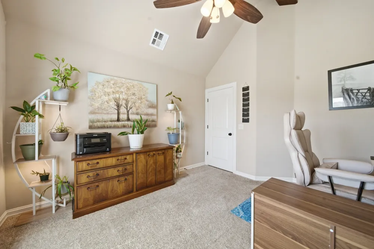
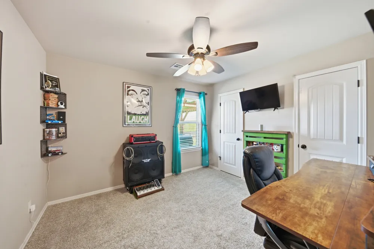
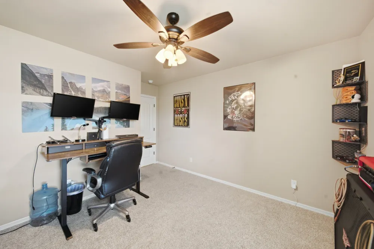
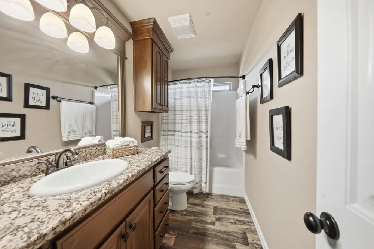
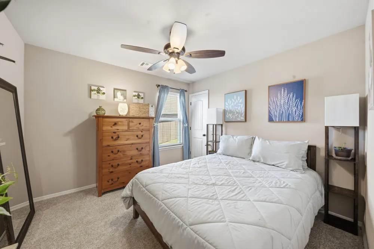
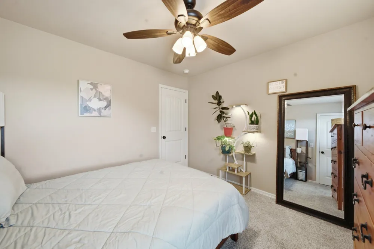
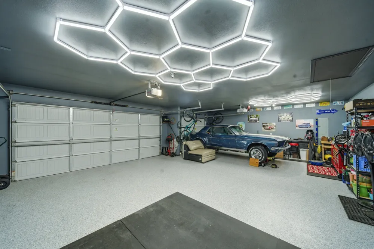
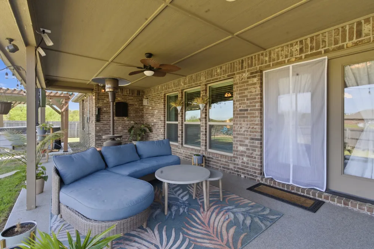
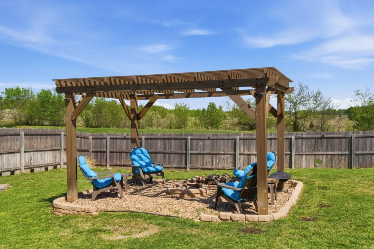
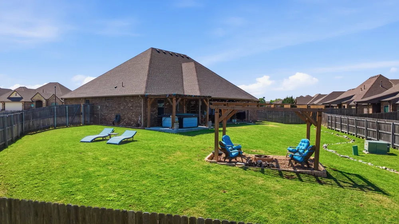
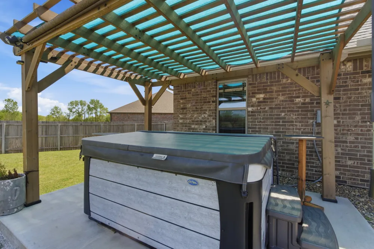
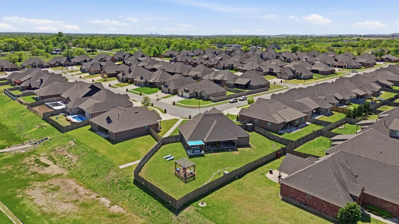
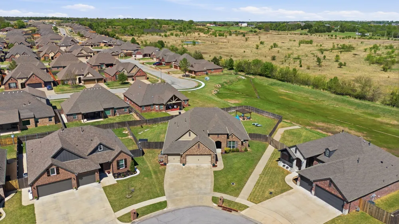
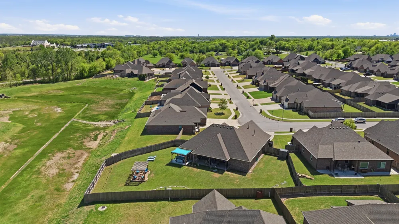
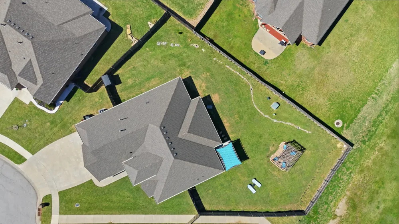
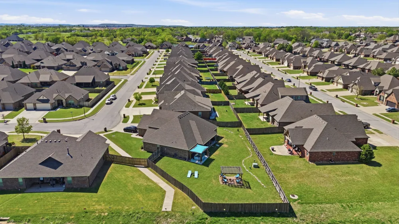
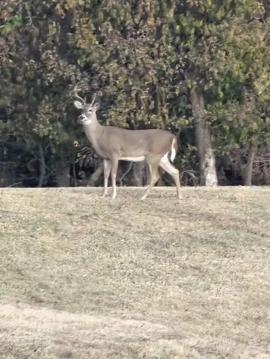
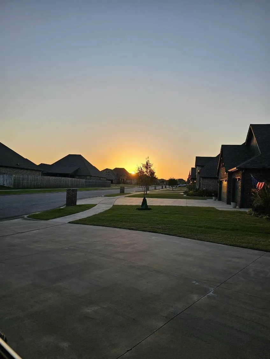
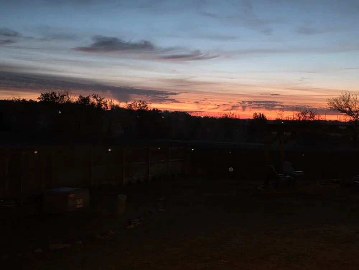
The backyard looks out over the greenbelt, and the deer show up most evenings. This 4-bedroom, 2-bath brick home in Carrington Pointe runs on a true open plan, with the living, dining, and kitchen sharing one wide space under crown molding and wood-look tile, anchored by a brick gas fireplace. The kitchen is built for people who actually cook: granite counters, an oversized island with breakfast seating, stained cabinetry with under-cabinet lighting, gas range, and stainless steel appliances. The primary suite sits apart from the other bedrooms and includes a stepped ceiling, dual granite vanities, jetted tub, tiled walk-in shower with bench, and a 10' X 14' walk-in closet with built-in drawers and shelving. Three more bedrooms handle guests, an office, or both, one with a vaulted ceiling. The backyard is the reason this one stands out: a covered patio with epoxy-finished floors, wired for a TV, a hot tub under its own pergola, and a stone fire pit ringed by seating under a second pergola, all inside a fully fenced yard with that greenbelt view behind it. Epoxy-coated garage floors and upgraded lighting make the garage usable as a workspace, not just parking. HotTub and Shed included. Move-in ready.
Property Details
- Interior
- Granite Counters, High Ceilings, High Speed Internet, Cable Tv, Vaulted Ceilings, Wired For Data, Ceiling Fans, Electric Oven Co
- Fireplaces
- 1
- Cooling
- 1
- Heating
- Central, Gas
- Cooling Features
- Central Air
- Bedrooms
- 4
- Bathrooms
- 2.0
- Full Baths
- 2
- Lot Features
- Cul De Sac, Greenbelt
- Stories
- 1
- Lot Description
- Cul De Sac, Greenbelt
- Exterior Features
- Concrete Driveway, Fire Pit, Sprinkler Irrigation, Landscaping, Lighting, Rain Gutters, Satellite Dish
- Exterior Materials
- Concrete Driveway, Fire Pit, Sprinkler Irrigation, Landscaping, Lighting, Rain Gutters, Satellite Dish
- Acres
- 0.0
- Square Feet
- 2127.0
- Lot Size (sqft)
- 0.314
- Parking Features
- Attached, Garage, Workshop In Garage
- Parking
- 1
- Parking Type
- Garage
- Parking Garage Spaces
- 3.0
- Property Type
- Purchase
- Style
- French Provincial
- Property Subtype Additional
- Single Family Residence
- Year Built
- 2018
- Foundation
- Slab
- Roof
- Asphalt, Fiberglass
- Sewer Information
- Public Sewer
- Utility Source
- Rural
- Utility Features
- Cable Available, Electricity Available, Fiber Optic Available, Natural Gas Available, Water Available
- Appliances
- Dishwasher, Disposal, Gas Water Heater, Microwave, Oven, Range, Refrigerator, Stove, Plumbed For Ice Maker
- Subdivision
- Carrington Pointe II
- Community Features
- Gutters, Sidewalks
- School District
- Owasso - Sch Dist (11)
- Elementary School
- Barnes
- Middle School
- Owasso
- High School
- Owasso
- County
- Tulsa
- Region
- Owasso
- Original List Price
- $412,000
- Days on Market (Cumulative)
- 121
- Taxes Annual
- $4,473
- HOA
- 1
- HOA Fees
- 200.0
Location
Legal
IDX information is provided exclusively for personal, non-commercial use, and may not be used for any purpose other than to identify prospective properties consumers may be interested in purchasing. Information is deemed reliable but not guaranteed.
Provided By
Listed by Layna Deasy (#203578)
Listing Office: Coldwell Banker Select (#7681)