robinsonregroup@gmail.com Robinson Real Estate Group
Traffic Dashboard
Home
  • Search
    • Local Properties
    • Featured Properties
    • Home Valuation
    • Mortgage Calculator
  • Selling
  • Buying
  • Communities
    • Abilene
    • Addison
    • Aledo
    • Allen
    • Anna
    • Arlington
    • Azle
    • Broken Bow
    • Buffalo Gap
    • Carrollton
    • Catalina Bay
    • Celina
    • Clyde
    • Coppell
    • Dallas
    • Farmers Branch
    • Flower Mound
    • Fort Worth
    • Frisco
    • Garland
    • Grand Prairie
    • Grapevine
    • Highland Park
    • Highland Village
    • Irving
    • Keller
    • Lawn
    • Lewisville
    • Little Elm
    • Mansfield
    • McKinney
    • Melissa
    • Mesquite
    • Ovalo
    • Plano
    • Princeton
    • Prosper
    • Red Oak
    • Richardson
    • Rockwall
    • Sachse
    • Saginaw
    • Southlake
    • The Colony
    • Tuscola
    • Tyler
    • University Park
    • Van Alstyne
    • Weatherford
    • Wylie
  • About
    • Meet the Experts
    • About Us
    • Testimonials
  • Contact
Traffic Dashboard
robinsonregroup@gmail.com
  • Robinson Real Estate Group
    5830 Granite PKWY #100
    Plano, TX 75024
Company
  • Home
  • About
  • Testimonials
  • Contact
Services
  • Selling
  • Buying
  • Mortgage Calculator
  • Home Valuation
Explore
  • Property Search
  • Featured Properties
  • Communities
Legal
  • Privacy
  • Terms
  • DMCA
  • Accessibility
  • Fair Housing
Account
  • Dashboard
  • Logout
  • Login
Robinson Real Estate Group - Footer Logo
©2026 Robinson Real Estate Group. All rights reserved.
Website built by CloseHack.
  • Texas Real Estate Commission Information About Brokerage Services
  • Texas Real Estate Commission Consumer Protection Notice
North Texas Real Estate Information Systems

© 2023 North Texas Real Estate Information Systems, Inc. All rights reserved. Disclaimer: All information deemed reliable but not guaranteed and should be independently verified. All properties are subject to prior sale, change or withdrawal. Neither listing broker(s) nor Robinson Real Estate Group shall be responsible for any typographical errors, misinformation, misprints and shall be held totally harmless. The database information herein is provided from and copyrighted by the North Texas Real Estate Information Systems, Inc. NTREIS data may not be reproduced or redistributed and is only for people viewing this site. All information provided is deemed reliable but is not guaranteed and should be independently verified. The advertisements herein are merely indications to bid and are not offers to sell which may be accepted. All properties are subject to prior sale or withdrawal. All rights are reserved by copyright

Northeast Oklahoma MLS

IDX information is provided exclusively for personal, non-commercial use, and may not be used for any purpose other than to identify prospective properties consumers may be interested in purchasing. Information is deemed reliable but not guaranteed.


Return
  • Purchase+1 more
  • House+5 more
  • Price
  • Bed/Bath
  • Size
  • Dates
  • Filters
  • Amenities
  • Save
Listings
No results
Sort
Home / Winnsboro / 8150 Texas Highway 37 S #S
8150 Texas Highway 37 S #S Winnsboro, TX 75494 8150 Texas Highway 37 S #S Winnsboro, TX 75494 8150 Texas Highway 37 S #S Winnsboro, TX 75494 8150 Texas Highway 37 S #S Winnsboro, TX 75494 8150 Texas Highway 37 S #S Winnsboro, TX 75494 8150 Texas Highway 37 S #S Winnsboro, TX 75494 8150 Texas Highway 37 S #S Winnsboro, TX 75494 8150 Texas Highway 37 S #S Winnsboro, TX 75494 8150 Texas Highway 37 S #S Winnsboro, TX 75494 8150 Texas Highway 37 S #S Winnsboro, TX 75494 8150 Texas Highway 37 S #S Winnsboro, TX 75494 8150 Texas Highway 37 S #S Winnsboro, TX 75494 8150 Texas Highway 37 S #S Winnsboro, TX 75494 8150 Texas Highway 37 S #S Winnsboro, TX 75494 8150 Texas Highway 37 S #S Winnsboro, TX 75494 8150 Texas Highway 37 S #S Winnsboro, TX 75494 8150 Texas Highway 37 S #S Winnsboro, TX 75494 8150 Texas Highway 37 S #S Winnsboro, TX 75494 8150 Texas Highway 37 S #S Winnsboro, TX 75494 8150 Texas Highway 37 S #S Winnsboro, TX 75494 8150 Texas Highway 37 S #S Winnsboro, TX 75494 8150 Texas Highway 37 S #S Winnsboro, TX 75494 8150 Texas Highway 37 S #S Winnsboro, TX 75494 8150 Texas Highway 37 S #S Winnsboro, TX 75494 8150 Texas Highway 37 S #S Winnsboro, TX 75494 8150 Texas Highway 37 S #S Winnsboro, TX 75494 8150 Texas Highway 37 S #S Winnsboro, TX 75494 8150 Texas Highway 37 S #S Winnsboro, TX 75494 8150 Texas Highway 37 S #S Winnsboro, TX 75494 8150 Texas Highway 37 S #S Winnsboro, TX 75494 8150 Texas Highway 37 S #S Winnsboro, TX 75494 8150 Texas Highway 37 S #S Winnsboro, TX 75494 8150 Texas Highway 37 S #S Winnsboro, TX 75494 8150 Texas Highway 37 S #S Winnsboro, TX 75494 8150 Texas Highway 37 S #S Winnsboro, TX 75494 8150 Texas Highway 37 S #S Winnsboro, TX 75494 8150 Texas Highway 37 S #S Winnsboro, TX 75494 8150 Texas Highway 37 S #S Winnsboro, TX 75494 8150 Texas Highway 37 S #S Winnsboro, TX 75494 8150 Texas Highway 37 S #S Winnsboro, TX 75494 View All Photos

$1,650,000

| Active

8150 Texas Highway 37 S #S

Winnsboro, TX 75494

6,268
Square Feet
4
Beds
4.5
Baths
0.00
Acres
94
Days on Market
21282629
MLS#
House
Structure
Residential
Zone
Contact

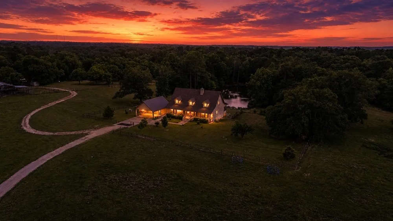
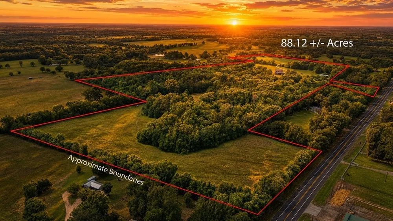
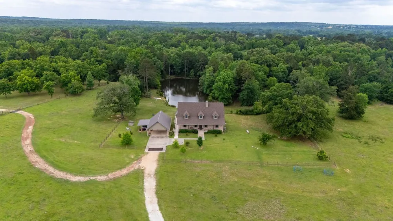
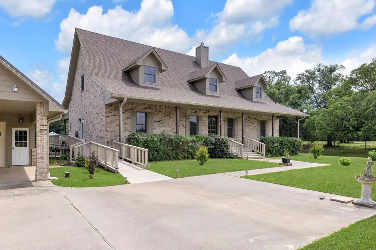
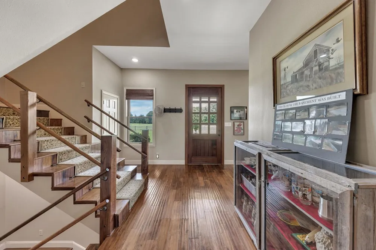
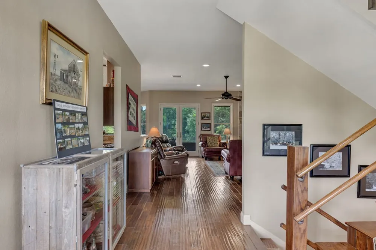
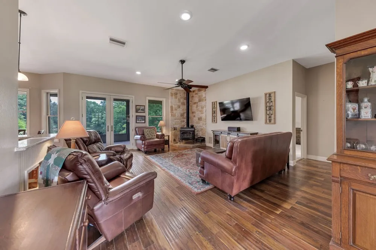
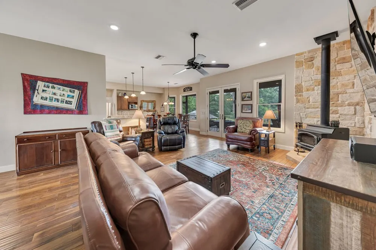
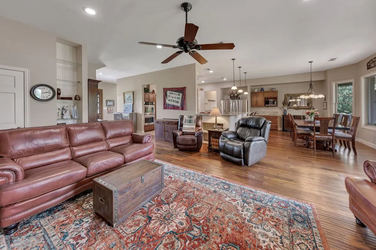
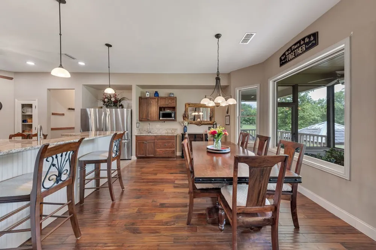
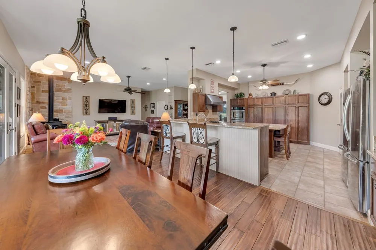
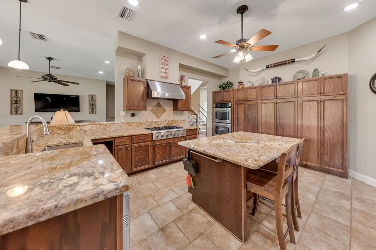
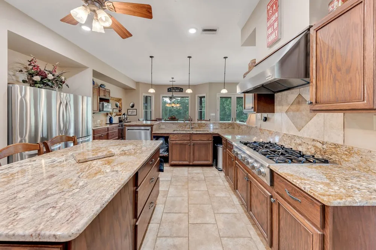
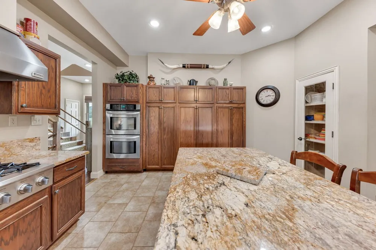
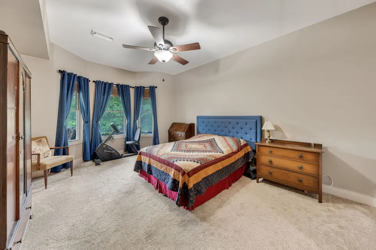
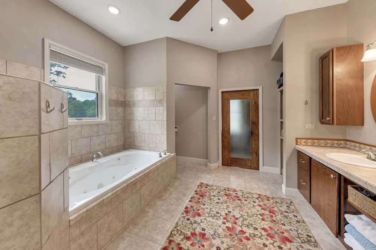
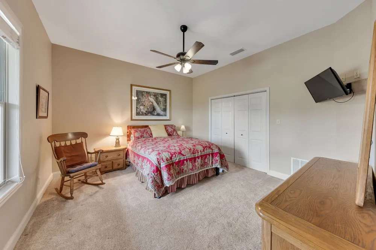
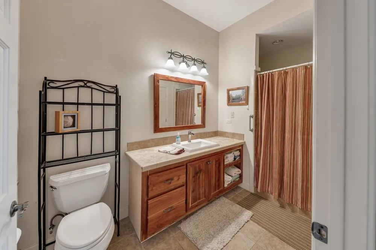
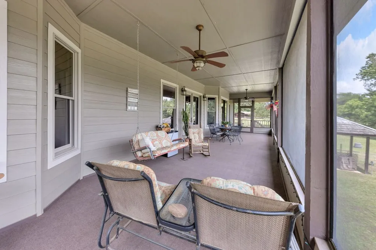
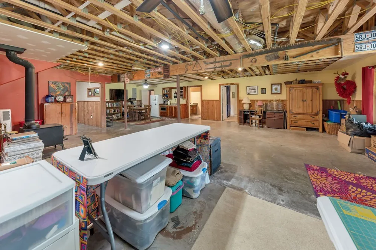
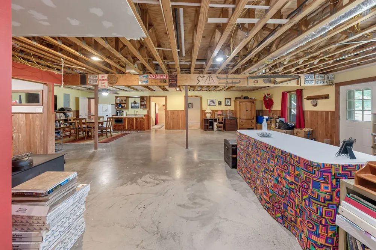
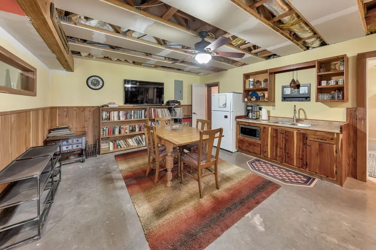
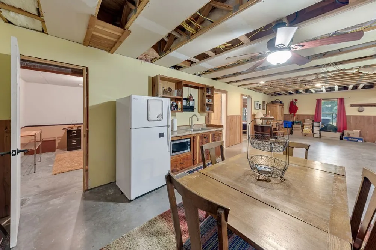
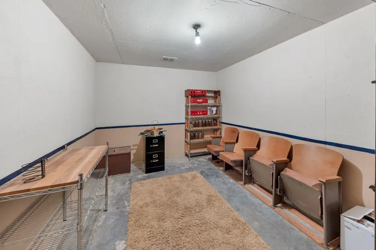
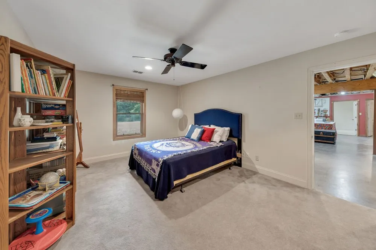
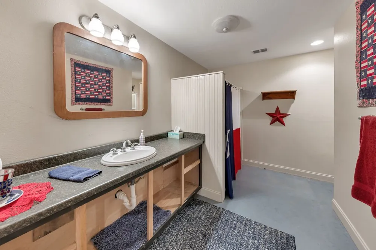
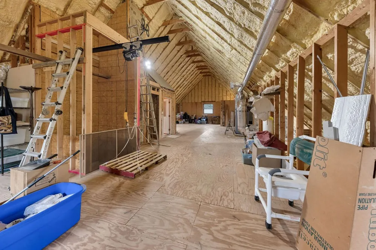
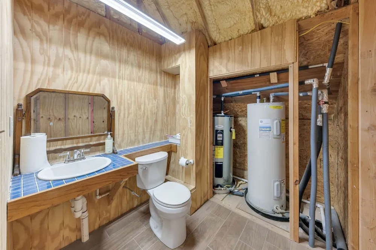
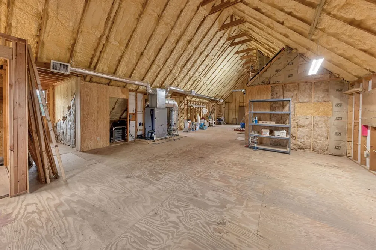
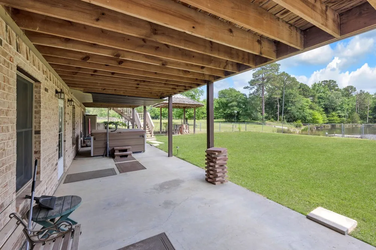
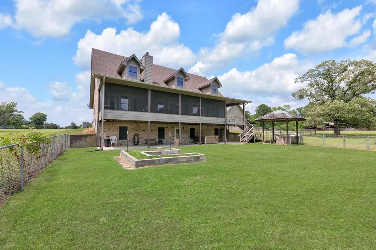
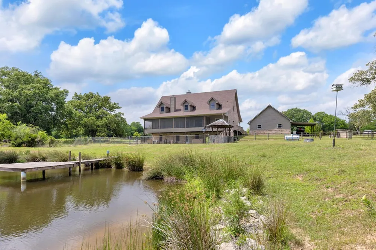
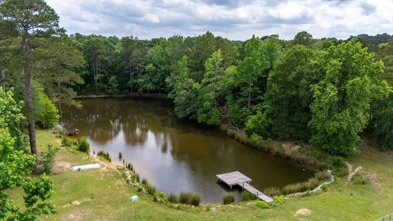
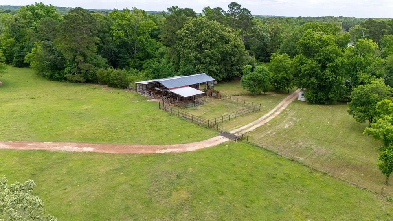
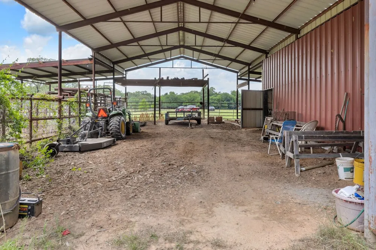
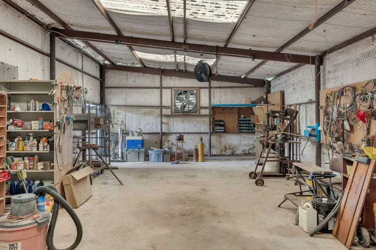
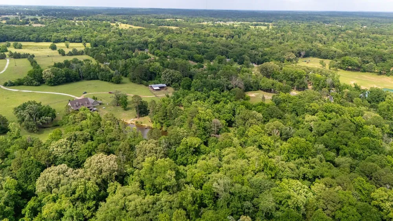
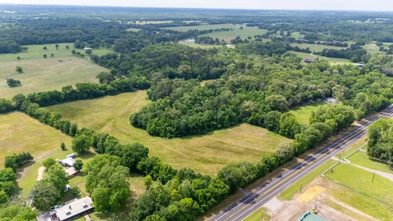
3-level custom brick home on 88+ acres in Franklin County, just minutes from Lake Cypress Springs, Mt. Vernon &Winnsboro. The walk-out basement includes 2 bedrooms, extra room, full bath, kitchen area, wood-burning stove, storm room, all-house equipment room with separate HVAC for basement, and a 6-foot covered patio with hot tub & view of the pond. The main level features a 60-foot covered front porch with access to a 60x12 back porch, mostly screened in, overlooking the spring-fed pond stocked with bass & catfish. Inside, the spacious living room offers teak wood floors, 10-foot ceilings, wood-burning stove, pond views, and is open to the dining area & large kitchen. The kitchen includes granite, SS appliances, 2 refrigerators, 6-burner propane cook top, double convection oven, pantry, and an additional storage. The main bedroom features a bay window overlooking the pond, along with large bathroom with double vanity, walk-in shower, jetted tub, propane wall heater, & spacious walk-in closet. A large guest bedroom on this level includes it's own bath with walk-in shower. The third level (1,426 sq ft) is air-conditioned, insulated, & includes a half bath & geothermal HVAC equipment. There's an elevator shaft opened from the main level to the top level currently used as a lift for moving items. Exterior features include a 2 car detached garage with side covering, 2 car front carport and whole-house generator. The land offers abundant timber, (used for stairs and basement decor), as well as fenced acreage & pipe corral for cattle, metal28x60 shed or equipment, as well as a 23x21 concrete floor metal shed, 36x20 concrete floor metal shop with overhead &walk doors. There's a 1224 SF guest house with carport & well that's separate from the well for the house. The large pecan orchard could well be a cash crop if wanted. This place has it all!

Property Details
Interior
Wet Bar, Central Vacuum, Double Vanity, Elevator, Granite Counters, High Speed Internet, In Law Floorplan, Kitchen Island, Open
Fireplaces
2
Cooling
1
Heating
Geothermal, Heat Pump, Wood Stove
Cooling Features
Central Air, Ceiling Fans, Electric, Other, Zoned
Bedrooms
4
Bathrooms
4.5
Full Baths
4
Half Baths
1
View
Water
Lot Features
Acreage, Agricultural, Back Yard, Lawn, Other, Pasture, Pond On Lot, Rolling Slope, Many Trees
Lot Description
Acreage, Agricultural, Back Yard, Lawn, Other, Pasture, Pond On Lot, Rolling Slope, Many Trees
Exterior Features
Other, Private Entrance, Rain Gutters, Storage
Exterior Materials
Other, Private Entrance, Rain Gutters, Storage
Acres
0.002
Square Feet
6268.0
Lot Size (sqft)
88.113
Horse Stable
1
Parking Features
Additional Parking, Carport, Other, Boat, Rv Access Parking
Parking
1
Parking Type
Carport
Parking Garage Spaces
2.0
Parking Carport Spaces
2.0
Property Type
Purchase
Style
Early American, Other, Traditional, Detached
Property Subtype Additional
Single Family Residence
Year Built
2005
Foundation
Combination, Pillar Post Pier, Slab
Roof
Composition
Sewer Information
Septic Tank
Utility Source
Well
Utility Features
Electricity Available, Septic Available, See Remarks, Underground Utilities, Water Available
Appliances
Double Oven, Dishwasher, Gas Cooktop, Disposal, Microwave, Refrigerator
Subdivision
TBD
School District
Mount Vernon ISD
Elementary School
Mt Vernon
Middle School
Mt Vernon
High School
Mt Vernon
County
Franklin (TX)
Region
Winnsboro
Days on Market (Cumulative)
94
Taxes Annual
$5,380
MLS #
21282629
Location
Legal

© 2023 North Texas Real Estate Information Systems, Inc. All rights reserved. Disclaimer: All information deemed reliable but not guaranteed and should be independently verified. All properties are subject to prior sale, change or withdrawal. Neither listing broker(s) nor Robinson Real Estate Group shall be responsible for any typographical errors, misinformation, or misprints and shall be held totally harmless. The database information herein is provided from and copyrighted by the North Texas Real Estate Information Systems, Inc. NTREIS data may not be reproduced or redistributed and is only for people viewing this site. All information provided is deemed reliable but is not guaranteed and should be independently verified. The advertisements herein are merely indications to bid and are not offers to sell which may be accepted. All properties are subject to prior sale or withdrawal. All rights are reserved by copyright

Provided By
Listed by Ray Cain (#0208585)
Listing Office: United Country Cain Agency (#UNTE01)

Robinson Real Estate Group Have a question about this home?

Interested in Purchasing 8150 Texas Highway 37 S #S?

Get an estimate on monthly payments on this property.

$
years
Down Payment
$
%
Interest Rate
%
Tax Rate
%
$
$annually
$monthly
Estimated Monthly Payment
$0.00
Loan Amount
$0.00