robinsonregroup@gmail.com Robinson Real Estate Group
Traffic Dashboard
Home
  • Search
    • Local Properties
    • Featured Properties
    • Home Valuation
    • Mortgage Calculator
  • Selling
  • Buying
  • Communities
    • Abilene
    • Addison
    • Aledo
    • Allen
    • Anna
    • Arlington
    • Azle
    • Broken Bow
    • Buffalo Gap
    • Carrollton
    • Catalina Bay
    • Celina
    • Clyde
    • Coppell
    • Dallas
    • Farmers Branch
    • Flower Mound
    • Fort Worth
    • Frisco
    • Garland
    • Grand Prairie
    • Grapevine
    • Highland Park
    • Highland Village
    • Irving
    • Keller
    • Lawn
    • Lewisville
    • Little Elm
    • Mansfield
    • McKinney
    • Melissa
    • Mesquite
    • Ovalo
    • Plano
    • Princeton
    • Prosper
    • Red Oak
    • Richardson
    • Rockwall
    • Sachse
    • Saginaw
    • Southlake
    • The Colony
    • Tuscola
    • Tyler
    • University Park
    • Van Alstyne
    • Weatherford
    • Wylie
  • About
    • Meet the Experts
    • About Us
    • Testimonials
  • Contact
Traffic Dashboard
robinsonregroup@gmail.com
  • Robinson Real Estate Group
    5830 Granite PKWY #100
    Plano, TX 75024
Company
  • Home
  • About
  • Testimonials
  • Contact
Services
  • Selling
  • Buying
  • Mortgage Calculator
  • Home Valuation
Explore
  • Property Search
  • Featured Properties
  • Communities
Legal
  • Privacy
  • Terms
  • DMCA
  • Accessibility
  • Fair Housing
Account
  • Dashboard
  • Logout
  • Login
Robinson Real Estate Group - Footer Logo
©2026 Robinson Real Estate Group. All rights reserved.
Website built by CloseHack.
  • Texas Real Estate Commission Information About Brokerage Services
  • Texas Real Estate Commission Consumer Protection Notice
North Texas Real Estate Information Systems

© 2023 North Texas Real Estate Information Systems, Inc. All rights reserved. Disclaimer: All information deemed reliable but not guaranteed and should be independently verified. All properties are subject to prior sale, change or withdrawal. Neither listing broker(s) nor Robinson Real Estate Group shall be responsible for any typographical errors, misinformation, misprints and shall be held totally harmless. The database information herein is provided from and copyrighted by the North Texas Real Estate Information Systems, Inc. NTREIS data may not be reproduced or redistributed and is only for people viewing this site. All information provided is deemed reliable but is not guaranteed and should be independently verified. The advertisements herein are merely indications to bid and are not offers to sell which may be accepted. All properties are subject to prior sale or withdrawal. All rights are reserved by copyright

Northeast Oklahoma MLS

IDX information is provided exclusively for personal, non-commercial use, and may not be used for any purpose other than to identify prospective properties consumers may be interested in purchasing. Information is deemed reliable but not guaranteed.


Return
  • Purchase+1 more
  • House+5 more
  • Price
  • Bed/Bath
  • Size
  • Dates
  • Filters
  • Amenities
  • Save
Listings
No results
Sort
Home / Crowley / 933 Carnation Drive
933 Carnation Drive Crowley, TX 76036 933 Carnation Drive Crowley, TX 76036 933 Carnation Drive Crowley, TX 76036 933 Carnation Drive Crowley, TX 76036 933 Carnation Drive Crowley, TX 76036 933 Carnation Drive Crowley, TX 76036 933 Carnation Drive Crowley, TX 76036 933 Carnation Drive Crowley, TX 76036 933 Carnation Drive Crowley, TX 76036 933 Carnation Drive Crowley, TX 76036 933 Carnation Drive Crowley, TX 76036 933 Carnation Drive Crowley, TX 76036 933 Carnation Drive Crowley, TX 76036 933 Carnation Drive Crowley, TX 76036 933 Carnation Drive Crowley, TX 76036 933 Carnation Drive Crowley, TX 76036 933 Carnation Drive Crowley, TX 76036 View All Photos

$3,200

| Active

933 Carnation Drive

Crowley, TX 76036

2,169
Square Feet
3
Beds
2.5
Baths
10
Days on Market
21364231
MLS#
Rental
Type
House
Structure
Residential
Zone
Contact

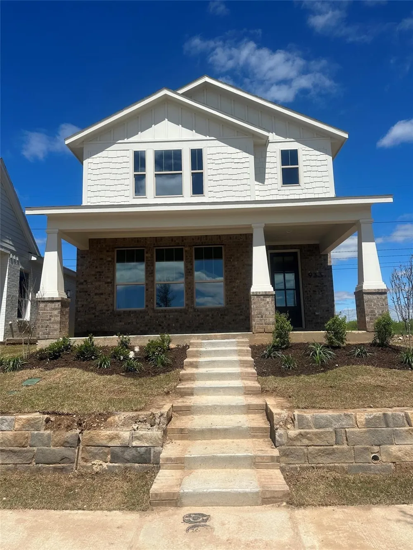
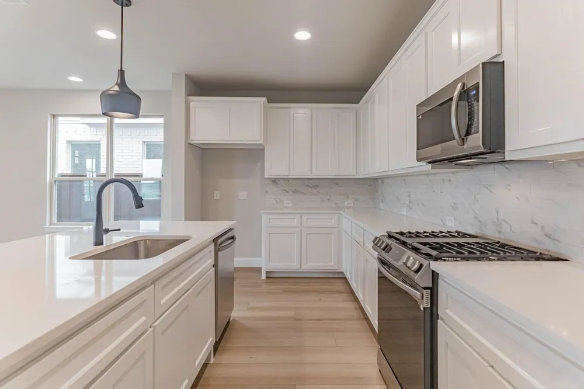
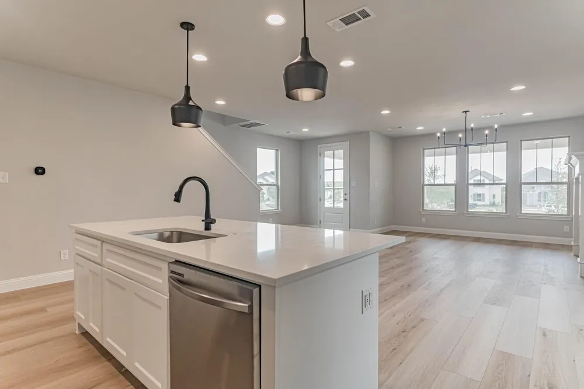
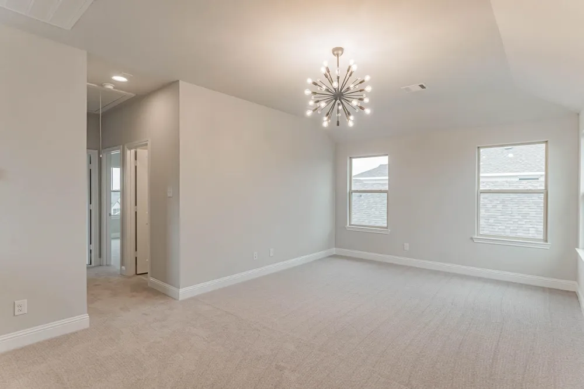
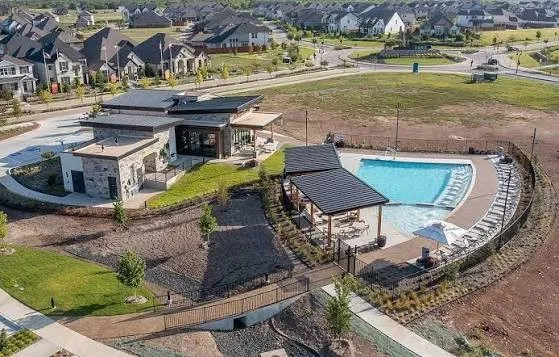
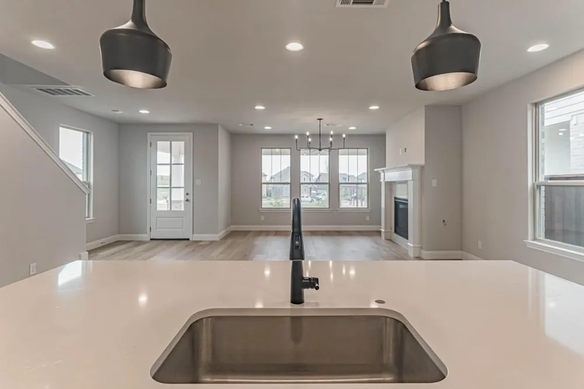
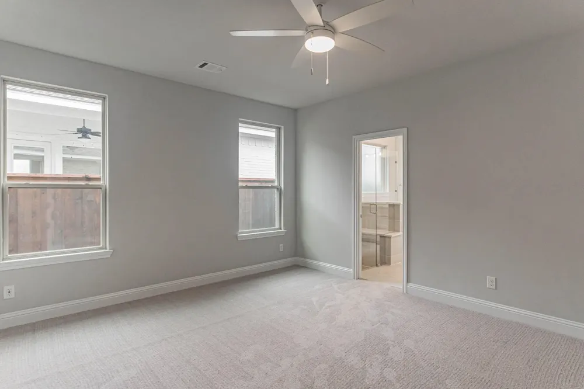
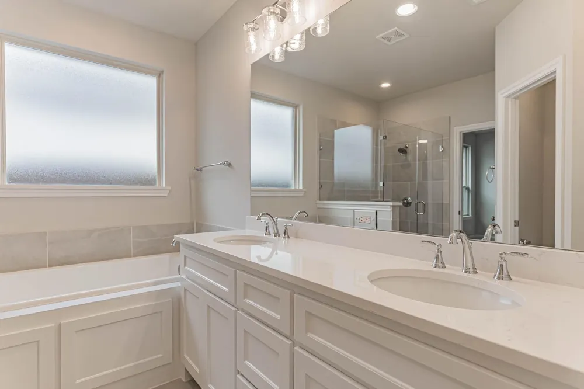
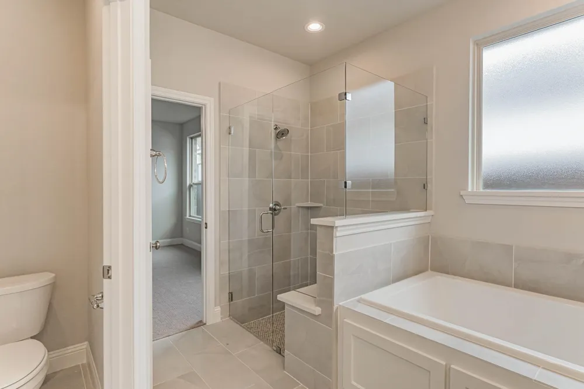
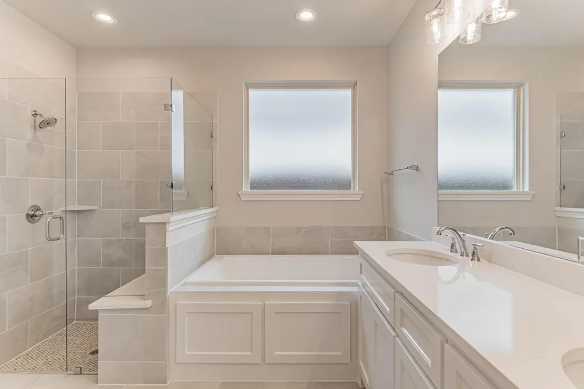
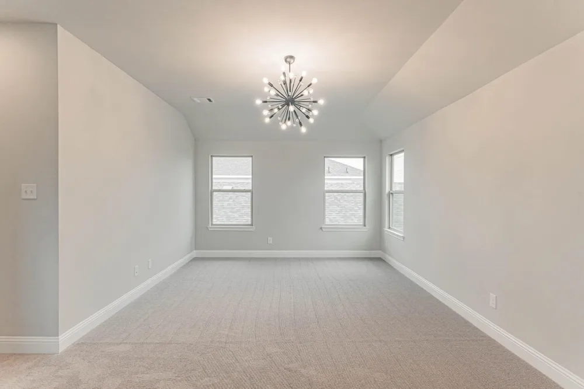
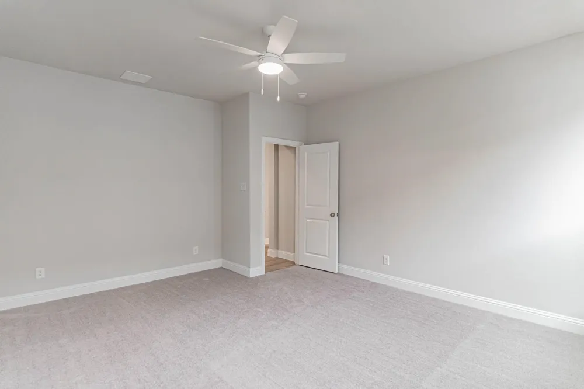
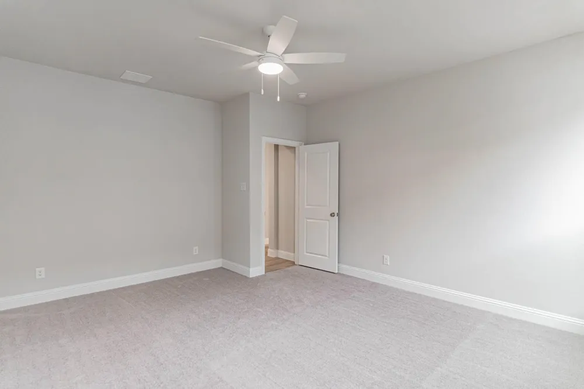
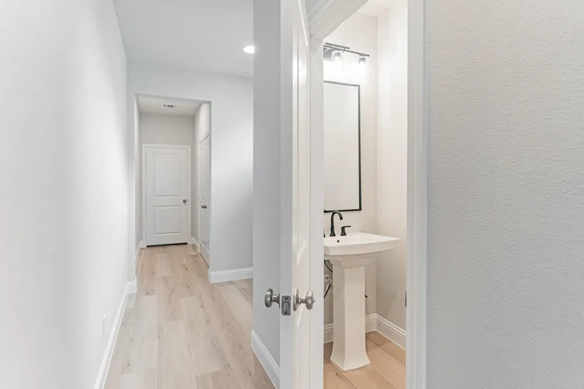

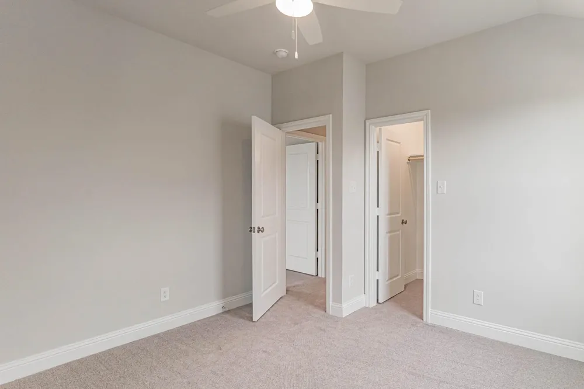
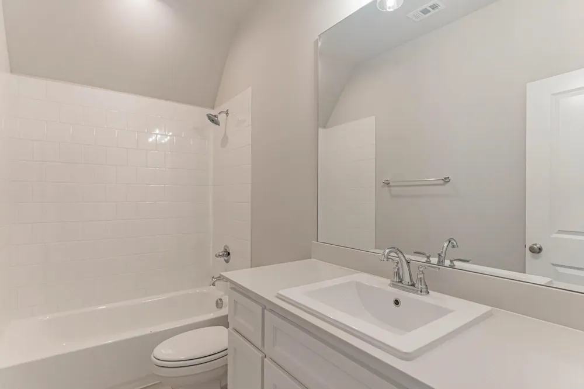
Welcome to a home where classic architectural style meets sophisticated, modern living. Thoughtfully designed with the features and finishes today’s discerning residents desire, this beautifully appointed 3-bedroom, 2.5-bath home offers an exceptional blend of comfort, style, and functionality. The open-concept main level is designed for effortless everyday living and entertaining, featuring a gourmet kitchen with gas cooking, a large central island, custom cabinetry, and upscale designer finishes. Light, bright, and inviting, the main level provides the perfect setting to gather, work, relax, and make yourself at home. The main-level owner’s suite is a true private retreat. Spacious and serene, it features a luxurious ensuite bath with a soaking tub made for unwinding after a long day, a separate spa-inspired shower, dual vanities, and a generous walk-in closet. It is the kind of space that makes coming home feel like a retreat. Upstairs, two additional bedrooms share an expansive second living or game room, creating the perfect space for movie nights, playtime, hobbies, or simply hanging out and making memories. Beyond your front door, The Atrium lifestyle centers offers an incredible workout facility and pool with pocket parks throughout, more than 3 miles of sidewalks and nature trails, and the convenience of Crowley Montessori Academy’s on-site elementary school. Beautifully designed, thoughtfully located, and filled with spaces to live well, this home offers more than a place to rent. It offers a lifestyle you’ll love coming home to.

Property Details
Interior
Granite Counters, High Speed Internet, Kitchen Island, Open Floorplan, Pantry
Fireplaces
1
Bedrooms
3
Bathrooms
2.5
Full Baths
2
Half Baths
1
Stories
2
Pool Description
None, Community
Pool Features
None, Community
Pool Shared
1
Acres
0.0
Square Feet
2169.0
Lot Size (sqft)
0.099
Parking Features
Garage Faces Rear
Parking
1
Parking Type
Garage
Parking Garage Spaces
2.0
Parking Carport Spaces
0.0
Property Type
Rental
Style
Farmhouse, Modern, Detached
Property Subtype Additional
Single Family Residence
Year Built
2023
Foundation
Slab
Roof
Composition
Sewer Information
Public Sewer
Utility Source
Public
Utility Features
Sewer Available, Water Available
Appliances
Dishwasher, Disposal, Gas Range, Microwave
Subdivision
Karis Add
Community Features
Fitness Center, Playground, Pool, Trails Paths
School District
Crowley ISD
Elementary School
Crowley
Middle School
Richard Allie
High School
Crowley
County
Tarrant
Region
Crowley
Date Available
September 01, 2026
Days on Market (Cumulative)
10
HOA
1
Pets
No
MLS #
21364231
Location
Legal

© 2023 North Texas Real Estate Information Systems, Inc. All rights reserved. Disclaimer: All information deemed reliable but not guaranteed and should be independently verified. All properties are subject to prior sale, change or withdrawal. Neither listing broker(s) nor Robinson Real Estate Group shall be responsible for any typographical errors, misinformation, or misprints and shall be held totally harmless. The database information herein is provided from and copyrighted by the North Texas Real Estate Information Systems, Inc. NTREIS data may not be reproduced or redistributed and is only for people viewing this site. All information provided is deemed reliable but is not guaranteed and should be independently verified. The advertisements herein are merely indications to bid and are not offers to sell which may be accepted. All properties are subject to prior sale or withdrawal. All rights are reserved by copyright

Provided By
Listed by Gillian Wherland (#0691554)
Listing Office: Realty Of America, LLC (#AR3551)

Robinson Real Estate Group Have a question about this home?

Interested in Purchasing 933 Carnation Drive?

Get an estimate on monthly payments on this property.

$
years
Down Payment
$
%
Interest Rate
%
Tax Rate
%
$
$annually
$monthly
Estimated Monthly Payment
$0.00
Loan Amount
$0.00