154 Laurel Valley Ln Stonewall, LA Plantation Hills
Agent is the owner & builder
Building Company: Distinguished Contractors, LLC (Agent & Owner)
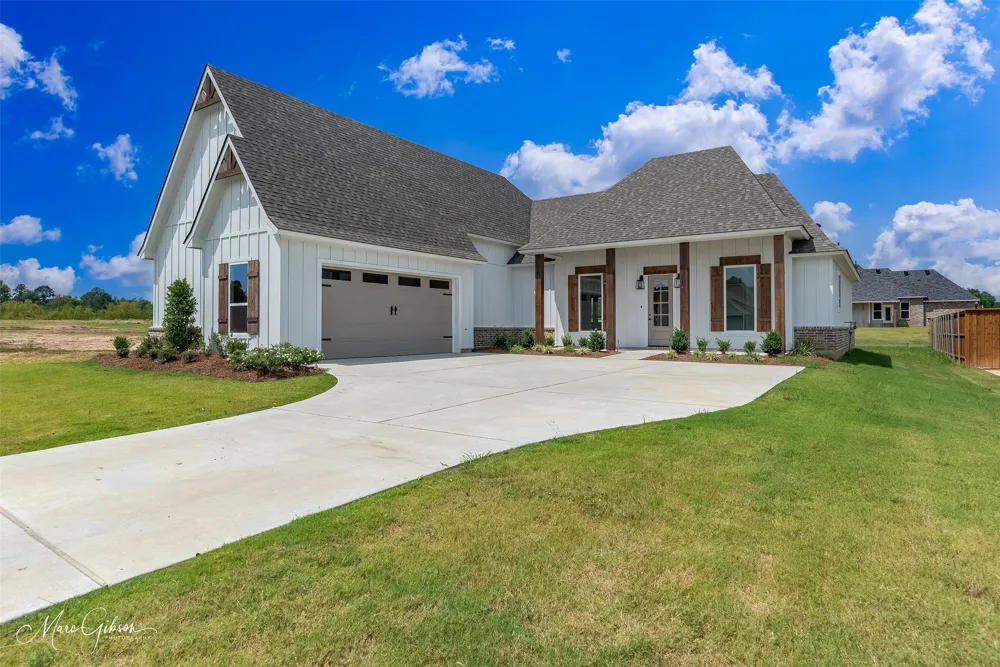
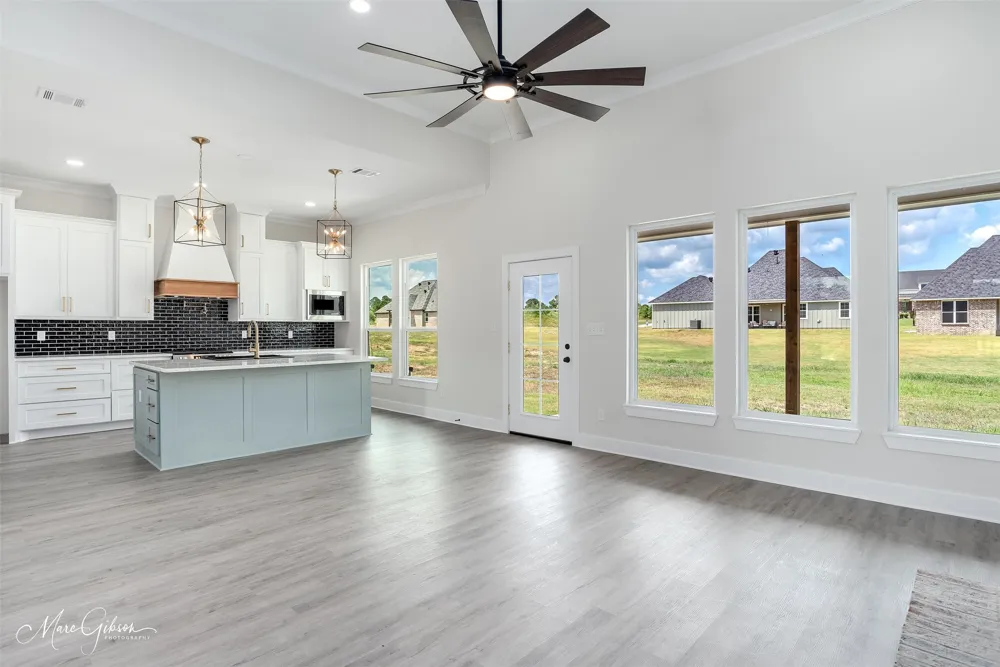
Welcome to this stunning 1.5 stories, 4 bedroom, 3 bath home offering 2,426 sq. ft. of thoughtfully designed living space in the highly sought after Plantation Hills community. Every detail has been crafted to combine modern luxury with timeless charm.
Interior Features
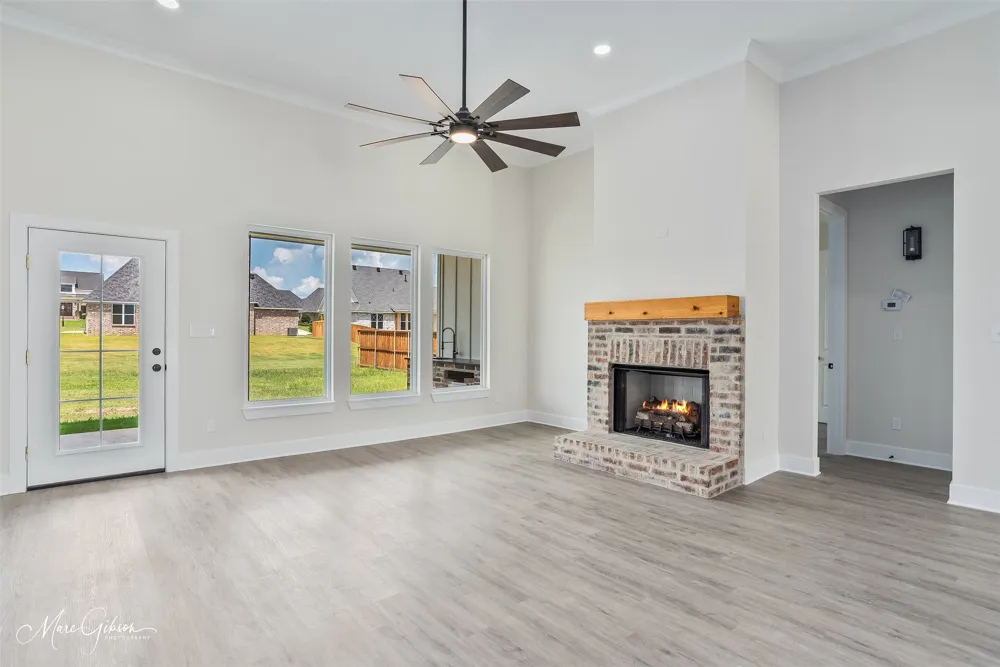
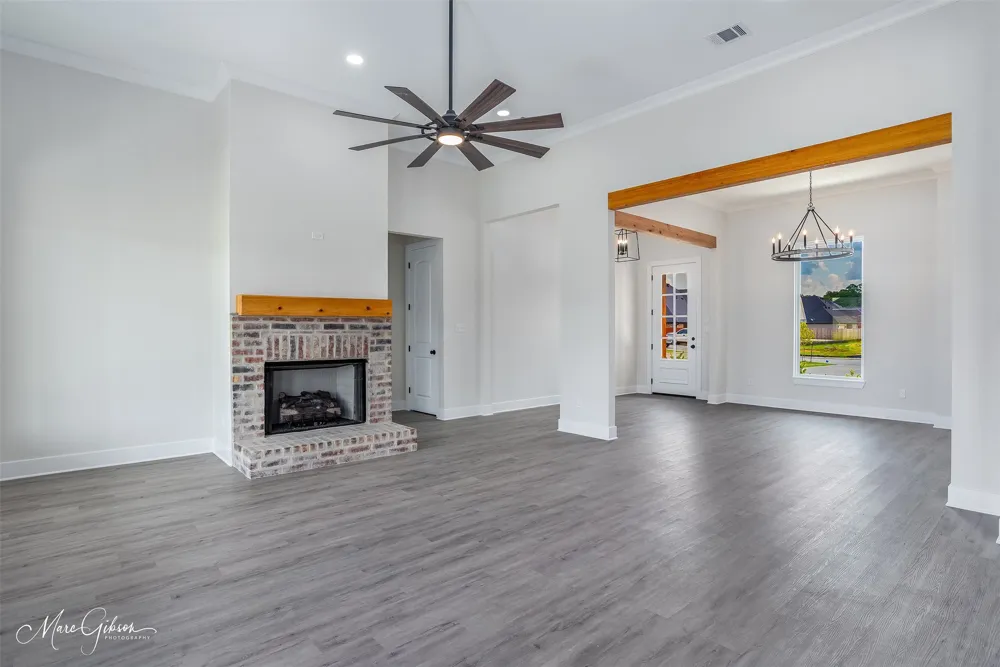
• Open floor plan with tall ceilings & gorgeous cedar beams in the dining entrance & living room
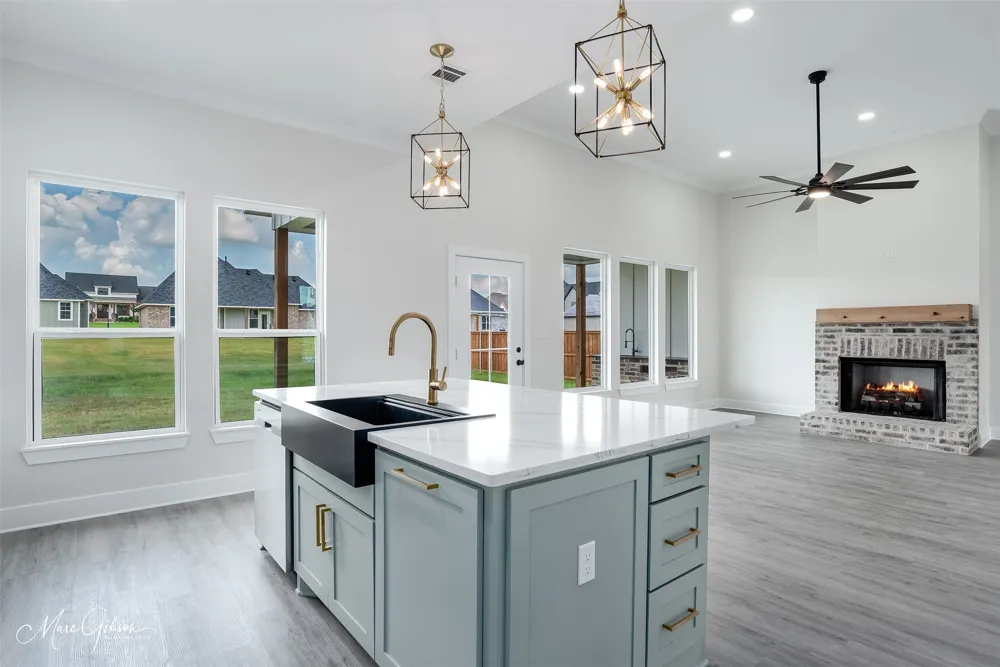
• Gas burning fireplace as the centerpiece of the living area with trace ceilings
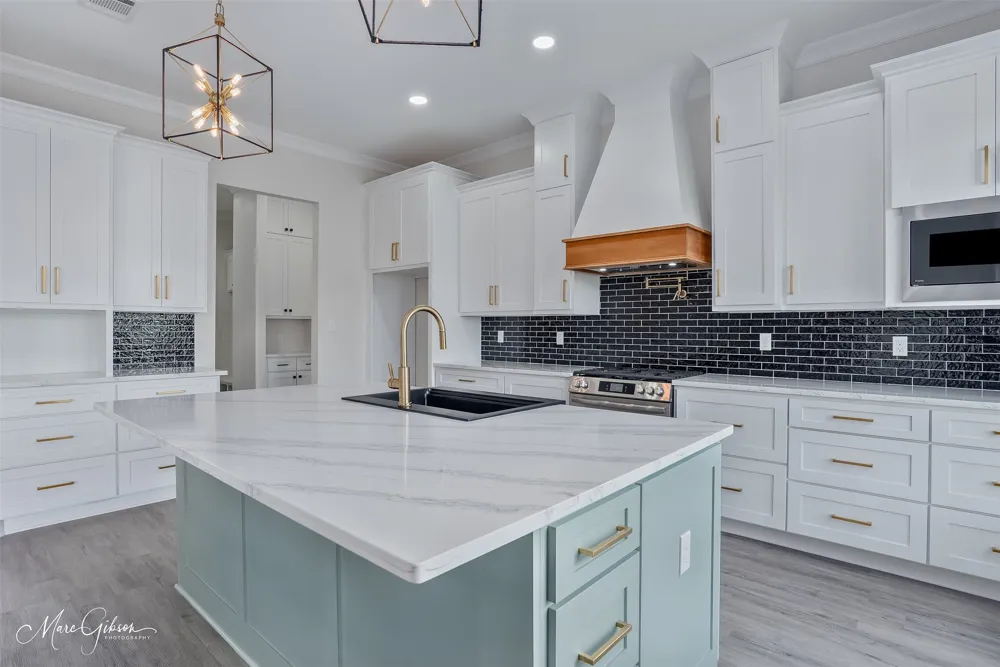
• Gourmet kitchen with farmhouse sink, pot filler, quartz countertops, large island, subway tile backsplash, coffee bar & stylish pendant lighting
• Spacious bonus room with full bath perfect for guests, a media room, or a home office
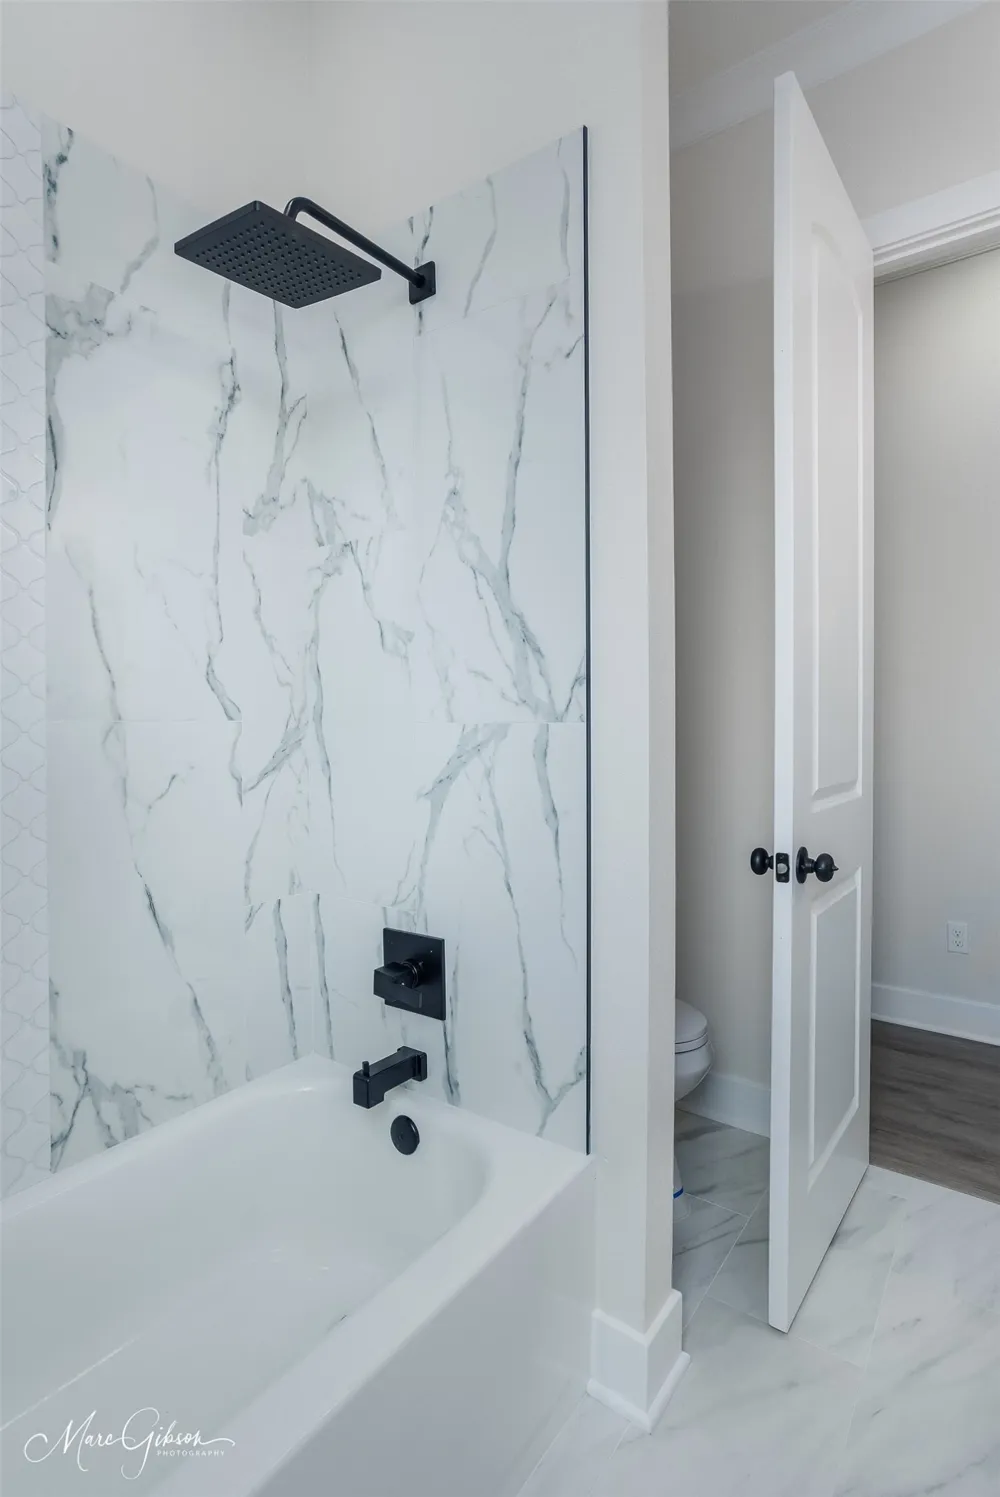
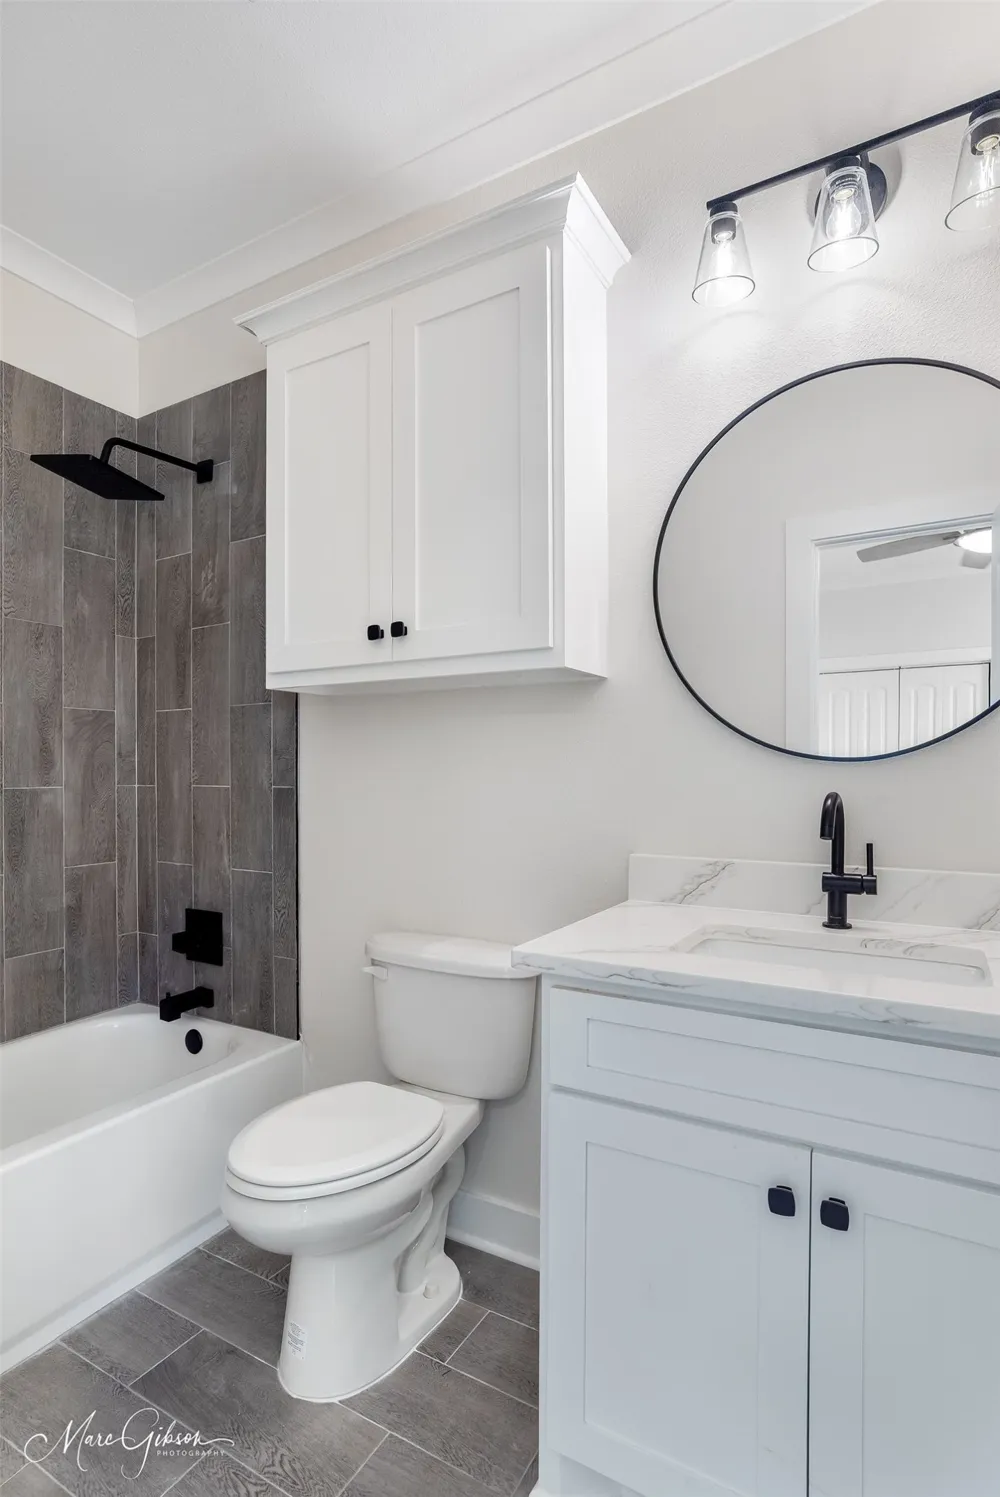
• Luxury vinyl flooring throughout, with ceramic tile in bathrooms
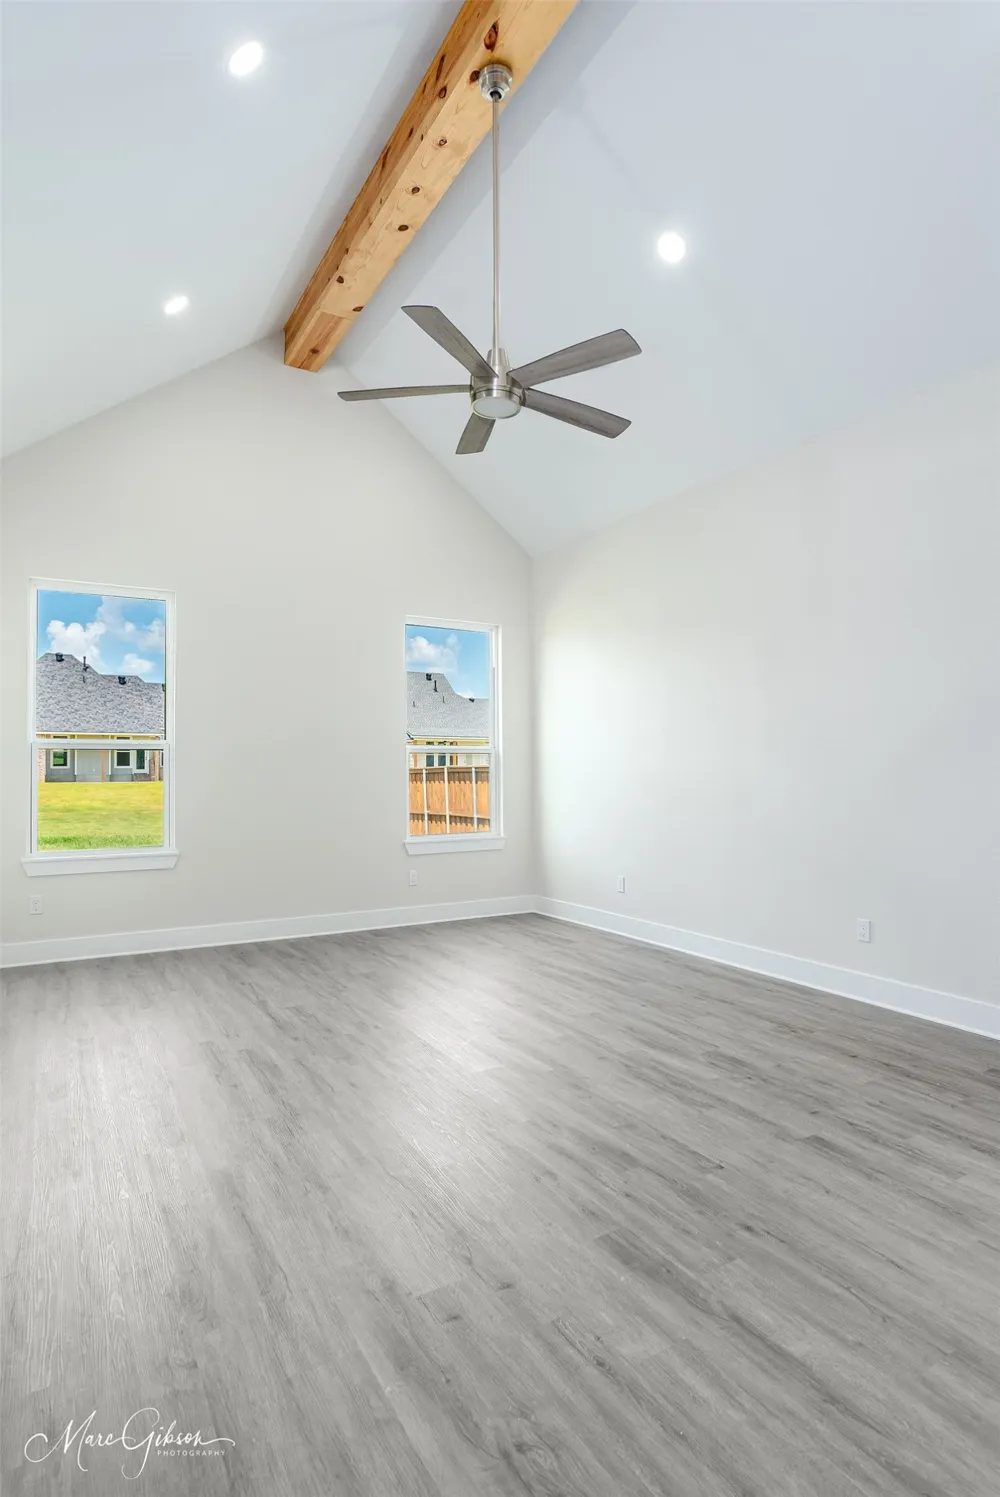
• Cathedral ceiling with wooden beam in the master bedroom
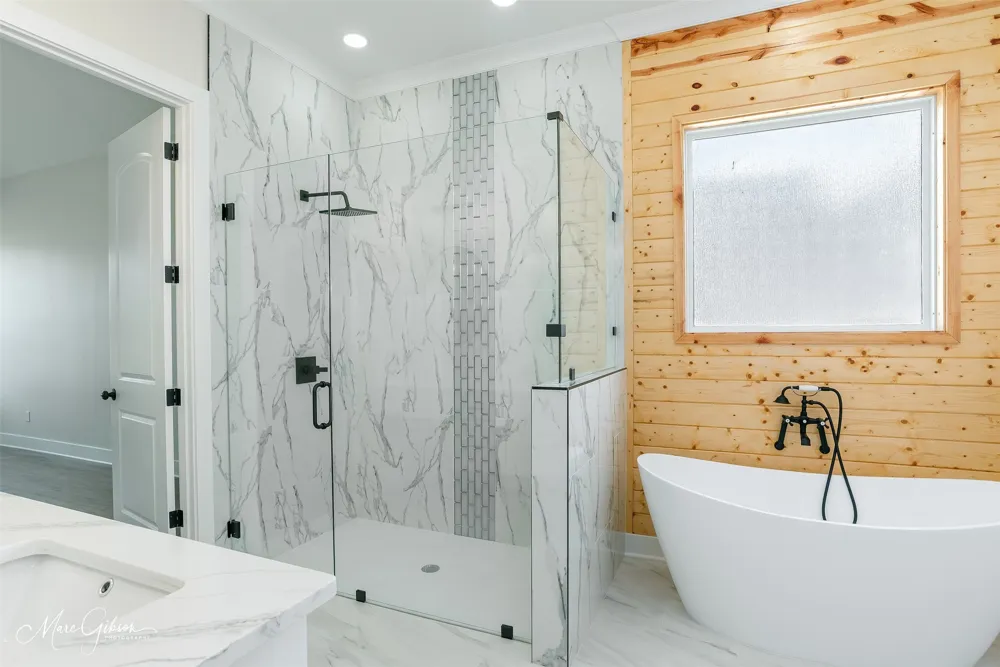
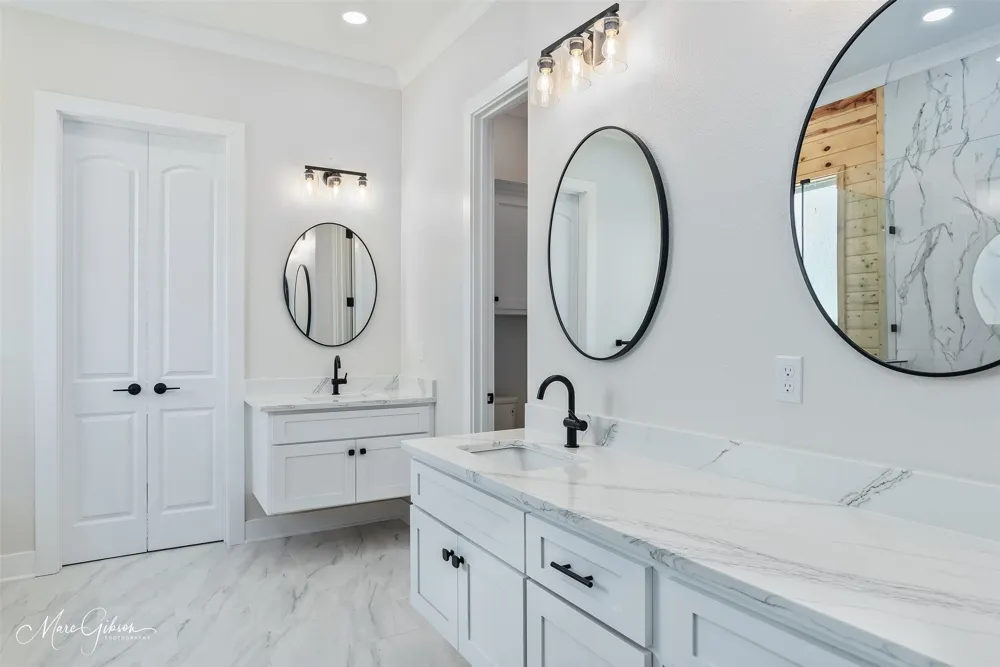
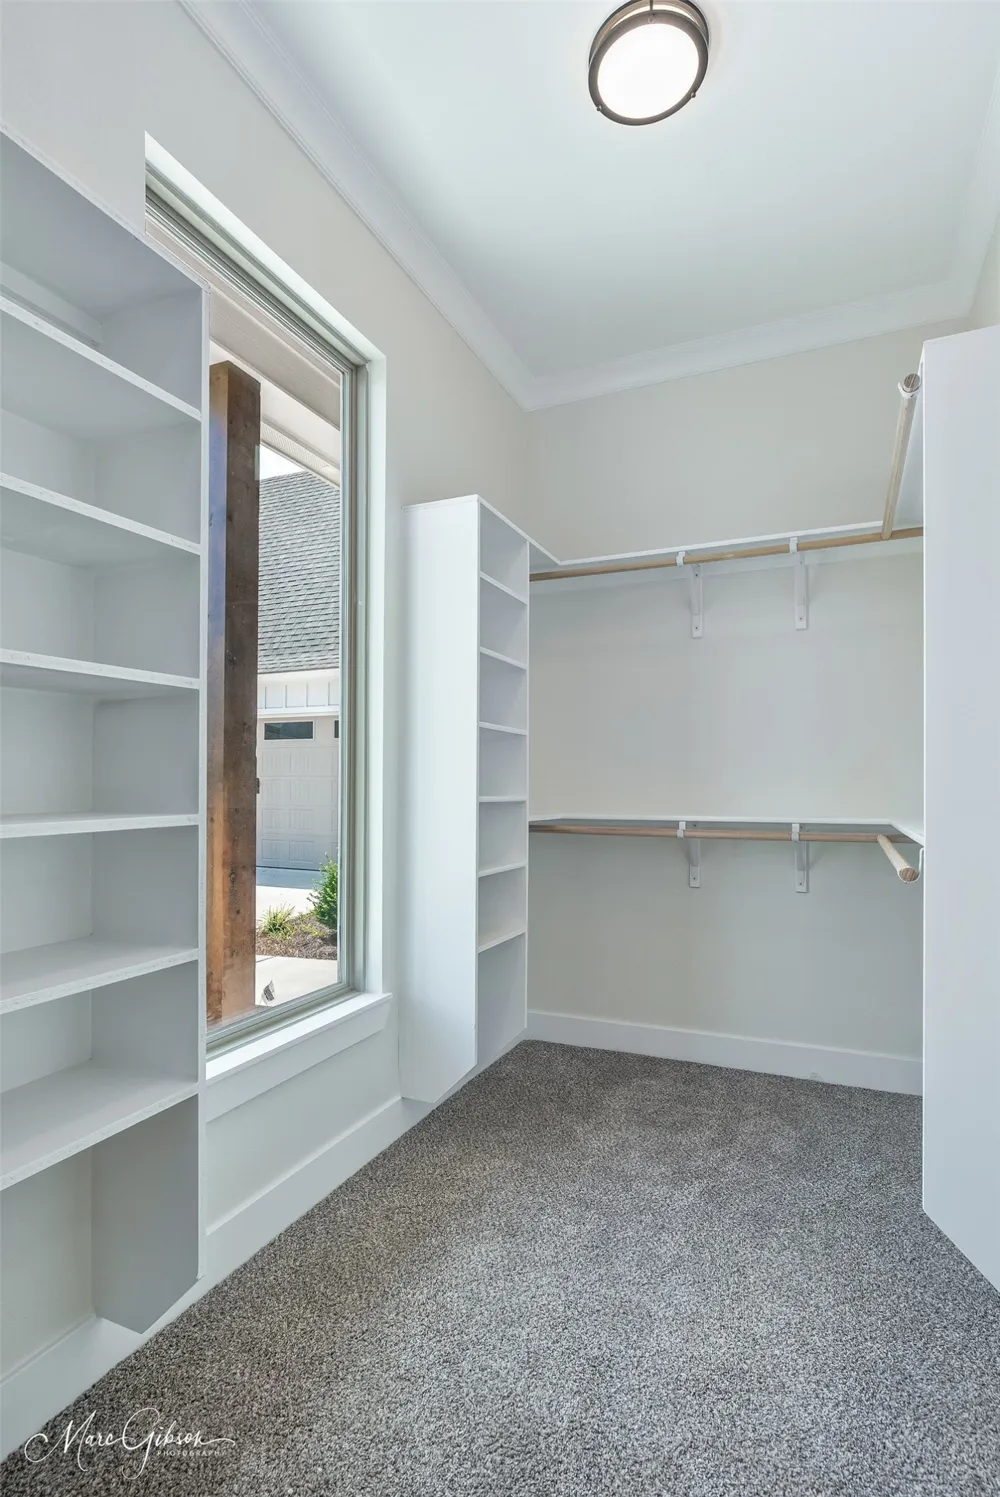
• Master suite retreat with oversized walk-in closet, glass-door shower, standalone tub & double vanities
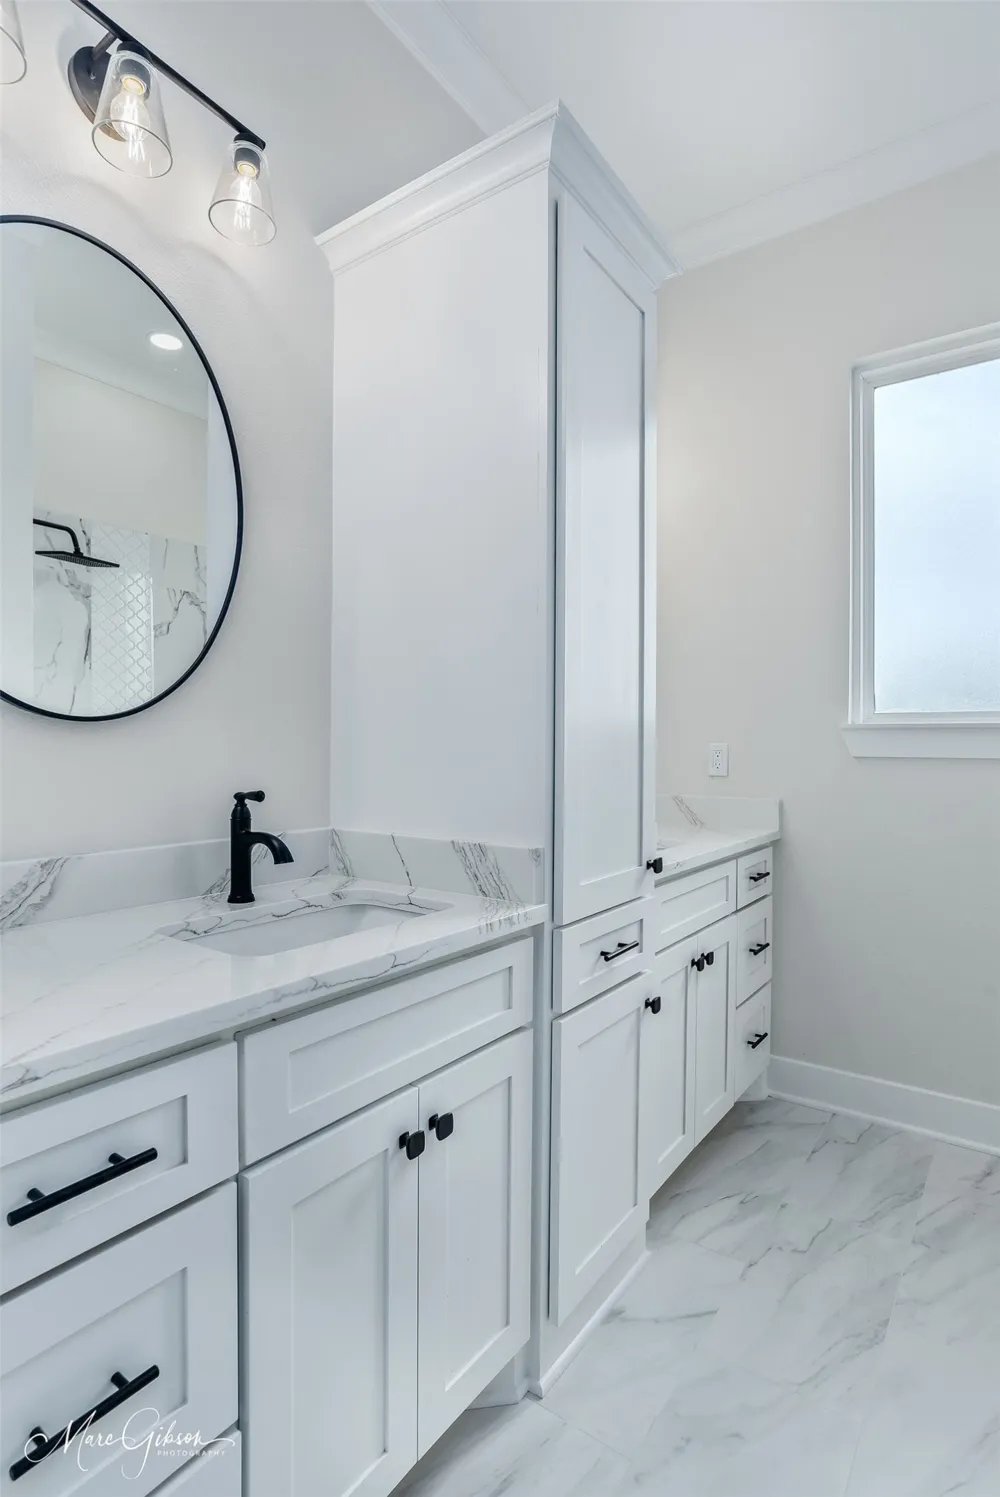
• Additional double vanities in remote full bath
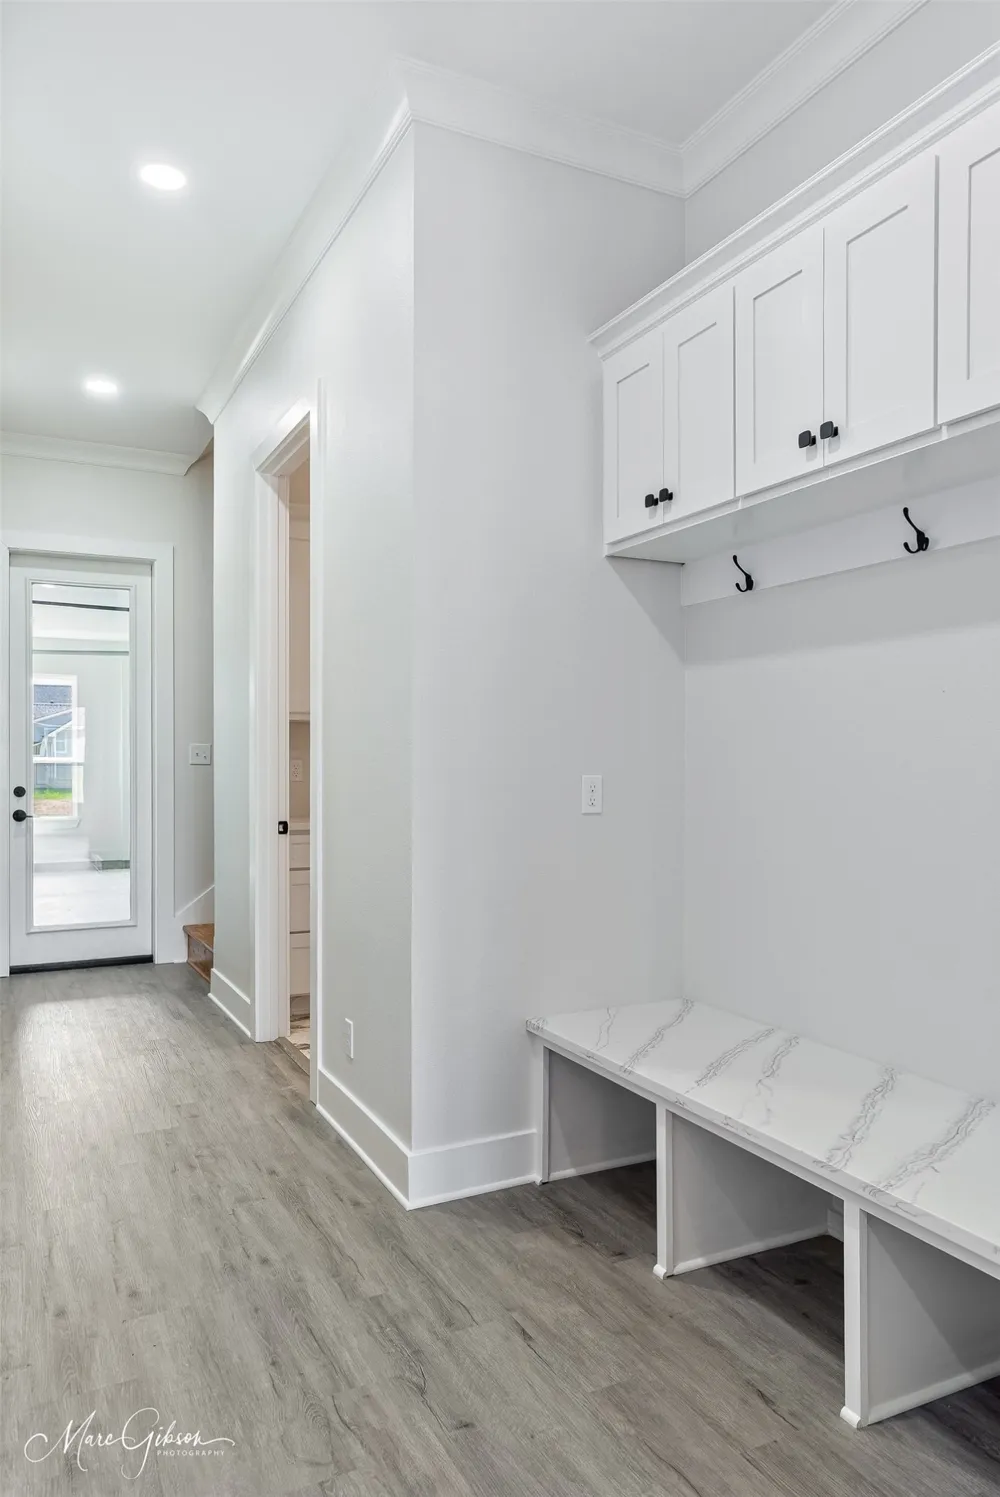
• Large laundry room designed for convenience & functionality
Outdoor Features
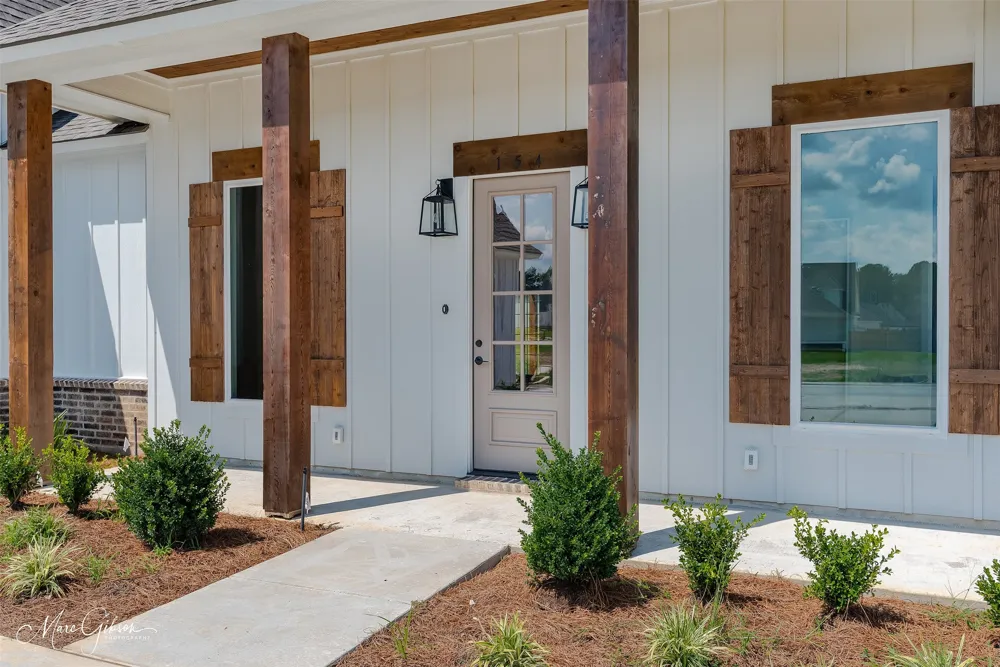
• Covered front porch with peaceful views of the neighborhood lake
• Professional landscaping & irrigation system for easy upkeep
• Covered rear patio with built-in gas grill & sink a dream for outdoor cooking & entertaining
• Spacious backyard with plenty of room to enjoy
This home combines modern finishes, natural wood accents, and thoughtful design to create the perfect balance of warmth, style, and everyday functionality.
Property Details
- Interior
- Cathedral Ceilings, Decorative Designer Lighting Fixtures, Double Vanity, Eat In Kitchen, Granite Counters, Kitchen Island, Open
- Fireplaces
- 1
- Cooling
- 1
- Heating
- Central, Fireplaces, Natural Gas
- Cooling Features
- Central Air, Ceiling Fans, Electric, Roof Turbines
- Bedrooms
- 4
- Bathrooms
- 3.0
- Full Baths
- 3
- Lot Features
- Back Yard, Interior Lot, Lawn, Landscaped, Subdivision, Sprinkler System
- Lot Description
- Back Yard, Interior Lot, Lawn, Landscaped, Subdivision, Sprinkler System
- Exterior Features
- Gas Grill, Lighting
- Exterior Materials
- Gas Grill, Lighting
- Acres
- 0.0
- Square Feet
- 2426.0
- Lot Size (sqft)
- 0.33
- Parking Features
- Garage, Inside Entrance, Private
- Parking
- 1
- Parking Type
- Garage
- Parking Garage Spaces
- 2.0
- Parking Carport Spaces
- 0.0
- Property Type
- Purchase
- Style
- Farmhouse, Modern, Detached
- Property Subtype Additional
- Single Family Residence
- Year Built
- 2025
- Foundation
- Slab
- Roof
- Shingle
- Sewer Information
- Public Sewer
- Utility Source
- Public
- Utility Features
- Natural Gas Available, Sewer Available, Separate Meters, Underground Utilities, Water Available
- Appliances
- Dishwasher, Gas Cooktop, Disposal, Gas Oven, Microwave, Tankless Water Heater
- Subdivision
- Plantation Hills
- Community Features
- Curbs, Sidewalks
- School District
- Desoto Parish ISD
- County
- DeSoto
- Region
- Stonewall
- Days on Market (Cumulative)
- 301
- HOA
- 1
- HOA Fees
- 376.0
Location
Legal
© 2023 North Texas Real Estate Information Systems, Inc. All rights reserved. Disclaimer: All information deemed reliable but not guaranteed and should be independently verified. All properties are subject to prior sale, change or withdrawal. Neither listing broker(s) nor Robinson Real Estate Group shall be responsible for any typographical errors, misinformation, or misprints and shall be held totally harmless. The database information herein is provided from and copyrighted by the North Texas Real Estate Information Systems, Inc. NTREIS data may not be reproduced or redistributed and is only for people viewing this site. All information provided is deemed reliable but is not guaranteed and should be independently verified. The advertisements herein are merely indications to bid and are not offers to sell which may be accepted. All properties are subject to prior sale or withdrawal. All rights are reserved by copyright
Provided By
Listed by Brittni Davis (#BRIDAV)
Listing Office: RE/MAX Executive Realty (#EXEC01NL)